
Search results for "Ignores" in Home Design Ideas

 User
Inspiration for a rustic gray tile beige floor corner bathtub remodel with shaker cabinets, dark wood cabinets, beige walls, an undermount sink, a hinged shower door and white countertops

 Angie Schwab Interiors LLC
This view shows both islands in this kitchen. The first used for prep and the second is suited for entertaining or informal meals. The lighting and the backsplash are reflective of this client's sense of whimsy.

 WAI/GORNY Design, inc.
Example of an arts and crafts brown split-level wood exterior home design in Seattle
Find the right local pro for your project

 Jana Design Interiors
Eat-in kitchen - transitional l-shaped gray floor eat-in kitchen idea in Los Angeles with shaker cabinets, gray cabinets, multicolored backsplash, stainless steel appliances, an island and gray countertops

 Bishop Design
Example of a transitional kids' green tile and ceramic tile ceramic tile and white floor shower curtain design in Cincinnati with gray cabinets, white walls, quartzite countertops, white countertops, a built-in vanity and shaker cabinets

 Malcolm Wildeboer - VWArchitects
Photo:Malcolm Wildeboer
Inspiration for a small rustic gray one-story wood gable roof remodel in Ottawa with a metal roof
Inspiration for a small rustic gray one-story wood gable roof remodel in Ottawa with a metal roof

 Tiffany Beachy Designs
A last minute decision was made to create a nursery out of an ignored office room. We chose to use colors that worked with the existing carpet but that could also work when that carpet is replaced in the near future. A clean classic color scheme was curated using some items already on hand and some new.

Inspiration for a small timeless 3/4 white tile ceramic tile alcove bathtub remodel in New York with a console sink, a one-piece toilet and brown walls

 SV Design
What began as a renovation project morphed into a new house, driven by the natural beauty of the site.
The new structures are perfectly aligned with the coastline, and take full advantage of the views of ocean, islands, and shoals. The location is within walking distance of town and its amenities, yet miles away in the privacy it affords. The house is nestled on a nicely wooded lot, giving the residence screening from the street, with an open meadow leading to the ocean on the rear of the lot.
The design concept was driven by the serenity of the site, enhanced by textures of trees, plantings, sand and shoreline. The newly constructed house sits quietly in a location advantageously positioned to take full advantage of natural light and solar orientations. The visual calm is enhanced by the natural material: stone, wood, and metal throughout the home.
The main structures are comprised of traditional New England forms, with modern connectors serving to unify the structures. Each building is equally suited for single floor living, if that future needs is ever necessary. Unique too is an underground connection between main house and an outbuilding.
With their flowing connections, no room is isolated or ignored; instead each reflects a different level of privacy and social interaction.
Just as there are layers to the exterior in beach, field, forest and oceans, the inside has a layered approach. Textures in wood, stone, and neutral colors combine with the warmth of linens, wools, and metals. Personality and character of the interiors and its furnishings are tailored to the client’s lifestyle. Rooms are arranged and organized in an intersection of public and private spaces. The quiet palette within reflects the nature outside, enhanced with artwork and accessories.
 Thayer Design Build
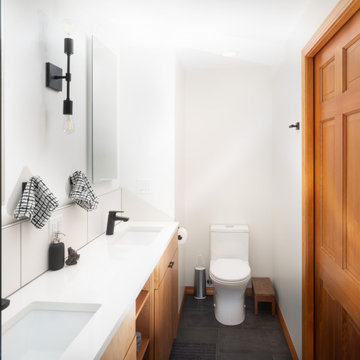
Walk-in shower - small modern master green tile and ceramic tile ceramic tile, gray floor and double-sink walk-in shower idea with shaker cabinets, light wood cabinets, a one-piece toilet, white walls, an undermount sink, quartzite countertops, white countertops, a niche and a built-in vanity

 Legacy Landscape
Inspiration for a large contemporary drought-tolerant and full sun front yard stone landscaping in San Francisco.

 Wright Design
This eclectic mountain home nestled in the Blue Ridge Mountains showcases an unexpected but harmonious blend of design influences. The European-inspired architecture, featuring native stone, heavy timbers and a cedar shake roof, complement the rustic setting. Inside, details like tongue and groove cypress ceilings, plaster walls and reclaimed heart pine floors create a warm and inviting backdrop punctuated with modern rustic fixtures and vibrant splashes of color.
Meechan Architectural Photography

 Classic New Mexico Homes
This kitchen features Talavera and handmade tile by an artist from Santa Fe. photo - Wayne Suggs
Kitchen - southwestern kitchen idea in Austin
Kitchen - southwestern kitchen idea in Austin

 So Cal Builders & Design
New bathroom addition, including new walk in shower, free standing tub and a sauna.
Huge minimalist master white tile and ceramic tile ceramic tile and gray floor freestanding bathtub photo in Los Angeles with a two-piece toilet, white walls and a vessel sink
Huge minimalist master white tile and ceramic tile ceramic tile and gray floor freestanding bathtub photo in Los Angeles with a two-piece toilet, white walls and a vessel sink
 Tiffany Beachy Designs
A last minute decision was made to create a nursery out of an ignored office room. We chose to use colors that worked with the existing carpet but that could also work when that carpet is replaced in the near future. A clean classic color scheme was curated using some items already on hand and some new.

 HUDSON DESIGN Architecture & Construction Mgmt
Huge trendy enclosed porcelain tile, gray floor, vaulted ceiling and wood ceiling living room photo in New York with white walls


 Ben Quie & Sons
After years of living with their master bathroom, our clients felt they could no longer ignore its shortcomings or the siren’s call for renovation. Their desire was for a glowing traditional bathroom with the same sophistication and cohesive architectural vocabulary found throughout their home. They also wanted the space to provide a more open and organized plan, better lighting and storage, a more luxurious bathing experience and a more defined connection with the master bedroom.
Photography by Troy Thies


103