
Search results for "Ignores" in Home Design Ideas

 Baxter Projects
Andrew Kist
A 750 square foot top floor apartment is transformed from a cramped and musty two bedroom into a sun-drenched aerie with a second floor home office recaptured from an old storage loft. Multiple skylights and a large picture window allow light to fill the space altering the feeling throughout the days and seasons. Views of New York Harbor, previously ignored, are now a daily event.
Featured in the Fall 2016 issue of Domino, and on Refinery 29.

 Brighton Homes Idaho Inc.
David Fish of Blufish Photography
Inspiration for a cottage living room remodel in Boise
Inspiration for a cottage living room remodel in Boise
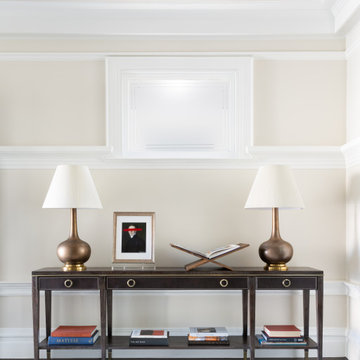
 Cusp Interiors
Already a beauty, this classic Edwardian had a few open opportunities for transformation when we came along. Our clients had a vision of what they wanted for their space and we were able to bring it all to life.
First up - transform the ignored Powder Bathroom into a showstopper. In collaboration with decorative artists, we created a dramatic and moody moment while incorporating the home's traditional elements and mixing in contemporary silhouettes.
Next on the list, we reimagined a sitting room off the heart of the home to a more functional, comfortable, and inviting space. The result was a handsome Den with custom built-in bookcases to showcase family photos and signature reading as well three times the seating capacity than before. Now our clients have a space comfortable enough to watch football and classy enough to host a whiskey tasting.
We rounded out this project with a bit of sprucing in the Foyer and Stairway. A favorite being the alluring bordeaux bench fitted just right to fit in a niche by the stairs. Perfect place to perch and admire our client's captivating art collection.
Find the right local pro for your project

 James Wagman Architect, LLC
Photo: Sean Litchfield
Interiors: foley&cox
Inspiration for a mid-sized timeless master white tile and mosaic tile marble floor alcove bathtub remodel in New York with flat-panel cabinets, white cabinets, a two-piece toilet, white walls, a drop-in sink and marble countertops
Inspiration for a mid-sized timeless master white tile and mosaic tile marble floor alcove bathtub remodel in New York with flat-panel cabinets, white cabinets, a two-piece toilet, white walls, a drop-in sink and marble countertops

 Fiorentino Group Architects
Photo Credit: Rob Karosis
Inspiration for a mid-sized modern master beige tile and mosaic tile porcelain tile alcove bathtub remodel in Boston with recessed-panel cabinets, beige cabinets, beige walls, an undermount sink and marble countertops
Inspiration for a mid-sized modern master beige tile and mosaic tile porcelain tile alcove bathtub remodel in Boston with recessed-panel cabinets, beige cabinets, beige walls, an undermount sink and marble countertops

 Durham Designs & Consulting, LLC
Detail shot of the beautiful outdoor stone fireplace.
Designed by Melodie Durham of Durham Designs & Consulting, LLC.
Photo by Livengood Photographs [www.livengoodphotographs.com/design].


 Cusp Interiors
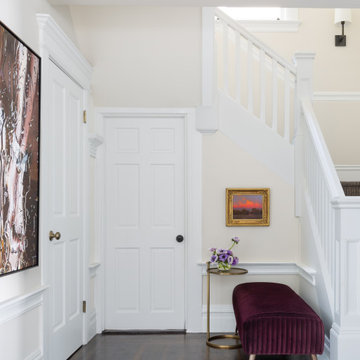
Already a beauty, this classic Edwardian had a few open opportunities for transformation when we came along. Our clients had a vision of what they wanted for their space and we were able to bring it all to life.
First up - transform the ignored Powder Bathroom into a showstopper. In collaboration with decorative artists, we created a dramatic and moody moment while incorporating the home's traditional elements and mixing in contemporary silhouettes.
Next on the list, we reimagined a sitting room off the heart of the home to a more functional, comfortable, and inviting space. The result was a handsome Den with custom built-in bookcases to showcase family photos and signature reading as well three times the seating capacity than before. Now our clients have a space comfortable enough to watch football and classy enough to host a whiskey tasting.
We rounded out this project with a bit of sprucing in the Foyer and Stairway. A favorite being the alluring bordeaux bench fitted just right to fit in a niche by the stairs. Perfect place to perch and admire our client's captivating art collection.

 Inspired LED
This customer used Ultra Bright Warm White Flexible strips and hardwired her system to utilize a wall dimmer. The simple kitchen design is perfectly accented with the under cabinet LED lighting.

 MWA, Inc.
The new back deck features a large outdoor kitchen.
Photo: Vance Fox
Example of a huge eclectic backyard outdoor kitchen deck design with no cover
Example of a huge eclectic backyard outdoor kitchen deck design with no cover
 Studio Rostrata
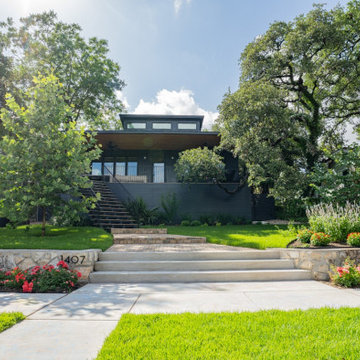
A steep front yard that most people would have ignored, turned into the best part of the house to come home to. We cut the slope into terraces, held it with stone walls, and ran wide steps up the middle so the whole thing feels intentional instead of awkward. Beds along the terraces hold the grade and soften the stone.
Low flowering plants line the walk with big shade trees arching over all of it, so the garden feels established from the street. Everything is built to work with the slope rather than fight it, which keeps the soil in place and the maintenance low through the seasons.
A front garden that solves a real problem and looks good doing it. Designed and built by Studio Rostrata in Austin, Texas.


 KD Project Design, LLC
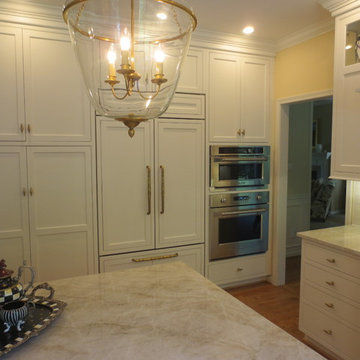
An historic remodel in the desirable Larchmont Village neighborhood of Los Angeles. The classic styling of the original home was recaptured and modernized with a functional floorplan, and accentuated with tasteful classic design and gorgeous family heirlooms.
Interiors by Mara Raphael; Photos by Tessa Neustadt

 Down Home Renovations
Distinguished View Photography
Inspiration for a small light wood floor bathroom remodel in Nashville with light wood cabinets, white walls, a vessel sink and wood countertops
Inspiration for a small light wood floor bathroom remodel in Nashville with light wood cabinets, white walls, a vessel sink and wood countertops

 Interiors by Maite Granda
A "Happy Home" was our goal when designing this vacation home in Key Largo for a Delaware family. Lots of whites and blues accentuated by other primary colors such as orange and yellow.

 Somers Stained Glass by Tricia Somers
Ornamental leaded glass window for one of our clients bathrooms which offers full privacy with out curtains & brings in tremendous amount of light into the space! Goes amazing with the marble and gives such a beautiful look to the overall space!


 Jackson Design & Remodeling
Inspiration for a timeless front door remodel in San Diego with a medium wood front door

 User
Enclosed kitchen - small eclectic u-shaped medium tone wood floor enclosed kitchen idea in Louisville with an undermount sink, recessed-panel cabinets, white cabinets, granite countertops, green backsplash, glass tile backsplash, stainless steel appliances and yellow walls

 Sara Shalls
Dane Cronin
Kitchen - large modern light wood floor kitchen idea in Denver with an undermount sink, flat-panel cabinets, light wood cabinets, quartz countertops, multicolored backsplash, glass tile backsplash, stainless steel appliances and an island
Kitchen - large modern light wood floor kitchen idea in Denver with an undermount sink, flat-panel cabinets, light wood cabinets, quartz countertops, multicolored backsplash, glass tile backsplash, stainless steel appliances and an island
135