
Search results for "Ignores" in Home Design Ideas

 Revealing Redesign
In this cozy den, my client knew she didn't want to change much, but she knew something was missing. The furniture was working well, the paint color was just as she liked it, and she did not want anything different or fussy on the windows.
So, what could still be needed to make the room feel finished?
We started by bringing in a new rug-- I wanted something that would add a softness to the sepia-toned palette--and we added a larger ottoman for extra comfort and more table space.
Also new side tables with matching lamps were added to flank the chairs, giving more presence to the symmetry that was already there.
With such a lovely muted palette, texture becomes even more important. The smooth metal tables, rustic wood tray, the louvered screen in the corner all add interest...
The sparkle and style added by the new lighting can't be ignored, the artwork is placed to best show it off, a new armless chair gives a place to sit and purpose to a previously empty corner.....and the beautiful grandmother clock moved from an adjacent room brings a stately bit of height and history to the space. A cozy room has become even more welcoming!

 Denise Ward
Inspired by Frank Llyod Wright our clients wanted to build a unique style home in Naples, FL.
Example of a large transitional gray two-story mixed siding flat roof design in Miami
Example of a large transitional gray two-story mixed siding flat roof design in Miami

 Mercury Mosaics and Tile
Caribbean Blue variation in all it's glory in this Modern bathroom oasis.
Photo credit to David West of Born Imagery.
Minimalist blue tile and ceramic tile freestanding bathtub photo in Minneapolis
Minimalist blue tile and ceramic tile freestanding bathtub photo in Minneapolis
Find the right local pro for your project

 Earthcore Industries
Texas has a beautiful trophy room with deers on the wall. This Magnum fireplace keeps this room cozy and comfortable.
Family room - rustic open concept dark wood floor and brown floor family room idea in Austin with brown walls, a standard fireplace and a metal fireplace
Family room - rustic open concept dark wood floor and brown floor family room idea in Austin with brown walls, a standard fireplace and a metal fireplace

 SV Design
What began as a renovation project morphed into a new house, driven by the natural beauty of the site.
The new structures are perfectly aligned with the coastline, and take full advantage of the views of ocean, islands, and shoals. The location is within walking distance of town and its amenities, yet miles away in the privacy it affords. The house is nestled on a nicely wooded lot, giving the residence screening from the street, with an open meadow leading to the ocean on the rear of the lot.
The design concept was driven by the serenity of the site, enhanced by textures of trees, plantings, sand and shoreline. The newly constructed house sits quietly in a location advantageously positioned to take full advantage of natural light and solar orientations. The visual calm is enhanced by the natural material: stone, wood, and metal throughout the home.
The main structures are comprised of traditional New England forms, with modern connectors serving to unify the structures. Each building is equally suited for single floor living, if that future needs is ever necessary. Unique too is an underground connection between main house and an outbuilding.
With their flowing connections, no room is isolated or ignored; instead each reflects a different level of privacy and social interaction.
Just as there are layers to the exterior in beach, field, forest and oceans, the inside has a layered approach. Textures in wood, stone, and neutral colors combine with the warmth of linens, wools, and metals. Personality and character of the interiors and its furnishings are tailored to the client’s lifestyle. Rooms are arranged and organized in an intersection of public and private spaces. The quiet palette within reflects the nature outside, enhanced with artwork and accessories.

 Jennifer McGahan Interiors
Tiffany Sanford
Small mountain style u-shaped dark wood floor eat-in kitchen photo in Ottawa with a double-bowl sink, flat-panel cabinets, distressed cabinets, marble countertops, beige backsplash, glass tile backsplash, stainless steel appliances and no island
Small mountain style u-shaped dark wood floor eat-in kitchen photo in Ottawa with a double-bowl sink, flat-panel cabinets, distressed cabinets, marble countertops, beige backsplash, glass tile backsplash, stainless steel appliances and no island

 Structerra, Inc.
Tahoe Real Estate Photography
Mid-sized elegant gray two-story mixed siding gable roof photo with a metal roof
Mid-sized elegant gray two-story mixed siding gable roof photo with a metal roof

 Blackstone Painters
Refinish a set of Mahogany front doors.
-Blackstone Painters
Example of a mid-sized classic concrete floor front door design in Nashville with a medium wood front door
Example of a mid-sized classic concrete floor front door design in Nashville with a medium wood front door

 Bullard Custom Tile & Remodeling, Inc.
Beautiful bathroom update with an extended, walk in shower.
Inspiration for a mid-sized timeless master gray tile and porcelain tile vinyl floor and brown floor alcove bathtub remodel in Denver with a hinged shower door
Inspiration for a mid-sized timeless master gray tile and porcelain tile vinyl floor and brown floor alcove bathtub remodel in Denver with a hinged shower door

 Allen Schrock & Sons, Inc.
Custom Tile Shower
Inspiration for a mid-sized craftsman master subway tile corner shower remodel in Chicago with shaker cabinets, dark wood cabinets, gray walls, an integrated sink, solid surface countertops and a hinged shower door
Inspiration for a mid-sized craftsman master subway tile corner shower remodel in Chicago with shaker cabinets, dark wood cabinets, gray walls, an integrated sink, solid surface countertops and a hinged shower door

 The Finished Room LLC
Inspiration for a large transitional medium tone wood floor great room remodel in Atlanta with red walls

 Keystone Custom Builders, Inc.
Spanish style courtyard with an iron gate add the Southwest flair to this home built by Keystone Custom Builders, Inc. Photo by Alyssa Falk
Inspiration for a mid-sized southwestern beige two-story stucco house exterior remodel with a shed roof and a tile roof
Inspiration for a mid-sized southwestern beige two-story stucco house exterior remodel with a shed roof and a tile roof


 SR Design Group, Inc.
Angela Schlentz
Example of a small trendy master gray tile and porcelain tile porcelain tile walk-in shower design in Raleigh with a console sink, flat-panel cabinets, dark wood cabinets, quartz countertops, an undermount tub and gray walls
Example of a small trendy master gray tile and porcelain tile porcelain tile walk-in shower design in Raleigh with a console sink, flat-panel cabinets, dark wood cabinets, quartz countertops, an undermount tub and gray walls

 Hsu McCullough
The primary shower is open to an enclosed shower garden. The garden has a large opening to the sky above for incredible natural light as well as open to the south lawn beyond. With a flick of a switch, the south door in the shower garden to the exterior can obscure the landscape beyond for modesty and privacy when using the shower.
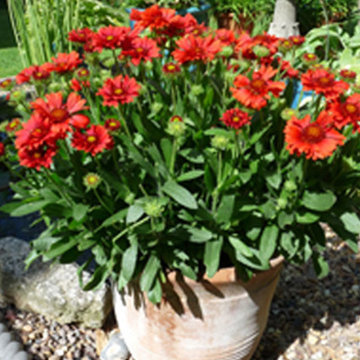
 Sunset Western Garden Collection
This unfussy, long-lived perennial pumps out beautiful flowers nearly year round, without running up your water bill. ‘Celebration’ was selected for its nonstop rich red blooms that won’t fade in the heat. Plants stay nice and full, even if you ignore them.
Features
Feature/Bloom Rich red blooms nearly year round
Evergreen or Deciduous evergreen
USDA Zones Hardy to 0°F USDA 5-9
Sunset Zones 3-24
Special Features Easy care, water-wise
Landscape Use Border, raised beds, container, cut flowers
Exposure Full sun
Bloom Season Spring, summer, fall, winter
Dimension 14-16 in H x 14-16 in W
Growth Rate Fast spring to fall
Plant Type evergreen
About the Collection
Brought to you by the authority on Western gardening, the Sunset Western Garden Collection is an exclusive plant collection of top performing plants for the Western Gardener.

 Crimson Design & Construction
Eat-in kitchen - mid-sized transitional u-shaped dark wood floor eat-in kitchen idea in Chicago with a farmhouse sink, shaker cabinets, white cabinets, marble countertops, white backsplash, subway tile backsplash, stainless steel appliances and a peninsula


 S Interior Design
Our client's busy household includes 3 children and 3 dogs. In what is a fairly typical situation the children's rooms were fully decorated but the main living room and master bedroom had been in essence IGNORED since they had moved in 2 years ago. What were once empty rooms with good 'bones' in terms of ceiling details, flooring and fireplace surrounds, are now unique WOW spaces that reflect the homeowners personal design taste.
The design is mostly neutral in tone including taupe, white, grey and black, with pops of blue and ochre tones strategically placed. Organic design elements were integrated in the design through accessories such as crystals atop acrylic bases, mohair accent pillows and various tones of metals shown in both the accessories and even some of the art work.
The spaces are warm and inviting and of course highly functional!
The plush area carpets and one of a kind large scale art work pieces by local Arizona artists that were installed provide great textural elements and visual interest.
Steven Kaye Photography


136