
Search results for "Illustrate" in Home Design Ideas

 Andreozzi Architecture
Aaron Usher http://aaronusher.com/
Kitchen pantry - large coastal u-shaped medium tone wood floor kitchen pantry idea in Providence with a farmhouse sink, recessed-panel cabinets, white cabinets, quartzite countertops, white backsplash, subway tile backsplash, stainless steel appliances and an island
Kitchen pantry - large coastal u-shaped medium tone wood floor kitchen pantry idea in Providence with a farmhouse sink, recessed-panel cabinets, white cabinets, quartzite countertops, white backsplash, subway tile backsplash, stainless steel appliances and an island

 UBrothers Construction
Authenticity of cedar shingles with the strength of James Hardie. Better than the real thing, it resists rotting, curling, warping and splitting. Used to highlight and accent gable or top half of you house, but really has no limits. Fit every house, not only Cape Cods or cottage styles home. And this project is a nice illustration of this. New James Hardie Straight Edge Shingles and PVC trim work, combined with black new construction Pella windows delivere "WOW" effect. New huge deck with PVC Azek decking is a great addition to this.

 Spacio Design Build
When you are steps from the Hollywood Beach, you’re undoubtedly in a premier location. This is where Hyde Beach Luxury Resort is situated, and this amazing property has enlisted the talents and experience of SPACiO to build out the condo Sales Center. It’s a critical initiative, as this condominium complex, when complete, will have 41 floors that encompass 407 premier luxury units overlooking the Atlantic Ocean.
The team created a space that reflects the lavish nature of the condo units to give potential buyers a great sense of their new home. The Sales Center illustrates the impeccable wood flooring, a modern kitchen, and distinctive lighting…all complementing the essential beach motif.
Find the right local pro for your project


 Home Staging by SPC
Joanne Bechhoff
Every home has small awkward walls or spaces. One of my favorite ways to dress them up is with a floor plant or flowers. This photo illustrates how a floor vase with silk flowers can create visual interest while tying the space to the adjacent room. New Home by G. B. Construction and Development, Inc.
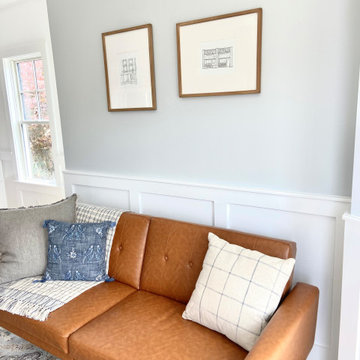
 Kit Easton Designs
Sourcing from local artists is something our studio is very proud of. These illustrations are from artist Maddie Laberge. Not only is she local but so are the subjects. Recognize those Cambridge bars?
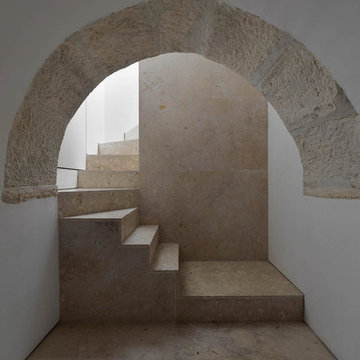
 Ancient Surfaces
•Architects: Aires Mateus
•Location: Lisbon, Portugal
•Architect: Manuel Aires Mateus
•Years: 2006-20011
•Photos by: Ricardo Oliveira Alves
•Stone floor: Ancient Surface
A succession of everyday spaces occupied the lower floor of this restored 18th century castle on the hillside.
The existing estate illustrating a period clouded by historic neglect.
The restoration plan for this castle house focused on increasing its spatial value, its open space architecture and re-positioning of its windows. The garden made it possible to enhance the depth of the view over the rooftops and the Baixa river. An existing addition was rebuilt to house to conduct more private and entertainment functions.
The unexpected discovery of an old and buried wellhead and cistern in the center of the house was a pleasant surprise to the architect and owners.

 Bishop Woodcraft
One doesn’t often think of an industrial design for a staircase in a residential setting. However, as illustrated by this staircase that we worked on in Park City, UT, an industrial design can result in a stunning statement centerpiece. Exposed bolt heads and fasteners are a key aspect of an Industrial look, whereas the fasteners would usually be hidden in a more contemporary or traditional design. Each stringer was made of two steel C-channels bolted together and then finished in an aged patina. Atop the stringers are white oak block treads, a wire mesh panel guardrail with an aged patina finish, and a white oak handrail. Magnificent to say the least!
 Spacio Design Build
When you are steps from the Hollywood Beach, you’re undoubtedly in a premier location. This is where Hyde Beach Luxury Resort is situated, and this amazing property has enlisted the talents and experience of SPACiO to build out the condo Sales Center. It’s a critical initiative, as this condominium complex, when complete, will have 41 floors that encompass 407 premier luxury units overlooking the Atlantic Ocean.
The team created a space that reflects the lavish nature of the condo units to give potential buyers a great sense of their new home. The Sales Center illustrates the impeccable wood flooring, a modern kitchen, and distinctive lighting…all complementing the essential beach motif.
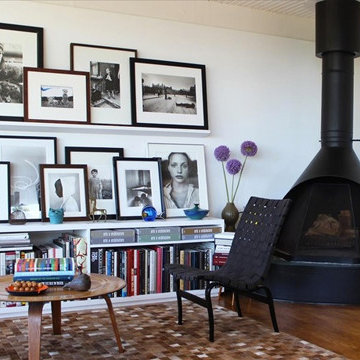
 The Modern Source Inc.
Wood is a uniform inspiration for us this Fall season at The Modern Source! On that note, we couldn't leave an office classic - the Eames Coffee Table. The simple modern design of this furniture piece make it easy to accessorize and blend in with most space. The table work particularly well in entrance and office lobby spaces. Made using real wood veneer over plywood, the true style of the piece lies in its minimalist design scheme. A circular top and four plywood legs curving outwards from the middle illustrates the elegant simplicity of the table, and makes it easy to into a range of décors.

 J.P. Franzen Associates Architects, P.C.
Ann Franzen
Tiny house for an artist. Studio space accommodates an illustrator who works outside the home. Separate yet connected to main house by Nantucket style fence. Purple Martin bird house detail at gable end.
 UBrothers Construction
Authenticity of cedar shingles with the strength of James Hardie. Better than the real thing, it resists rotting, curling, warping and splitting. Used to highlight and accent gable or top half of you house, but really has no limits. Fit every house, not only Cape Cods or cottage styles home. And this project is a nice illustration of this. New James Hardie Straight Edge Shingles and PVC trim work, combined with black new construction Pella windows delivere "WOW" effect. New huge deck with PVC Azek decking is a great addition to this.
 UBrothers Construction
Authenticity of cedar shingles with the strength of James Hardie. Better than the real thing, it resists rotting, curling, warping and splitting. Used to highlight and accent gable or top half of you house, but really has no limits. Fit every house, not only Cape Cods or cottage styles home. And this project is a nice illustration of this. New James Hardie Straight Edge Shingles and PVC trim work, combined with black new construction Pella windows delivere "WOW" effect. New huge deck with PVC Azek decking is a great addition to this.

 In the Deets
The perfect little girl's nursery featuring an animal-themed room. Beige walls, bright blue rug, warm gray nursery furniture, coral and gold decor, gold rocker, coral draperies, and custom map decals. Photo by Exceptional Frames.

 User
A sophisticated neutral palette in this living room's furniture properly focuses attention on some pieces of the clients' colorful modern art collection. In the left foreground, a poetic sculpture further illustrates the homeowners' appreciation for the fine arts.
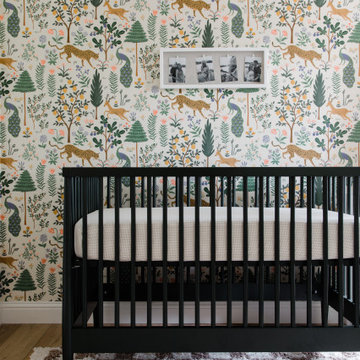
 Kallan Interiors
A charming and whimsical nursery setup from this Edmonds, WA home remodel. A sleek black wooden crib anchors the room against a lively, botanical accent wallpaper featuring illustrated leopards, peacocks, deer, and pine trees. A modern photo display frame holding black-and-white family prints hangs above the crib, while a plush checkered shag rug adds cozy texture and playful contrast underfoot.
 bldg.collective
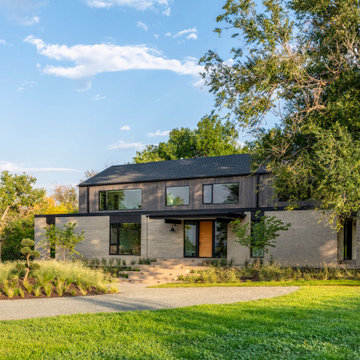
Located on a 5 acre site in south Boulder, this project illustrates the transformative nature of remodeling a dated older home into a contemporary dwelling. The original house was a 1980's two story cedar sided ranch, complete with a shallow, non-functioning wrap-around porch and large moss-rock and brass fireplace. These stylistic issues aside, the bones and general layout of the house were sound. We started by stripping away all of the non-structural flourishes. We then proceeded by adding the north and south porches to extend the base and large expansive windows to capture the views to the foothills. The project is rounded off with an entirely new material palette inside and out to complement the stately nature of its position on the property and provide a lightness, warmth and sophistication to the interior.

 Monpere Decor
This image illustrates our interior design, custom furniture design and wallpaper installation. The wallpaper has images of the Winnie the Pooh characters in pastel colors. To maximize storage space for toys, we custom designed the wall units and added a seating bench.
 Esther Hershcovich
Photo: Esther Herschcovic © 2016 Houzz
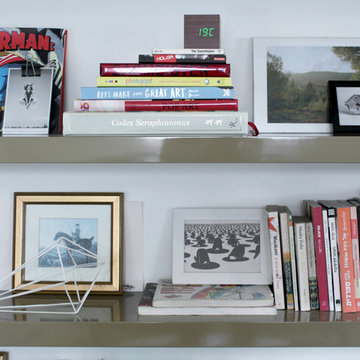
Example of a trendy home design design in Tel Aviv
Example of a trendy home design design in Tel Aviv
 Spacio Design Build
When you are steps from the Hollywood Beach, you’re undoubtedly in a premier location. This is where Hyde Beach Luxury Resort is situated, and this amazing property has enlisted the talents and experience of SPACiO to build out the condo Sales Center. It’s a critical initiative, as this condominium complex, when complete, will have 41 floors that encompass 407 premier luxury units overlooking the Atlantic Ocean.
The team created a space that reflects the lavish nature of the condo units to give potential buyers a great sense of their new home. The Sales Center illustrates the impeccable wood flooring, a modern kitchen, and distinctive lighting…all complementing the essential beach motif.
127