
Search results for "Illustrate" in Home Design Ideas
 Alterra Landscape Design
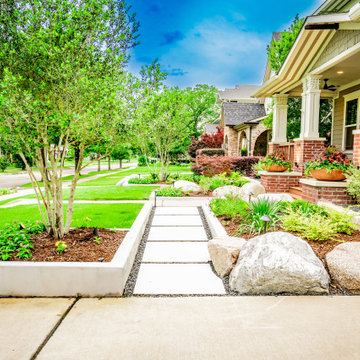
This street-level perspective emphasizes the depth and layering of the hardscape elements. The oversized concrete pavers, set in a clean gravel bed, create a modern stepping-stone path that guides the eye toward the home. By balancing the "heavy" feel of the large boulders with the light, airy foliage of the trees, our team achieved a harmonious balance. This project illustrates how professional landscape architecture can use modern materials to create a timeless, inviting curb appeal for any premier property.
 HomeSpun Staging and Design
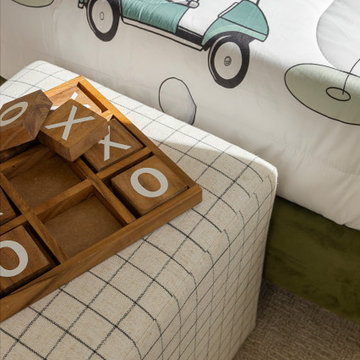
This playful kids bedroom features a plaid upholstered grid-patterned ottoman styled with a natural wood tic-tac-toe board game. A white comforter with a green golf cart illustration adds a fun thematic touch, complementing the textured beige carpeting and green velvet bed base below.

 Harold Leidner Landscape Architects
Completed in 2013, this this property located in University Park, Texas, features a modern pool pavilion with a green roof that opens to a new swimming pool and garden.
Find the right local pro for your project

 NewWall
Wallpaper by J&V Italian Design. Available at NewWall.com | Luxe alternatives to an exposed brick wall, all six gilded shades of Square Vogue make a textural statement. It weaves glossy leather and matte silk into a robust latticework pattern with plenty of punch.

 a2 design
Huge mountain style formal and open concept dark wood floor living room photo in Orange County with white walls, a standard fireplace, a plaster fireplace and no tv

 Hamta Partners INC
This property is located at the North Slope of the coveted San
Francisco neighborhood of Bernal Heights and nestled at the rear
of a deep lot. This private and secluded four-bedroom residence
located at 3325 Folsom Street was designed in 2016 by Studio 12
Architecture with a modern architectural design and renovated
and remodeled in the same year by HAMTA Partners Inc.
This home features numerous windows on all sides with
expansive views of San Francisco, with plenty of light and volume
this home illustrates the expert craftsmanship and incomparable
grace of the interior spaces. With a bright and open main floor,
spacious master suite, wide plank white oak flooring throughout
and spa like baths, the home was given a modern elegance.
 Hamta Partners INC
This property is located at the North Slope of the coveted San
Francisco neighborhood of Bernal Heights and nestled at the rear
of a deep lot. This private and secluded four-bedroom residence
located at 3325 Folsom Street was designed in 2016 by Studio 12
Architecture with a modern architectural design and renovated
and remodeled in the same year by HAMTA Partners Inc.
This home features numerous windows on all sides with
expansive views of San Francisco, with plenty of light and volume
this home illustrates the expert craftsmanship and incomparable
grace of the interior spaces. With a bright and open main floor,
spacious master suite, wide plank white oak flooring throughout
and spa like baths, the home was given a modern elegance.

 J. Pocker
Home office designed by Alexa Hampton. Frames by J Pocker.
Elegant home office photo in New York
Elegant home office photo in New York
 Hamta Partners INC
This property is located at the North Slope of the coveted San
Francisco neighborhood of Bernal Heights and nestled at the rear
of a deep lot. This private and secluded four-bedroom residence
located at 3325 Folsom Street was designed in 2016 by Studio 12
Architecture with a modern architectural design and renovated
and remodeled in the same year by HAMTA Partners Inc.
This home features numerous windows on all sides with
expansive views of San Francisco, with plenty of light and volume
this home illustrates the expert craftsmanship and incomparable
grace of the interior spaces. With a bright and open main floor,
spacious master suite, wide plank white oak flooring throughout
and spa like baths, the home was given a modern elegance.
 Hamta Partners INC
This property is located at the North Slope of the coveted San
Francisco neighborhood of Bernal Heights and nestled at the rear
of a deep lot. This private and secluded four-bedroom residence
located at 3325 Folsom Street was designed in 2016 by Studio 12
Architecture with a modern architectural design and renovated
and remodeled in the same year by HAMTA Partners Inc.
This home features numerous windows on all sides with
expansive views of San Francisco, with plenty of light and volume
this home illustrates the expert craftsmanship and incomparable
grace of the interior spaces. With a bright and open main floor,
spacious master suite, wide plank white oak flooring throughout
and spa like baths, the home was given a modern elegance.
 Hamta Partners INC
This property is located at the North Slope of the coveted San
Francisco neighborhood of Bernal Heights and nestled at the rear
of a deep lot. This private and secluded four-bedroom residence
located at 3325 Folsom Street was designed in 2016 by Studio 12
Architecture with a modern architectural design and renovated
and remodeled in the same year by HAMTA Partners Inc.
This home features numerous windows on all sides with
expansive views of San Francisco, with plenty of light and volume
this home illustrates the expert craftsmanship and incomparable
grace of the interior spaces. With a bright and open main floor,
spacious master suite, wide plank white oak flooring throughout
and spa like baths, the home was given a modern elegance.
 Hamta Partners INC
This property is located at the North Slope of the coveted San
Francisco neighborhood of Bernal Heights and nestled at the rear
of a deep lot. This private and secluded four-bedroom residence
located at 3325 Folsom Street was designed in 2016 by Studio 12
Architecture with a modern architectural design and renovated
and remodeled in the same year by HAMTA Partners Inc.
This home features numerous windows on all sides with
expansive views of San Francisco, with plenty of light and volume
this home illustrates the expert craftsmanship and incomparable
grace of the interior spaces. With a bright and open main floor,
spacious master suite, wide plank white oak flooring throughout
and spa like baths, the home was given a modern elegance.

 Platinum Poolcare
Request Free Quote
This compact sport pool in Glencoe, IL illustrates perfectly how you can pack a swimming pool into an undersized backyard. With Indiana Limestone coping and concrete paver deck, it has as much panache as more expansive backyards. The fiberglass spa is offset from the pool. The pool also features an automatic safety cover with a custom walk-on stone lid system.

 Lauren King Interior Design
This project was a part of the 2017 Decorators' Showhouse in Columbus, Ohio. Twelve designers each created a room within the Columbus Museum of Art, making this the first showhouse to take place within a museum. Each designer was allowed to use a piece of artwork from the museum's collection in their space.
The intent of this design was to create a contemporary, gender-neutral nursery with touches of mid-century modern style. Mid-century modern design is sleek, simple, functional and bright. Here, the combination of vintage and contemporary furnishings and accessories all come together to create a space that is calm, yet inspires creative play.
The artwork, California Landscape by Stanton Macdonald-Wright, sets this tone. His modern abstract, devoid of illustration uses blocks of color to create space and form. This idea of geometric abstracts is repeated throughout the design of the room. Interesting shapes that can be manipulated with eye or hand are very fitting for a nursery. This is a space where a child can dream and play, grow and learn, and also rest. It is a room that could evolve over time while continuing to inspire a child for many years.
“I strive to divest my work of all anecdote and illustration and to purify it to the point where the emotions of the spectator will be wholly aesthetic, as when listening to good music…”
- Stanton Macdonald-Wright, circa 1915
Photo Credit: Marshall Evan Photography
Construction: Jameson Building Co.

 Home Staging by SPC
Joanne Bechhoff
Every home has small awkward walls or spaces. One of my favorite ways to dress them up is with a floor plant or flowers. This photo illustrates how a floor vase with silk flowers can create visual interest while tying the space to the adjacent room. New Home by G. B. Construction and Development, Inc.
 Lauren King Interior Design
This project was a part of the 2017 Decorators' Showhouse in Columbus, Ohio. Twelve designers each created a room within the Columbus Museum of Art, making this the first showhouse to take place within a museum. Each designer was allowed to use a piece of artwork from the museum's collection in their space.
The intent of this design was to create a contemporary, gender-neutral nursery with touches of mid-century modern style. Mid-century modern design is sleek, simple, functional and bright. Here, the combination of vintage and contemporary furnishings and accessories all come together to create a space that is calm, yet inspires creative play.
The artwork, California Landscape by Stanton Macdonald-Wright, sets this tone. His modern abstract, devoid of illustration uses blocks of color to create space and form. This idea of geometric abstracts is repeated throughout the design of the room. Interesting shapes that can be manipulated with eye or hand are very fitting for a nursery. This is a space where a child can dream and play, grow and learn, and also rest. It is a room that could evolve over time while continuing to inspire a child for many years.
“I strive to divest my work of all anecdote and illustration and to purify it to the point where the emotions of the spectator will be wholly aesthetic, as when listening to good music…”
- Stanton Macdonald-Wright, circa 1915
Photo Credit: Marshall Evan Photography
Construction: Jameson Building Co.

 Sherman Associates
For this project we converted an old ranch house into a truly unique boat house overlooking the Lagoon. Our renovation consisted of adding a second story, complete with a roof deck and converting a three car garage into a game room, pool house and overall entertainment room. The concept was to modernize the existing home into a bright, inviting vacation home that the family would enjoy for generations to come. Both porches on the upper and lower level are spacious and have cable railing to enhance the stunning view of the Lagoon.

 Renewal by Andersen Long Island
This image clearly illustrates how the glass tabletop mirrors the effect of the nearly floor-to-ceiling wrap-around replacement picture windows in this kitchen, helping the natural light flow through from outdoors and illuminating deep into the kitchen area.

 Woodling Landscape Design
This thoughtful husband wanted to give his wife an Asian-inspired shade garden with deep cedar soaking tub for her 50th birthday - what a guy! They also wanted to encourage their teenagers and friends to hang out at home - smart thinking! The hot tub and deck had to be designed around large existing conifers. The addition of the overhead structure provides visual interest as well as protecting the hot tub from sap and falling debris. This project illustrates skilled woodworking and a minimalist, textural plant palette. We created two separate patios - one for outdoor dining and one with a gas fire table, perfect for enticing teenagers and their friends! Lighting from FX Luminaire highlights the Japanese Maple and illuminates the stamped concrete pathways, creating a magical nighttime effect.
 Wallpaper Installation by Alex
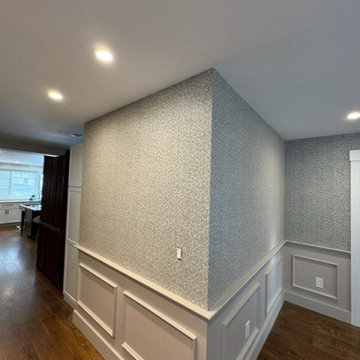
This project illustrates a living room in Lancaster where professional wallpaper installation brought a fresh and stylish look to the space. As a dedicated wallpaper installer, my focus was on achieving a smooth and precise application of the chosen wallcovering, enhancing the room's overall appeal. The process involved thorough wall preparation and expert wallpapering techniques, resulting in a beautifully finished living room for the residents of Lancaster
125