
Search results for "Illustrate" in Home Design Ideas

 Tandem Arbor
The elegantly slender form of the Charlton Sofa illustrates its traditional design influence. Gently outward-leaning sheltering arms encase its elegant single bench seat. With its elevated, wooden legs, this sweet sofa design is a clear winner.

 AlliKristé Custom Cabinetry and Kitchen Design
Irresistible Kitchens!
Mid-sized trendy l-shaped concrete floor and gray floor eat-in kitchen photo in Tampa with flat-panel cabinets, white cabinets, stainless steel appliances, solid surface countertops and an island
Mid-sized trendy l-shaped concrete floor and gray floor eat-in kitchen photo in Tampa with flat-panel cabinets, white cabinets, stainless steel appliances, solid surface countertops and an island

 Hamta Partners INC
This property is located at the North Slope of the coveted San
Francisco neighborhood of Bernal Heights and nestled at the rear
of a deep lot. This private and secluded four-bedroom residence
located at 3325 Folsom Street was designed in 2016 by Studio 12
Architecture with a modern architectural design and renovated
and remodeled in the same year by HAMTA Partners Inc.
This home features numerous windows on all sides with
expansive views of San Francisco, with plenty of light and volume
this home illustrates the expert craftsmanship and incomparable
grace of the interior spaces. With a bright and open main floor,
spacious master suite, wide plank white oak flooring throughout
and spa like baths, the home was given a modern elegance.
Find the right local pro for your project

 WallsNeedLove
A playful navigational map featuring modern country names, nautical and thematic illustrations, and a geometric compass rose pattern throughout. This world map wall mural harkens back to days of discovery with a modern twist. Wall mural available in both removable peel-and-stick and permanent wallpapers. Printed with child-safe inks.

 Platinum Poolcare
Request Free Quote
This Urban Naturescape illustrates what can be done in a limited City of Chicago space. The swimming pool measures 9'0" x 31'0" and the hot tub meaures 8'0" x 9'0". The water feature has a 15'6" x 6'0" footprint, and raises 10'0" in the air to provide a beautiful and mellifluous cascase of water. Limestone copings and Natural stone decking along with beautiful stone fascia and wood pergola bring the entire project into focus. Linda Oyama Bryan


 NewWall
Wallpaper by J&V Italian Design. Available exclusively at NewWall.com | Silk and Lurex create a beautiful combination of luxe metal undertones and a more-subdued matte surface fabric.


 Rehkamp Larson Architects, Inc.
Photography: Steve Henke
Example of a classic enclosed dark wood floor and brown floor living room design in Minneapolis with white walls and a standard fireplace
Example of a classic enclosed dark wood floor and brown floor living room design in Minneapolis with white walls and a standard fireplace

 Knauf-Koenig Group
Open concept kitchen - transitional light wood floor open concept kitchen idea with stainless steel appliances and an island

 MCD Studio
Hallway, featuring @MindtheGap custom made wallpaper, depicting a vintage effect illustration of a retro red bicycle and bicycle coat rack; view over the open area living room.
Cezar Buliga Photography
 Hamta Partners INC
This property is located at the North Slope of the coveted San
Francisco neighborhood of Bernal Heights and nestled at the rear
of a deep lot. This private and secluded four-bedroom residence
located at 3325 Folsom Street was designed in 2016 by Studio 12
Architecture with a modern architectural design and renovated
and remodeled in the same year by HAMTA Partners Inc.
This home features numerous windows on all sides with
expansive views of San Francisco, with plenty of light and volume
this home illustrates the expert craftsmanship and incomparable
grace of the interior spaces. With a bright and open main floor,
spacious master suite, wide plank white oak flooring throughout
and spa like baths, the home was given a modern elegance.

 LR Home
This is a beautiful Dazzle area rug. It is an illustrative garden of textual delights with its unique loop and cut-pile design. This Dazzle area rug also features the most exquisite background tones that makes a extraordinary first impression. This was meticulously hand-crafted by skilled artist in India. You have to feel it to believe the softness, and you have to see it personally to believe what a work of art it truly is. Dazzle truly is a must have for your home!


 Current Designed + Built
These are just 2 of the closets for the Master Bedroom. We also designed a massive walk-in closet space in a separate area. This truly lends to a 'his and hers' feel and illustrates a grand entrance to the en-suite bathroom.


 Hamta Partners INC
This property is located at the North Slope of the coveted San
Francisco neighborhood of Bernal Heights and nestled at the rear
of a deep lot. This private and secluded four-bedroom residence
located at 3325 Folsom Street was designed in 2016 by Studio 12
Architecture with a modern architectural design and renovated
and remodeled in the same year by HAMTA Partners Inc.
This home features numerous windows on all sides with
expansive views of San Francisco, with plenty of light and volume
this home illustrates the expert craftsmanship and incomparable
grace of the interior spaces. With a bright and open main floor,
spacious master suite, wide plank white oak flooring throughout
and spa like baths, the home was given a modern elegance.
 Hamta Partners INC
This property is located at the North Slope of the coveted San
Francisco neighborhood of Bernal Heights and nestled at the rear
of a deep lot. This private and secluded four-bedroom residence
located at 3325 Folsom Street was designed in 2016 by Studio 12
Architecture with a modern architectural design and renovated
and remodeled in the same year by HAMTA Partners Inc.
This home features numerous windows on all sides with
expansive views of San Francisco, with plenty of light and volume
this home illustrates the expert craftsmanship and incomparable
grace of the interior spaces. With a bright and open main floor,
spacious master suite, wide plank white oak flooring throughout
and spa like baths, the home was given a modern elegance.
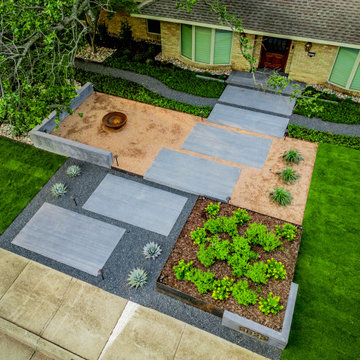
 Alterra Landscape Design
A bird’s-eye view highlights the intricate hardscape transitions and material variety of this project. Our Explore+Design+Build process focused on creating "rooms" within the front yard, including a cozy decomposed granite seating area with a custom fire feature. The use of board-formed concrete walls and steel edging provides structural permanence and architectural rhythm. This design illustrates how professional landscape architecture can transform a standard lawn into a multi-dimensional work of art that offers both beauty and functionality.
123