
Search results for "Illustrate" in Home Design Ideas

 M.Teixeira Soapstone
Example of a mid-sized classic l-shaped marble floor eat-in kitchen design with a farmhouse sink, medium tone wood cabinets, soapstone countertops, beige backsplash, stone tile backsplash, stainless steel appliances and an island

 Décor Aid
Bathroom - small contemporary 3/4 slate floor and black floor bathroom idea in New York with flat-panel cabinets, white cabinets, a one-piece toilet, white walls, marble countertops, white countertops and an integrated sink

 Platinum Poolcare
Request Free Quote
This Urban Naturescape illustrates what can be done in a limited City of Chicago space. The swimming pool measures 9'0" x 31'0" and the hot tub meaures 8'0" x 9'0". The water feature has a 15'6" x 6'0" footprint, and raises 10'0" in the air to provide a beautiful and mellifluous cascase of water. Limestone copings and Natural stone decking along with beautiful stone fascia and wood pergola bring the entire project into focus. Linda Oyama Bryan
Find the right local pro for your project

 jcbrownstone
Brownstone Kitchen Renovation - Island, Sub-Zero Pro48 Fridge, Wolf 48" gas range (design by Key Illustration). Read more at www.jcbrownstone.com
Inspiration for a mid-sized transitional galley limestone floor eat-in kitchen remodel in New York with a farmhouse sink, shaker cabinets, gray cabinets, marble countertops, white backsplash, subway tile backsplash, stainless steel appliances and an island
Inspiration for a mid-sized transitional galley limestone floor eat-in kitchen remodel in New York with a farmhouse sink, shaker cabinets, gray cabinets, marble countertops, white backsplash, subway tile backsplash, stainless steel appliances and an island

 FabDiggity Inc.
As a focal point, three high fashion illustrations were suspended by chains and hung on drapery tie-backs. With the indigo blue walls, a bright white adds an uptown feel. Framed prints from Pottery Barn. Furnishings from Intaglia Home, Atlanta, GA.
 Platinum Poolcare
Request Free Quote
This Urban Naturescape illustrates what can be done in a limited City of Chicago space. The swimming pool measures 9'0" x 31'0" and the hot tub meaures 8'0" x 9'0". The water feature has a 15'6" x 6'0" footprint, and raises 10'0" in the air to provide a beautiful and mellifluous cascase of water. Limestone copings and Natural stone decking along with beautiful stone fascia and wood pergola bring the entire project into focus. Linda Oyama Bryan

 GreyHunt Interiors
Stacy Zarin Goldberg Photography
Kitchen - transitional medium tone wood floor kitchen idea in DC Metro with an undermount sink, raised-panel cabinets, white cabinets, white backsplash, subway tile backsplash, white appliances and a peninsula
Kitchen - transitional medium tone wood floor kitchen idea in DC Metro with an undermount sink, raised-panel cabinets, white cabinets, white backsplash, subway tile backsplash, white appliances and a peninsula
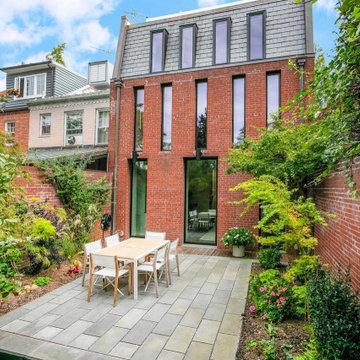
 Aggregate Architecture & Design
The architecture acts as a protective backdrop for a private, bluestone-paved courtyard. By extending the brickwork into high privacy walls, Jacobsen created an outdoor "room" that feels entirely disconnected from the surrounding city. This space illustrates the seamless transition between the home’s crisp interior geometry and its lush, landscaped exterior.

 Hamta Partners INC
This property is located at the North Slope of the coveted San
Francisco neighborhood of Bernal Heights and nestled at the rear
of a deep lot. This private and secluded four-bedroom residence
located at 3325 Folsom Street was designed in 2016 by Studio 12
Architecture with a modern architectural design and renovated
and remodeled in the same year by HAMTA Partners Inc.
This home features numerous windows on all sides with
expansive views of San Francisco, with plenty of light and volume
this home illustrates the expert craftsmanship and incomparable
grace of the interior spaces. With a bright and open main floor,
spacious master suite, wide plank white oak flooring throughout
and spa like baths, the home was given a modern elegance.

 Alterra Landscape Design
This top-down view of the rustic fire pit showcases the natural beauty and organic tones of the flagstone hardscape. Alterra’s design+build team selected natural stone with varied earth tones to provide a durable and aesthetically rich floor for the social zone. The weathered steel fire vessel adds an industrial-chic touch that complements the home’s transitional style. It’s a perfect illustration of how our landscape architecture focuses on creating intimate hubs that encourage a lifestyle of relaxed, year-round outdoor living.
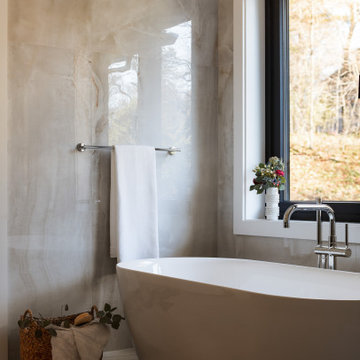
 DFI Interiors
This spa-like bathroom perfectly illustrates how simplicity can exude luxury. We selected a warm-toned tile with delicate veining, creating a serene and inviting atmosphere. These timeless material choices ensure a sophisticated aesthetic that will never go out of style.
 Hamta Partners INC
This property is located at the North Slope of the coveted San
Francisco neighborhood of Bernal Heights and nestled at the rear
of a deep lot. This private and secluded four-bedroom residence
located at 3325 Folsom Street was designed in 2016 by Studio 12
Architecture with a modern architectural design and renovated
and remodeled in the same year by HAMTA Partners Inc.
This home features numerous windows on all sides with
expansive views of San Francisco, with plenty of light and volume
this home illustrates the expert craftsmanship and incomparable
grace of the interior spaces. With a bright and open main floor,
spacious master suite, wide plank white oak flooring throughout
and spa like baths, the home was given a modern elegance.
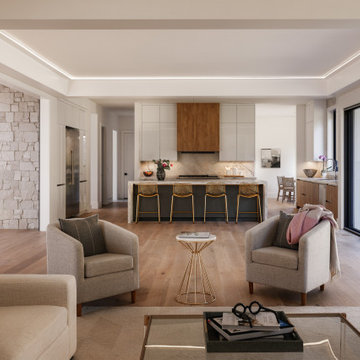 DFI Interiors
Good design is a delicate balance of lighting, textures, and carefully curated materials. This project beautifully illustrates how we bring these elements together, warming up even the most expansive open-concept spaces with seamless harmony.

 J. Pocker
Bedroom designed by Alexa Hampton. Frames by J Pocker.
Example of a mid-sized guest dark wood floor and brown floor bedroom design in New York with white walls
Example of a mid-sized guest dark wood floor and brown floor bedroom design in New York with white walls
 Hamta Partners INC
This property is located at the North Slope of the coveted San
Francisco neighborhood of Bernal Heights and nestled at the rear
of a deep lot. This private and secluded four-bedroom residence
located at 3325 Folsom Street was designed in 2016 by Studio 12
Architecture with a modern architectural design and renovated
and remodeled in the same year by HAMTA Partners Inc.
This home features numerous windows on all sides with
expansive views of San Francisco, with plenty of light and volume
this home illustrates the expert craftsmanship and incomparable
grace of the interior spaces. With a bright and open main floor,
spacious master suite, wide plank white oak flooring throughout
and spa like baths, the home was given a modern elegance.
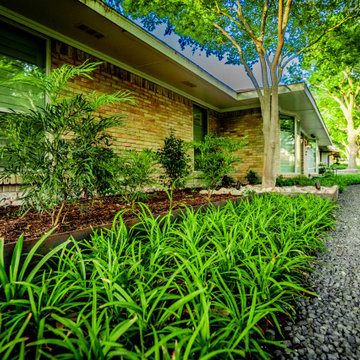 Alterra Landscape Design
Architectural planting beds anchored by weathered steel provide a sophisticated frame for this mid-century home. Our Explore+Design+Build process focused on a "soft-modern" palette, featuring vibrant green textural grasses and specimen shrubs that offer year-round visual interest. The juxtaposition of the structured beds against the soft gravel path illustrates our commitment to technical precision in landscape architecture. Every element is part of a cohesive master plan designed to enhance the home’s horizontal lines and curb appeal.

 C. O 'Brien Architects, INC.
Architect: Cheryl O'Brien
Firm: C. O'Brien Architects Inc.
Photo Credit: Lex Wainwright
All images appearing in the C. O'Brien Architects Inc. web site are the exclusive property of Cheryl A. O'Brien and are protected under the United States and International Copyright laws.
The images may not be reproduced, copied, transmitted or manipulated without the written permission of Cheryl A. O'Brien.
Use of any image as the basis for another photographic concept or illustration (digital, artist rendering or alike) is a violation of the United States and International Copyright laws. All images are copyrighted © 2001 - 2014 Cheryl A. O'Brien.
 PI Photography Wall Art & Fine Art
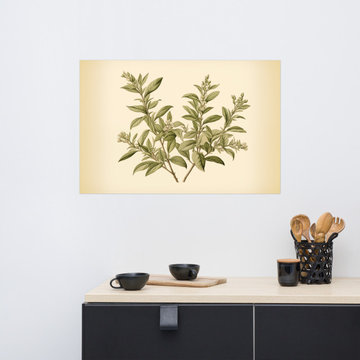
Botanical Sketch Vintage Herbs Illustration - Digital Artwork Loose Art Print. https://pipafineart.com/products/botanical-sketch-vintage-botanical-herbs. Transport yourself to a tranquil oasis with "Botanical Sketch," a captivating art print that exudes the delicate beauty of nature's artistry. This exquisite piece showcases a graceful arrangement of botanical elements, reminiscent of a vintage scientific illustration. The artist's meticulous attention to detail is evident in the delicate rendering of each leaf and stem, capturing the intricate textures and subtle variations in tone with remarkable precision. Set against a warm, antique-inspired backdrop, the verdant sprigs seem to emerge from the page, creating a sense of depth and dimension.
Printed on high-quality photo paper with premium inks, "Botanical Sketch" faithfully captures the subtle nuances and delicate beauty of the original artwork. This art print is a perfect addition to any living room, bedroom, dining room, or office, bringing a touch of natural elegance and vintage charm to your space. Hang it on your wall and let the calming presence of this botanical masterpiece infuse your home with a sense of tranquility and timeless sophistication.

 Hans Tondereau
Splash, 2014. Watercolor on canvas (Print).
50 x 50 cm
This watercolor painting is a spattering of colors that portray joy, passion and happiness. Perfect fit for your lavatory. Who doesn't have the desire to feel loved, joyful and happy to get to a really clean toilet?
Hans Tondereau


124