
Search results for "Illustrate" in Home Design Ideas

 Brass Light Gallery
A frequently encountered exterior lighting dilemma is wall mounting a light fixture on an irregular surface like siding, so it will hang straight without any visible gaps. Our preferred solution is a mounting block, sized to comfortably accommodate the light fixture's mounting plate, illustrated here in this closeup of our Stonehaven™ Lantern 10" Wide Scrolled Hook Exterior Wall Light. Shown in Verdigris Patina finish with Gold White glass and Crosscut overlay. Product Code: EX-6910-A42.

 Ferriss - Architectural Renderings
Living room interior, light colors, spiral white staircase, blue armchairs, comfortable sofa - the best place to live and relax...
Inspiration for a white floor living room remodel in San Francisco with white walls
Inspiration for a white floor living room remodel in San Francisco with white walls

 Hamta Partners INC
This property is located at the North Slope of the coveted San
Francisco neighborhood of Bernal Heights and nestled at the rear
of a deep lot. This private and secluded four-bedroom residence
located at 3325 Folsom Street was designed in 2016 by Studio 12
Architecture with a modern architectural design and renovated
and remodeled in the same year by HAMTA Partners Inc.
This home features numerous windows on all sides with
expansive views of San Francisco, with plenty of light and volume
this home illustrates the expert craftsmanship and incomparable
grace of the interior spaces. With a bright and open main floor,
spacious master suite, wide plank white oak flooring throughout
and spa like baths, the home was given a modern elegance.
Find the right local pro for your project
 Hamta Partners INC
This property is located at the North Slope of the coveted San
Francisco neighborhood of Bernal Heights and nestled at the rear
of a deep lot. This private and secluded four-bedroom residence
located at 3325 Folsom Street was designed in 2016 by Studio 12
Architecture with a modern architectural design and renovated
and remodeled in the same year by HAMTA Partners Inc.
This home features numerous windows on all sides with
expansive views of San Francisco, with plenty of light and volume
this home illustrates the expert craftsmanship and incomparable
grace of the interior spaces. With a bright and open main floor,
spacious master suite, wide plank white oak flooring throughout
and spa like baths, the home was given a modern elegance.
 AEC WOOD ART
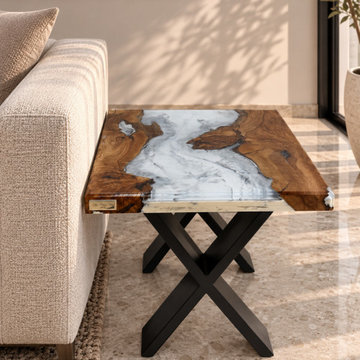
This image captures the Olive Wood Marble Essence Side Table as it stands elegantly beside a couch, illustrating the striking blend of rich olive wood and handcrafted marble-effect resin. The glossy finish enhances the grain of the wood, making it a focal point in the living area.
 Hamta Partners INC
This property is located at the North Slope of the coveted San
Francisco neighborhood of Bernal Heights and nestled at the rear
of a deep lot. This private and secluded four-bedroom residence
located at 3325 Folsom Street was designed in 2016 by Studio 12
Architecture with a modern architectural design and renovated
and remodeled in the same year by HAMTA Partners Inc.
This home features numerous windows on all sides with
expansive views of San Francisco, with plenty of light and volume
this home illustrates the expert craftsmanship and incomparable
grace of the interior spaces. With a bright and open main floor,
spacious master suite, wide plank white oak flooring throughout
and spa like baths, the home was given a modern elegance.
 Hamta Partners INC
This property is located at the North Slope of the coveted San
Francisco neighborhood of Bernal Heights and nestled at the rear
of a deep lot. This private and secluded four-bedroom residence
located at 3325 Folsom Street was designed in 2016 by Studio 12
Architecture with a modern architectural design and renovated
and remodeled in the same year by HAMTA Partners Inc.
This home features numerous windows on all sides with
expansive views of San Francisco, with plenty of light and volume
this home illustrates the expert craftsmanship and incomparable
grace of the interior spaces. With a bright and open main floor,
spacious master suite, wide plank white oak flooring throughout
and spa like baths, the home was given a modern elegance.
 Hamta Partners INC
This property is located at the North Slope of the coveted San
Francisco neighborhood of Bernal Heights and nestled at the rear
of a deep lot. This private and secluded four-bedroom residence
located at 3325 Folsom Street was designed in 2016 by Studio 12
Architecture with a modern architectural design and renovated
and remodeled in the same year by HAMTA Partners Inc.
This home features numerous windows on all sides with
expansive views of San Francisco, with plenty of light and volume
this home illustrates the expert craftsmanship and incomparable
grace of the interior spaces. With a bright and open main floor,
spacious master suite, wide plank white oak flooring throughout
and spa like baths, the home was given a modern elegance.

 Serenity Bath Boutique
Foursteel "Fourfoz" Towel Warmer - FF525E
THE FREEDOM OF THE OUTLINE AND THE RESPECT FOR THE FUNCTIONAL NEED TO DRY TOWELS ILLUSTRATE THE AUDACITY OF THE FEATURES OF THE TOWEL WARMER FOURFOZ, BY THE ARCHITECT EDUARDO SOUTO DE MOURA.
AVAILABLE IN POLISHED OR BRUSHED STAINLESS STEEL, IN THE CENTRAL HEATING OR ELECTRIC VERSION, FOURFOZ IS PROOF OF THE PRECISION AND TALENT OF THE RENOWNED ARCHITECT.
MATERIAL
stainless steel
FINISHINGS
polished
brushed
titanium finish * (Available colours: copper; old gold; gold. Maximum dimensions must not exceed 1050 x 1050 mm.)
Available in 4 different series. Contact us for details.

 Platinum Poolcare
Request Free Quote
This Urban Naturescape illustrates what can be done in a limited City of Chicago space. The swimming pool measures 9'0" x 31'0" and the hot tub meaures 8'0" x 9'0". The water feature has a 15'6" x 6'0" footprint, and raises 10'0" in the air to provide a beautiful and mellifluous cascase of water. Limestone copings and Natural stone decking along with beautiful stone fascia and wood pergola bring the entire project into focus. Linda Oyama Bryan

 DreamCast Design and Production
The Westminster fireplace mantel combines strong right angles with feminine curves to illustrate a transitional interior. A traditional mantel cap on a timeless picture-frame design lends this mantel to be an easy choice. From farmhouse charm to Parisian chic this mantel captures any style. The profile is layered with visual interest and the soft curve towards the fire adds elegance to this classic fireplace mantel.
Colors :
-Haze
-Charcoal
-London Fog
-Chalk
-Moonlight
-Portobello
-Chocolate
-Mist
Finishes:
-Simply White
-Cloud White
-Ice White

 C. O 'Brien Architects, INC.
Architect: Cheryl O'Brien
Firm: C. O'Brien Architects Inc.
Photo Credit: Lex Wainwright
All images appearing in the C. O'Brien Architects Inc. web site are the exclusive property of Cheryl A. O'Brien and are protected under the United States and International Copyright laws.
The images may not be reproduced, copied, transmitted or manipulated without the written permission of Cheryl A. O'Brien.
Use of any image as the basis for another photographic concept or illustration (digital, artist rendering or alike) is a violation of the United States and International Copyright laws. All images are copyrighted © 2001 - 2014 Cheryl A. O'Brien.

 Gardening Angel
All dressed up for a wedding. We took a lovely entry and updated it with a landscape full of color and the soothing sounds of water. The first photo shown in the project is the design created in Photoshop. This give the client an idea of how the finished project should look once the landscape matures. We used a simple color scheme of red, orange, yellow and white to compliment the house and walkway. The containers are Vietnamese pottery converted or plumbed into water vessels. The are positioned over an underground reservoir where the water spills through a rock bed and is recirculated through the pottery.Concept illustration for client before starting project.

 Cummings Architecture + Interiors
Eric Roth Photography
Large transitional concrete floor and black floor hallway photo in Boston with a white front door and gray walls
Large transitional concrete floor and black floor hallway photo in Boston with a white front door and gray walls
 Platinum Poolcare
Request Free Quote
This Urban Naturescape illustrates what can be done in a limited City of Chicago space. The swimming pool measures 9'0" x 31'0" and the hot tub meaures 8'0" x 9'0". The water feature has a 15'6" x 6'0" footprint, and raises 10'0" in the air to provide a beautiful and mellifluous cascase of water. Limestone copings and Natural stone decking along with beautiful stone fascia and wood pergola bring the entire project into focus. Linda Oyama Bryan

 Knauf-Koenig Group
Inspiration for a transitional light wood floor open concept kitchen remodel with stainless steel appliances and an island

 Holly Hager at Curatious
Updated with a royal blue upholstered headboard and footboard, the high quality minimalist drawings in this Manhattan guest room keep the mood restful. Silver gray carpet and throw pillows as well as a sleek Flos table lamp add to the ambiance of tasteful urban glam.

 Bishop Woodcraft
One doesn’t often think of an industrial design for a staircase in a residential setting. However, as illustrated by this staircase that we worked on in Park City, UT, an industrial design can result in a stunning statement centerpiece. Exposed bolt heads and fasteners are a key aspect of an Industrial look, whereas the fasteners would usually be hidden in a more contemporary or traditional design. Each stringer was made of two steel C-channels bolted together and then finished in an aged patina. Atop the stringers are white oak block treads, a wire mesh panel guardrail with an aged patina finish, and a white oak handrail. Magnificent to say the least!

 UBrothers Construction
Authenticity of cedar shingles with the strength of James Hardie. Better than the real thing, it resists rotting, curling, warping and splitting. Used to highlight and accent gable or top half of you house, but really has no limits. Fit every house, not only Cape Cods or cottage styles home. And this project is a nice illustration of this. New James Hardie Straight Edge Shingles and PVC trim work, combined with black new construction Pella windows delivere "WOW" effect. New huge deck with PVC Azek decking is a great addition to this.
 Glamorous Kitchens & Bath
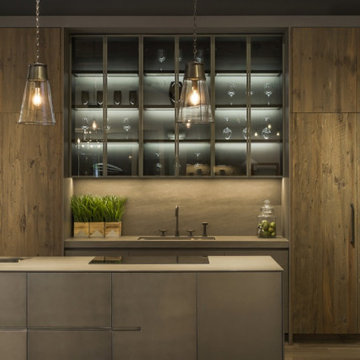
Innovation, elegance, quality, … Furniture has definitely reached a climax in evolution and the leading company Muebles DOCA has created some exquisite designs and avant-garde solutions illustrating just that.
Our team of young active professionals possess clear ideas, a positive vision, constructive criticism, zeal for improvement and masses of experience.
They work in coherence with the reality around us whilst always looking to the future, with confidence in their abilities which is guaranteed by their extensive experience.
Muebles DOCA is one of the most impressive, highly valued there is when making the decision to purchase kitchen furniture and cupboards.
126