
Search results for "Imagine" in Home Design Ideas
 Jami Abbadessa

This little guy was growing out of his crib and changing table and needed an update to his room. His parents are avid golfers and he in turn has picked up the sport. His parents requested a room that he can grow in to, so the space will last many years before having to redesign it again. His mom suggested a golf theme room and I loved the idea, so we rolled with it. We kept the original plantation shutters and millwork and built a toddler-friendly space he can enjoy for years and years. I had my muralist paint an argyle wall to set the tone. I used new custom furniture combined with some store bought pieces. Accessorizing the space was a fun task. Instead of using store bought items, I had some custom wall art made for him to personalize the space. I had his great grandmother’s golf clubs mounted onto graphic green and white fabric studded with chrome nailheads. An Etsy seller made us a custom metal piece with all their favorite golf brands. Another Etsy seller made us wall hooks fashioned from golf balls. No golf theme room would be complete without a putting green, so had one of those thrown in to so he can practice his putts. He now loves his new room and enjoys spending time in there (not to mention now sleeping in there too!).
 Imagine Construction

Inspiration for a modern concrete floor and gray floor entryway remodel in Los Angeles with gray walls and a dark wood front door
Find the right local pro for your project
 Imagine Remodeling
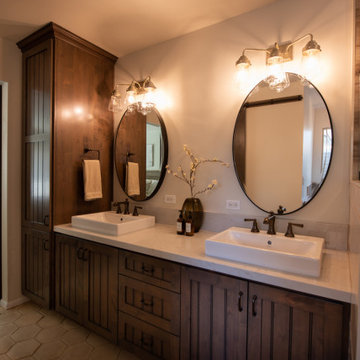
Oval mirrors, hexagon tiles, and lined cabinets. The different lined shapes of this master bathroom add visual interest and make this beautiful kitchen come to life.
 Imagine Living
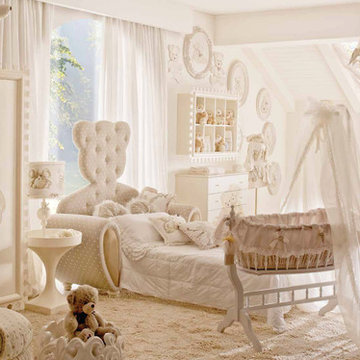
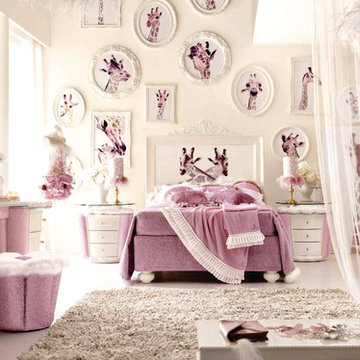
AltaModa kid's Bedroom
Tiramisu Girl Bedroom
Visit www.imagine-living.com
For more information, please email: ilive@imagine-living.com
Example of a large minimalist girl carpeted kids' room design in London with white walls
Example of a large minimalist girl carpeted kids' room design in London with white walls
 Imagineer Remodeling
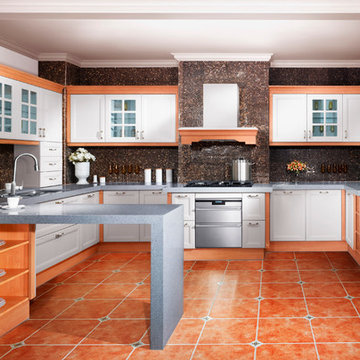
This class of elegance modern Kitchen available at Imagineer Remodeling #crisp #bright and mix of texture, elements & colors
kitchen #airy showcase other elements to create an inviting, enchanting, and functional kitchen now available at Imagineer Remodeling #Modern #Kitchen #modernkitchen #mixofelements #classy #white #wood #terracota tiles #Gray #glass
 Imagineer Remodeling
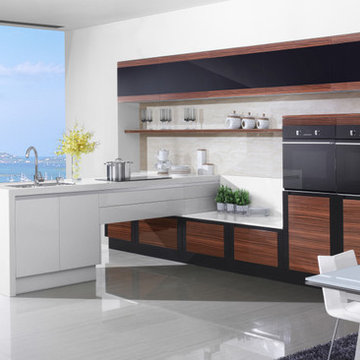
This modernKitchen available at Imagineer Remodeling #Streamline #crisp #bright white and a mix of texture, elements & colors
kitchen #airy #clean canvas for showcasing other elements to create an inviting, enchanting, and functional kitchen now available at Imagineer Remodeling #Modern #Kitchen #modernkitchen #mixofelements #classy #white #wood #black
 Imagineer Remodeling

This modernKitchen available at Imagineer Remodeling #Streamline #crisp #bright white Glass, class of elements
kitchen #airy #clean canvas for showcasing other elements to create an inviting, enchanting, and functional kitchen now available at Imagineer Remodeling #Modern #Kitchen #modernkitchen #mixofelements #classy #white #Glass #black
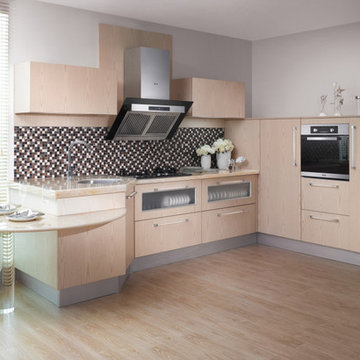 Imagineer Remodeling
This modernKitchen available at Imagineer Remodeling #Streamline #crisp #bright white and a mix of texture, elements & colors
kitchen #airy #clean canvas for showcasing other elements to create an inviting, enchanting, and functional kitchen now available at Imagineer Remodeling #Modern #Kitchen #modernkitchen #mixofelements #classy #white #wood #black
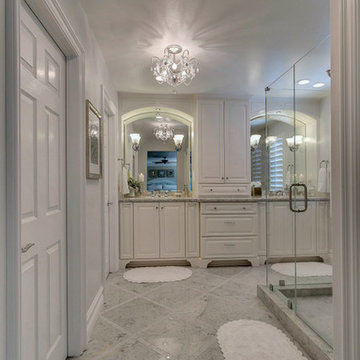 Jami Abbadessa
After completing their son’s room, we decided to continue the designing in my client’s master bathroom in Rancho Cucamonga, CA. Not only were the finishes completely overhauled, but the space plan was reconfigured too. They no longer wanted their soaking tub and requested a larger shower with a rain head and more counter top space and cabinetry. The couple wanted something that was not too trendy and desired a space that would look classic and stand the test of time. What better way to give them that than with marble, white cabinets and a chandelier to boot? This newly renovated master bath now features Cambria quartz counters, custom white cabinetry, marble flooring in a diamond pattern with mini-mosaic accents, a classic subway marble shower surround, frameless glass, new recessed and accent lighting, chrome fixtures, a coat of fresh grey paint on the walls and a few accessories to make the space feel complete. To see the before, click http://xoimagine.com/rancho-cucamonga-interior-design-by-imagine-taylor-canyon-master-bath-before-after/
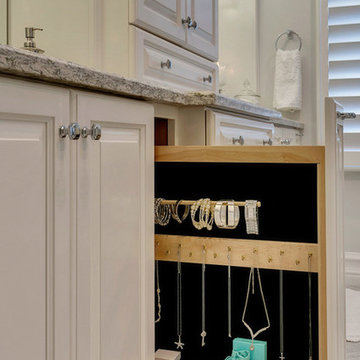 Jami Abbadessa
After completing their son’s room, we decided to continue the designing in my client’s master bathroom in Rancho Cucamonga, CA. Not only were the finishes completely overhauled, but the space plan was reconfigured too. They no longer wanted their soaking tub and requested a larger shower with a rain head and more counter top space and cabinetry. The couple wanted something that was not too trendy and desired a space that would look classic and stand the test of time. What better way to give them that than with marble, white cabinets and a chandelier to boot? This newly renovated master bath now features Cambria quartz counters, custom white cabinetry, marble flooring in a diamond pattern with mini-mosaic accents, a classic subway marble shower surround, frameless glass, new recessed and accent lighting, chrome fixtures, a coat of fresh grey paint on the walls and a few accessories to make the space feel complete.

 Imagine Homes Inc
Inspiration for a small coastal kids' black tile and porcelain tile porcelain tile, gray floor and single-sink bathroom remodel in Seattle with recessed-panel cabinets, gray cabinets, a two-piece toilet, white walls, a drop-in sink, quartzite countertops, white countertops and a built-in vanity
 Imagine Remodeling
Bathrooms don't have to be boring or basic. They can inspire you, entertain you, and really wow your guests. This rustic-modern design truly represents this family and their home.

 Imagine Surfaces
Cobalt Skyy recycled glass countertop by Vetrazzo. A great clean look for a unique kitchen unlike any other!
Inspiration for a modern eat-in kitchen remodel in DC Metro with recycled glass countertops and white backsplash
Inspiration for a modern eat-in kitchen remodel in DC Metro with recycled glass countertops and white backsplash
 Design Loves Detail
Lindsey Orton
Example of a large mountain style home design design in Salt Lake City
Example of a large mountain style home design design in Salt Lake City
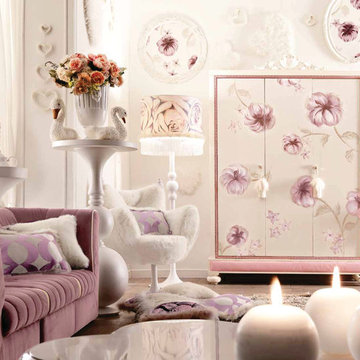 Imagine Living
AltaModa kid's Bedroom
Tiramisu Girl Bedroom
Visit www.imagine-living.com
For more information, please email: ilive@imagine-living.com
Example of a large minimalist girl carpeted kids' room design in London with white walls
Example of a large minimalist girl carpeted kids' room design in London with white walls

 Drury Design
Upon entering the basement, a large refrigeration center was installed to house wines and other beverages for entertaining. The textured stone framing this storage wall accentuates the rustic design of the space through the natural materials and tones while the details of each cabinet showcase the straight vertical and horizontal lines of this contemporary design.
 Imagine Remodeling
This bathroom is the perfect combination of rustic, modern and farmhouse feel. Plus a perfect combo of light and dark with beige, warm wood, and black accents.

 Jami Abbadessa
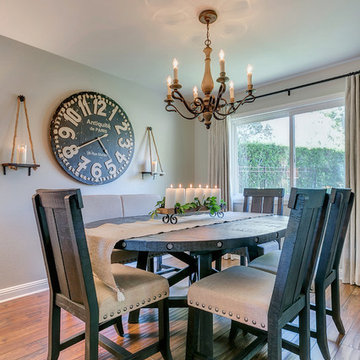
I started by redesigning their fireplace with a stacked stone surround, travertine herringbone hearth and I had my handyman make me a rustic wood mantel. Above, we mounted the TV, but it was quite unsightly, so we hung a mirrored cabinet over it to hide it. Next up were the rustic wood clad walls. I wanted to bring some warmth and texture to the space by adding a wood element. I had the same handyman install this labor of love. A new chandelier replaced the old ceiling fan, new custom drapes were installed, the chest of drawers was repainted and all furnishings and decor are new with the exception of the coffee table and a side table. The result is another simple, rustic and cozy space to relax with family and friends.
18