
Search results for "Imagine" in Home Design Ideas
 Beyond the Box Design Collective
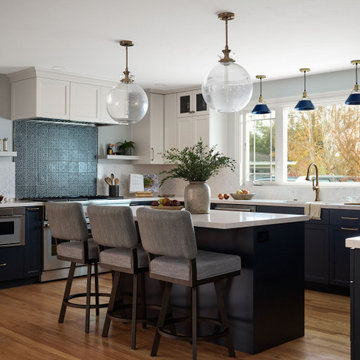
This thoughtfully curated residence blends coastal charm with playful sophistication, where every room tells a story. From imaginative wallpapers and sculptural lighting to rich textures and bold tilework, the home celebrates creativity and comfort in equal measure. A seamless fusion of elegance and eccentricity, it invites both wonder and ease at every turn.
 Imagination Wine Cellars

Aluminum pegs, Backlit White Onyx, Black decorative stones, Glass door system
Inspiration for a mid-sized modern light wood floor wine cellar remodel in Toronto
Inspiration for a mid-sized modern light wood floor wine cellar remodel in Toronto
Find the right local pro for your project
 Imagine Home Organization, LLC

We created an efficient system with this Elfa closet system and organization.
Example of a mid-sized trendy men's carpeted walk-in closet design in Tampa with dark wood cabinets and open cabinets
Example of a mid-sized trendy men's carpeted walk-in closet design in Tampa with dark wood cabinets and open cabinets


 Bella Vita Custom Homes & Remodeling

Texas' leading luxury custom home builder, Bella Vita Custom Homes, redefines "luxury living" in its newest luxury custom home on 4505 Lorraine in Highland Park! Just under 7,000 square feet, this available home has nothing but the best around every corner! With 5 bedrooms, 5 full and 2 half bathrooms, vast 20x20 gourmet kitchen with double islands, breakfast and formal dining rooms, butler and storage pantries, home management office, library/study, game room, media suite, covered patio and 3-story elevator, this available home is offered at $3,219,990!
Call 214-750-8482 to schedule a private home tour today!
For more information on this available home, visit http://www.livingbellavita.com/4505-lorraine-avenue
 Imagine Living
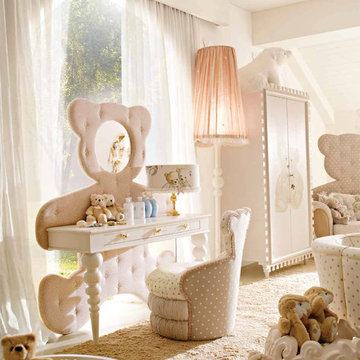

Inspiration for a large modern boy carpeted kids' room remodel in London with white walls
 Jami Abbadessa
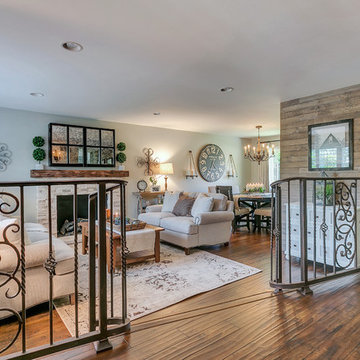
I started by redesigning their fireplace with a stacked stone surround, travertine herringbone hearth and I had my handyman make me a rustic wood mantel. Above, we mounted the TV, but it was quite unsightly, so we hung a mirrored cabinet over it to hide it. Next up were the rustic wood clad walls. I wanted to bring some warmth and texture to the space by adding a wood element. I had the same handyman install this labor of love. A new chandelier replaced the old ceiling fan, new custom drapes were installed, the chest of drawers was repainted and all furnishings and decor are new with the exception of the coffee table and a side table. The result is another simple, rustic and cozy space to relax with family and friends.

 Just Imagine Design Inc
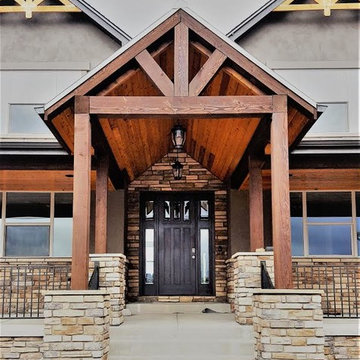

Example of a mid-sized mountain style open concept light wood floor living room design in Boston with a standard fireplace, a stone fireplace and no tv
 Just Imagine Design Inc
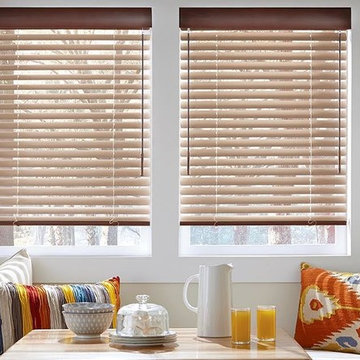
Kitchen/dining room combo - mid-sized contemporary kitchen/dining room combo idea in Boston with white walls
 Just Imagine Design Inc
Mid-sized ornate open concept vinyl floor and orange floor living room library photo in Boston with no fireplace and no tv
 Just Imagine Design Inc
Bedroom - large traditional guest black floor bedroom idea in Boston with purple walls and no fireplace
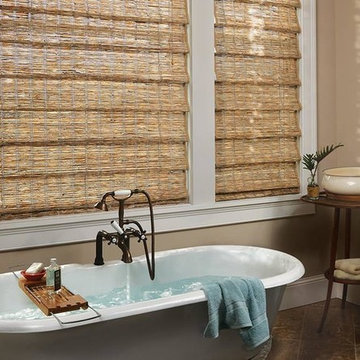 Just Imagine Design Inc
Inspiration for a mid-sized victorian master beige floor freestanding bathtub remodel in Boston with recessed-panel cabinets, white cabinets, beige walls, an undermount sink and quartz countertops
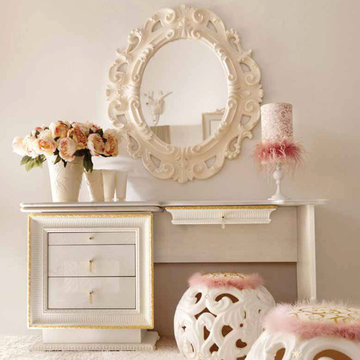 Imagine Living

AltaModa kid's Bedroom
Tiramisu Girl Bedroom
Visit www.imagine-living.com
For more information, please email: ilive@imagine-living.com

Inspiration for a large modern girl carpeted kids' room remodel in London with white walls
Inspiration for a large modern girl carpeted kids' room remodel in London with white walls
 Imagine Living
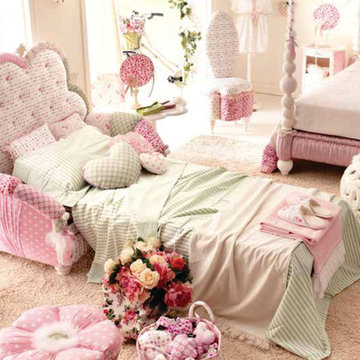
AltaModa kid's Bedroom
Kiss Girl Bedroom
Visit www.imagine-living.com
For more information, please email: ilive@imagine-living.com
Large minimalist girl carpeted kids' room photo in London with pink walls
Large minimalist girl carpeted kids' room photo in London with pink walls
21