
Search results for "Improve flow" in Home Design Ideas
 Classic Home Improvements
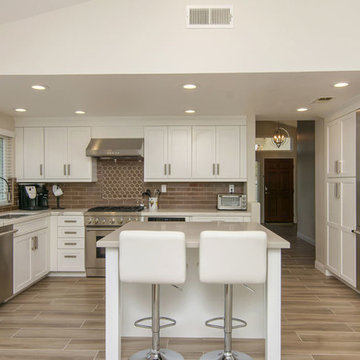
This kitchen remodel has a beautiful updated look. The floor is beautiful porcelain tile with white cabinets, island and glass backsplash. This kitchen is bright and has lots of natural sunlight flowing through. Photos by Preview First.
 Rebel Builders
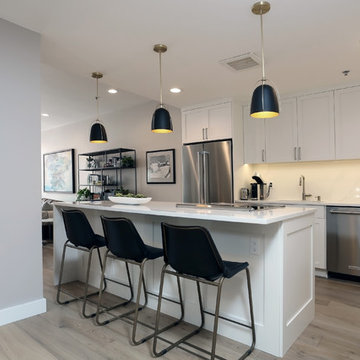
This transitional condo remodel features a gut kitchen remodel to improve flow, efficiency, layout, and storage solutions. Clean lines matched with touches of natural materials in the flooring and backsplash help to elevate the open and airy feeling of the space.
 Gardner/Fox Associates, Inc
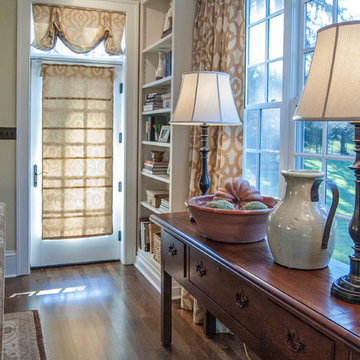
The owners of this 1950s colonial on Philadelphia’s Main Line wanted to preserve its traditional architecture and take advantage of the kitchen’s ample footprint. In addition to reworking the floorplan and improving the flow, the owner wanted a large island with several seating options, a desk area and a small table for dining.
One of the design goals was to transform the spacious room into a functional kitchen that still felt intimate and comfortable for everyday use. Furniture style inset cabinetry kept the room in tune with the home’s original character and made it feel less utilitarian. Removing the wall that hindered the flow and views between the kitchen and the adjacent family room ensured that the main entertaining areas flowed together. Stylistically, we wanted to avoid the typical white kitchen, opting instead to pull in rich wood tones to create a warmer and more classic look.
Find the right local pro for your project
 MLM Custom Homes & Renovations
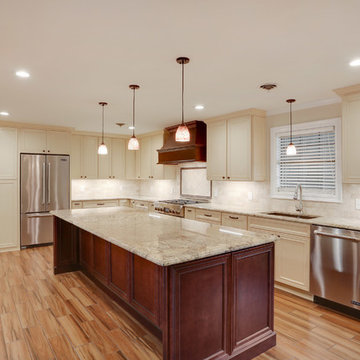
Complete kitchen transformation.
Kitchen was enlarged by removing dining room wall and extending the cabinetry in to the space.
In addition kitchen partition wall was removed and structural columns installed to create open concept, with living area flawlessly flowing in to the kitchen.
Call for free estimate.
 Fraley and Company

The space can now accommodate two cooks comfortably. Lighting is improved by adding undercabinet and decorative fixtures.
Kristal Passy Photography
Eat-in kitchen - small contemporary galley light wood floor eat-in kitchen idea in Portland with an undermount sink, shaker cabinets, light wood cabinets, quartz countertops, beige backsplash, glass tile backsplash, stainless steel appliances and an island
Eat-in kitchen - small contemporary galley light wood floor eat-in kitchen idea in Portland with an undermount sink, shaker cabinets, light wood cabinets, quartz countertops, beige backsplash, glass tile backsplash, stainless steel appliances and an island
 Uafloors

Winter Wonderland (ES192812-017)
Size: 192 mm x 8 mm x 1285mm
Abrasion Class: AC4
Enstyle laminate flooring is coated with Ua Floors' patent Far Infrared Energy. It gently increases the blood flow and improves your metabolism, and also can provide some relief for patients.
 ZebraScapes LLC
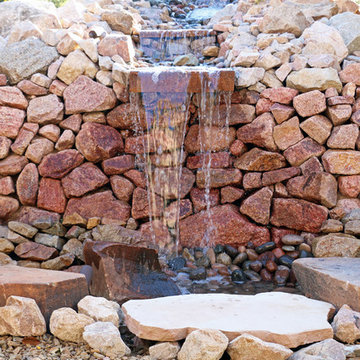
A multi-shelf rock waterfall flowing into a pond
This is an example of a large southwestern drought-tolerant and partial sun backyard gravel water fountain landscape in Phoenix.
This is an example of a large southwestern drought-tolerant and partial sun backyard gravel water fountain landscape in Phoenix.



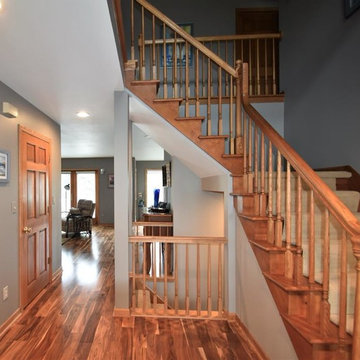
 Elite Home Renovations
Waukesha after entry with opened stair and wall removed to main living area. Client requested an open feeling for better flow and entertaining.
Inspiration for a mid-sized transitional foyer remodel in Milwaukee with brown walls
Inspiration for a mid-sized transitional foyer remodel in Milwaukee with brown walls
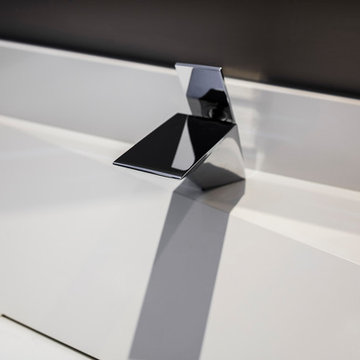
 Sanandres Construction
This award-winning luxury penthouse overlooking Miami’s stunning Biscayne Bay transformed an outdated space and clumsy layout into a breathtaking residence ideal for entertaining guests and welcoming family and visitors. Sanandres intervened to relocate the stair and reorganize the upstairs layout, creating a double-height oceanside view and inviting improved flow and format.
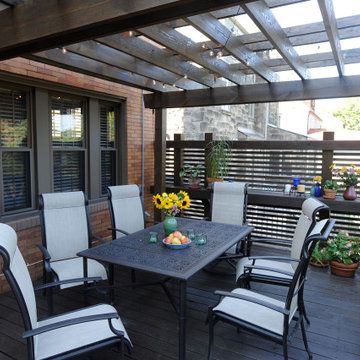
 Architect Fred M Fargotstein
The new deck presents a welcoming impression. An open pergola shelters the dining portion, while also reducing the apparent height of the existing brick facade and imparting a comfortable human scale to the entire composition. Simple carpentry details reflect Craftsman influences found inside the house, and premium-grade treated lumber was specified for its enhanced durability and a handsome, natural appearance. A graciously proportioned stairway flows from the deck to the rear yard, where landscape improvements will soon be underway.
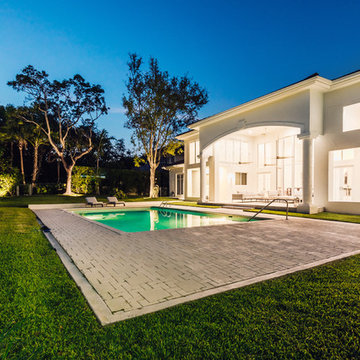 Sanandres Construction
A breathtaking, luxury residence in South Florida’s exclusive Cocoplum neighborhood blends clean, contemporary craftsmanship with warmth and comfort. Sanandres completed extensive structural intervention to improve the flow and function of the award-winning residence’s interior spaces.
 JG Design Studio
BEFORE
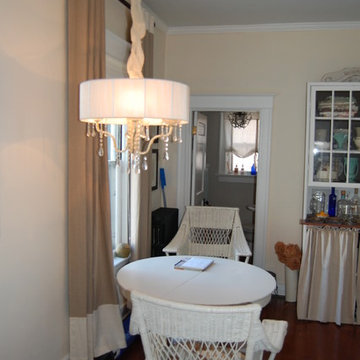
This small kitchen was inaccessible from the existing dining room. The rooms adjacent to the kitchen were needing natural light and improved flow. Opening the wall between the spaces, updating all the systems, finishes and reworking the layout turned this outdated space into as sensation shabby-chic redux!

 Designs by BSB

Major kitchen and dining transformation. Wall between the rooms was removed, thus giving this homeowner more storage, counter space and greatly improved traffic flow.
 Interior Re-Styling LLC.

Before this remodel the support pole seemed like it was right in the middle of traffic pattern. I moved the refrigerator from the opposite kitchenette corner and ran the counter tops in a 'U' shape and created a peninsula that added seating, increased the counter space, improved flow in and out of the kitchen and removed the nuisance of the support pole.
 JG Design Studio

This small kitchen was inaccessible from the existing dining room. The rooms adjacent to the kitchen were needing natural light and improved flow. Opening the wall between the spaces, updating all the systems, finishes and reworking the layout turned this outdated space into as sensation shabby-chic redux! Jay Fram Photography
 Amy Pearson Design

Relocating to Portland, Oregon from California, this young family immediately hired Amy to redesign their newly purchased home to better fit their needs. The project included updating the kitchen, hall bath, and adding an en suite to their master bedroom. Removing a wall between the kitchen and dining allowed for additional counter space and storage along with improved traffic flow and increased natural light to the heart of the home. This galley style kitchen is focused on efficiency and functionality through custom cabinets with a pantry boasting drawer storage topped with quartz slab for durability, pull-out storage accessories throughout, deep drawers, and a quartz topped coffee bar/ buffet facing the dining area. The master bath and hall bath were born out of a single bath and a closet. While modest in size, the bathrooms are filled with functionality and colorful design elements. Durable hex shaped porcelain tiles compliment the blue vanities topped with white quartz countertops. The shower and tub are both tiled in handmade ceramic tiles, bringing much needed texture and movement of light to the space. The hall bath is outfitted with a toe-kick pull-out step for the family’s youngest member!

 MLM Custom Homes & Renovations
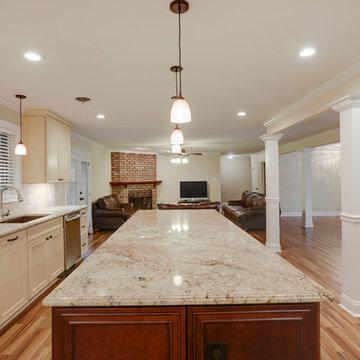
Complete kitchen transformation.
Kitchen was enlarged by removing dining room wall and extending the cabinetry in to the space.
In addition kitchen partition wall was removed and structural columns installed to create open concept, with living area flawlessly flowing in to the kitchen.
Call for free estimate.
 Creative Cabinets and Fine Finishes, LLC
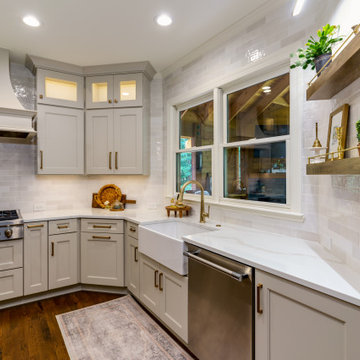
One of the main challenges was the presence of an angled wall along the perimeter, which complicated the process of enlarging the kitchen island without obstructing movement. To overcome this, we modified the cabinetry layout. By straightening the cabinet run so that it terminated directly into the angled wall, we optimized the flow and functionality of the space. This adjustment not only improved circulation but also presented a new design challenge: where to stop the backsplash.
 Neil Kelly Company

We found a granite slab that complimented the wood floor and we built the color palette around that. We opened the wall between the dining room and the kitchen, and updated the lighting and paint colors to make it a more special room to be in. We moved all the appliances around and improved the layout, flow and clearances. We also gave designated seating at the island and the peninsula so guests did not interrupt the cooks flow during meal preparation.
The custom painted hood and the Blue Roma granite at the island and backsplash are a show stopper in the kitchen.
40