
Search results for "Including l shaped" in Home Design Ideas

 threshold interiors
Location: Spring Lake, NJ, US
Our design goal for this renovation and addition was to present a modern interpretation of Colonial Plantation Style. This home features dark wood floors, wood paneling and a light soothing color scheme. The Dining Room features classic silk De Gournay Wallpaper which further fuses the indoor and outdoor seamlessness of the home. The amazing tile installations permeate the decor with color, texture and pattern. The shaker-style kitchen is refreshed by using black cabinetry, a custom stainless hood and La Cornue Range. We enjoyed adding vintage finds throughout - a farm table for the Kitchen, Bergere chairs in the Entry, and a Victorian Flower mirror in the Powder Room. threshold interiors ensures that your beach retreat is elegant, transitional and most importantly comfortable and relaxing!
Photographed by: Michael Partenio

 Martinkovic Milford Architects
©Scott Hargis Photo
Inspiration for a transitional master white tile and subway tile bathroom remodel in San Francisco with marble countertops, flat-panel cabinets, dark wood cabinets, white walls, an undermount sink and a hinged shower door
Inspiration for a transitional master white tile and subway tile bathroom remodel in San Francisco with marble countertops, flat-panel cabinets, dark wood cabinets, white walls, an undermount sink and a hinged shower door
 Coastal Wood Flooring & Supplies Inc.

Example of a mid-sized minimalist l-shaped light wood floor and beige floor open concept kitchen design in Los Angeles with flat-panel cabinets, medium tone wood cabinets, gray backsplash, ceramic backsplash, stainless steel appliances, an island and gray countertops
Find the right local pro for your project

 Oak Hill Architects
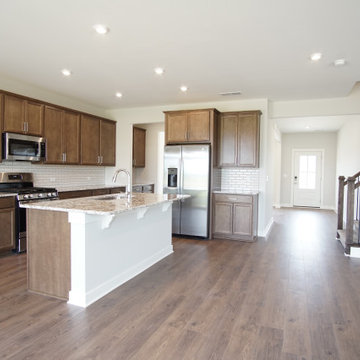
Expansive kitchen complete with island seating, custom cabinets, and plenty of prep space. A cased opening connects the kitchen to the butler's pantry.
 Jagoe Homes Inc.
Beautiful open-concept L-shaped kitchen with nice wooden cabinets, an island in the middle with a sink in it, and a refrigerator with side-by-side doors. Includes a butler's pantry connecting the dining room to the kitchen.
 User

UserInspiration for a small coastal u-shaped light wood floor and beige floor kitchen remodel in Portland with an undermount sink, shaker cabinets, blue cabinets, gray backsplash, subway tile backsplash, paneled appliances, a peninsula, white countertops and quartz countertops
 Jagoe Homes Inc.
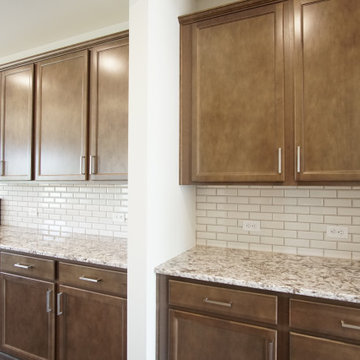
Beautiful open-concept L-shaped kitchen with nice wooden cabinets, an island in the middle with a sink in it, and a refrigerator with side-by-side doors. Includes a butler's pantry connecting the dining room to the kitchen.


 Sea Pointe Design & Remodel

Spacious L-Shaped kitchen design with a functional island that includes bar seating, perfect for creating meaningful memories in the kitchen with family.

 Ulrich Inc
Ulrich Desginer: Don DiNovi, CKD
Photography by Peter Rymwid
This lovely new kitchen incorporates defined work areas to accommodate the multi-tasking activities of a busy family. Four work stations fit and function easily and beautifully in a tidy 300 SF space: (1) cooking, including separate gas and electric cooking surfaces; (2) prep/cleaning, on the island; and (3) food storage, in the cherry wood armoire concealing both refrigerator and pantry. (4) is the area between the food storage and double ovens (around the corner from the formal serving hutch) and is devoted to baking.

 Hirshson Architecture + Design
Example of a transitional wooden l-shaped mixed material railing staircase design in New York with painted risers

 Martha Kerr/MCKD, CMKBD, CR/Neil Kelly Company
Aaron Ziltener
Example of a trendy l-shaped kitchen design in Portland with an undermount sink, flat-panel cabinets, red cabinets and stainless steel appliances
Example of a trendy l-shaped kitchen design in Portland with an undermount sink, flat-panel cabinets, red cabinets and stainless steel appliances

 Closet Factory
This well designed pantry has baskets, trays, spice racks and many other pull-outs, which not only organizes the space, but transforms the pantry into an efficient, working area of the kitchen.

 Amy Kartheiser Design
Inspiration for a mid-sized transitional formal dark wood floor living room remodel in Chicago with a stone fireplace, gray walls and a standard fireplace



 Arcadia Communities
The Kavanagh Model Home by Arcadia at Willowsford in Ashburn, VA: 4 Bedrooms, 4 Bath [Photo Credit: Maxine Schnitzer Photography 2014]
Inspiration for a timeless l-shaped dark wood floor and brown floor kitchen remodel in DC Metro with raised-panel cabinets, dark wood cabinets, white backsplash, subway tile backsplash, stainless steel appliances, beige walls and an island
Inspiration for a timeless l-shaped dark wood floor and brown floor kitchen remodel in DC Metro with raised-panel cabinets, dark wood cabinets, white backsplash, subway tile backsplash, stainless steel appliances, beige walls and an island
 Housing & Building Association of Colorado Springs
Century Communities
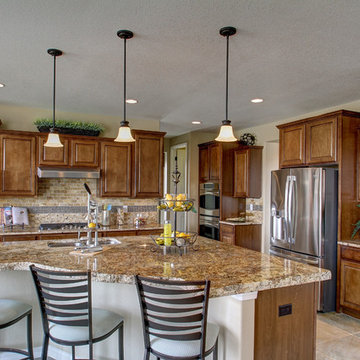
Elegant l-shaped kitchen photo in Denver with an undermount sink, raised-panel cabinets, medium tone wood cabinets, beige backsplash and stainless steel appliances
Elegant l-shaped kitchen photo in Denver with an undermount sink, raised-panel cabinets, medium tone wood cabinets, beige backsplash and stainless steel appliances

 M Prevost Design
kitchen remodel
Kitchen - mid-sized transitional l-shaped vinyl floor and beige floor kitchen idea in San Diego with a farmhouse sink, shaker cabinets, solid surface countertops, white backsplash, terra-cotta backsplash, black appliances, an island, black countertops and gray cabinets
Kitchen - mid-sized transitional l-shaped vinyl floor and beige floor kitchen idea in San Diego with a farmhouse sink, shaker cabinets, solid surface countertops, white backsplash, terra-cotta backsplash, black appliances, an island, black countertops and gray cabinets
 Adam Hartig
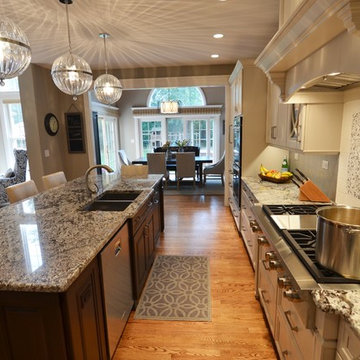
This project converted a builder design with entry level finishes into an elegant, "L Shaped", entertaining space that fit the needs of an active family. Off white Omega painted cabinets with a timeless recessed panel door design set the tone for a transitional setting. Lennon granite was used to partner the cabinets with the grey tones in the large format tile splash and the warmth of the oak flooring. A window was removed from the cooking wall to simplify the space and organize the work triangle in a way that guests would know where to sit and multiple cooks could operate without a congested setting. The sink was placed on the large island to allow the cook to be able to engage with the family room and whoever sits at the stools. Products include Thermador / Viking / Wolf appliances, Omega Dynasty Lorring - Magnolia Cabinets, Amerock hardware, and American Hardwood Flooring - red oak flooring.



 Visbeen Architects
The best of past and present architectural styles combine in this welcoming, farmhouse-inspired design. Clad in low-maintenance siding, the distinctive exterior has plenty of street appeal, with its columned porch, multiple gables, shutters and interesting roof lines. Other exterior highlights included trusses over the garage doors, horizontal lap siding and brick and stone accents. The interior is equally impressive, with an open floor plan that accommodates today’s family and modern lifestyles. An eight-foot covered porch leads into a large foyer and a powder room. Beyond, the spacious first floor includes more than 2,000 square feet, with one side dominated by public spaces that include a large open living room, centrally located kitchen with a large island that seats six and a u-shaped counter plan, formal dining area that seats eight for holidays and special occasions and a convenient laundry and mud room. The left side of the floor plan contains the serene master suite, with an oversized master bath, large walk-in closet and 16 by 18-foot master bedroom that includes a large picture window that lets in maximum light and is perfect for capturing nearby views. Relax with a cup of morning coffee or an evening cocktail on the nearby covered patio, which can be accessed from both the living room and the master bedroom. Upstairs, an additional 900 square feet includes two 11 by 14-foot upper bedrooms with bath and closet and a an approximately 700 square foot guest suite over the garage that includes a relaxing sitting area, galley kitchen and bath, perfect for guests or in-laws.

 Christian Rice Architects, Inc.
Coronado, CA
The Alameda Residence is situated on a relatively large, yet unusually shaped lot for the beachside community of Coronado, California. The orientation of the “L” shaped main home and linear shaped guest house and covered patio create a large, open courtyard central to the plan. The majority of the spaces in the home are designed to engage the courtyard, lending a sense of openness and light to the home. The aesthetics take inspiration from the simple, clean lines of a traditional “A-frame” barn, intermixed with sleek, minimal detailing that gives the home a contemporary flair. The interior and exterior materials and colors reflect the bright, vibrant hues and textures of the seaside locale.

 O’Hara Interiors
Martha O'Hara Interiors, Interior Design & Photo Styling | Corey Gaffer Photography
Please Note: All “related,” “similar,” and “sponsored” products tagged or listed by Houzz are not actual products pictured. They have not been approved by Martha O’Hara Interiors nor any of the professionals credited. For information about our work, please contact design@oharainteriors.com.
39