
Search results for "Inclusion" in Home Design Ideas


 Upscale Construction
Interior items by Angus McCaffery Interior Design
Design by Butler Armsden Architects
Photography by Patrik Argast
Inspiration for a contemporary medium tone wood floor and brown floor dining room remodel in San Francisco with white walls
Inspiration for a contemporary medium tone wood floor and brown floor dining room remodel in San Francisco with white walls

Find the right local pro for your project

 Lowe Design & Build
This architecturally designed duplex townhouse project in a tree lined street in Brighton, well and truly emphasises space with 3m high ceilings and wide entrances. Fully featured kitchens including butler’s pantry, dining and living zones are closely integrated with undercover alfrescos. These two townhouses with high level of inclusions exemplify true luxe bayside living.
 CasaLux Home
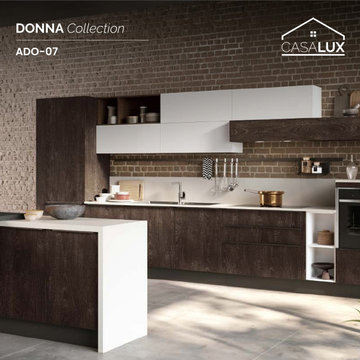
With a foundation in the “Mocha Oak” finish, the ADO-07 composition showcases the integration of rustic textures into contemporary kitchens, creating captivating contrasts. The dark brown baseboards harmonize seamlessly with the linear profile of the door.
The inclusion of open cabinets completes the composition, adding a unique modularity to the kitchen.
 Shelby Construction Inc.
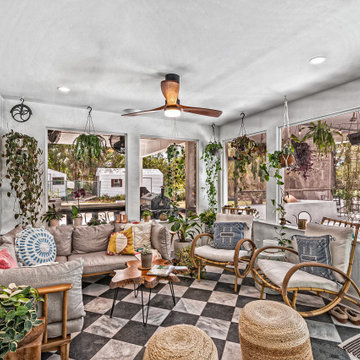
Outside play time has never looked this good! The patio doors open completely across to give ample inclusion whether the kids are swimming, dad is grilling, or mom is laughing with friends. Coffee watching the sun rise or fall is made so much better in this unique sunroom.
 Norman D Ward Architect
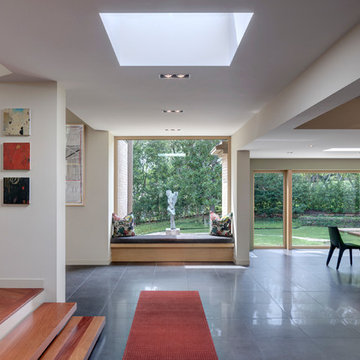
A southern view from the entry. Interior walls and ceilings were removed for new spatial considerations, allowing daylight to enter the depths of the entry hall, dining area, kitchen, and living area. There is radiant floor heating under the porcelain tile and cherry wood flooring to reduce the overall energy load with the inclusion of geo-thermal wells.

 GRAYSON DE VERE
Example of a mid-sized classic freestanding desk carpeted and gray floor study room design in Miami with gray walls

 Apex Mountain Homes
The wide open floor plan of living room, kitchen and dining room invite inclusion of the entire family during the most important times.

 Thomas & Lord
Beach style pebble tile floor and gray floor bathroom photo in Portland Maine with shaker cabinets, white cabinets, beige walls and an undermount sink

 Jasper Services
Design ideas for a mid-sized traditional partial sun front yard brick formal garden in Orlando for spring.
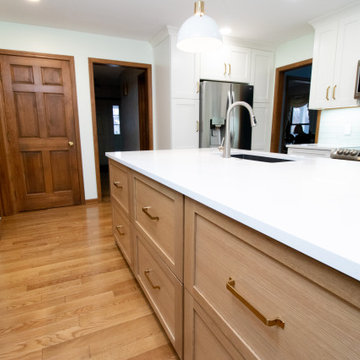
 ODD FELLOWS CONTRACTING
Remodel of kitchen to create a more open floorplan between the kitchen and dining space. Included removal of separating peninsula with inclusion of all new cabinets, large island cabinets, quartz countertop, lighting, subway tile backsplash, wood flooring.
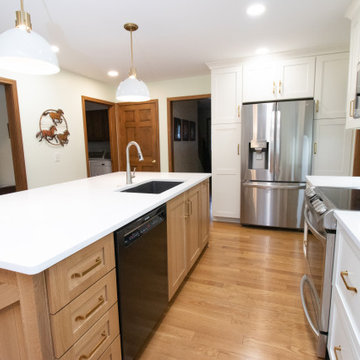 ODD FELLOWS CONTRACTING
Remodel of kitchen to create a more open floorplan between the kitchen and dining space. Included removal of separating peninsula with inclusion of all new cabinets, large island cabinets, quartz countertop, lighting, subway tile backsplash, wood flooring.
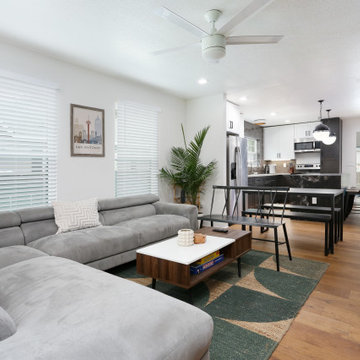
 Studio JM Design Co
opened up the space and creative a more inclusive feel with engineered hardwood floors to add some cozyness to the space. We designed the area so you can have visibility into the pool from the living area and the front yard.
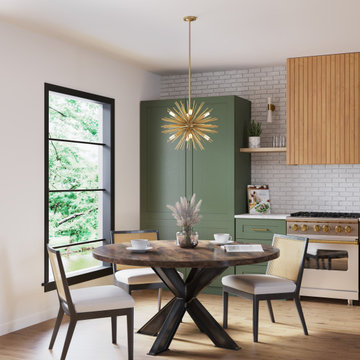
 James & James Furniture
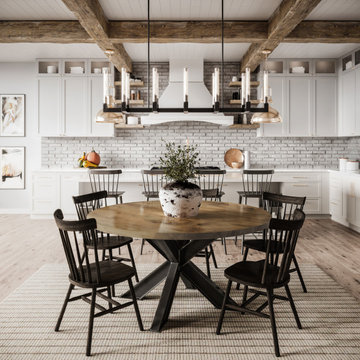
The Round Shiloh Industrial Steel Pedestal Table with the Mia Dining Chairs. The Round Shiloh provides an inclusive experience and a powerful centerpiece for any space. The Mia chair's postwar period design inspirations mix with mid-century Danish-American styling to elegant effect.
 James & James Furniture
The Round Shiloh Industrial Steel Pedestal Table with the Rustic Windsor Chairs. The Round Shiloh provides an inclusive experience and a powerful centerpiece for any space. The Rustic Windsor is one of our most popular dining chairs, and looks great painted or stained.

 Art Van Furniture
Transition your back yard from summer to fall with the push of a firepit button. This elegant grouping creates an inviting atmosphere with curved lines that feel inclusive. A round rug adds to the coziness for an outdoor space that will take you through three seasons.
Like this look? Grab it by clicking here.
 ODD FELLOWS CONTRACTING
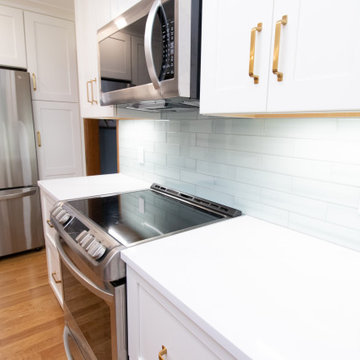
Remodel of kitchen to create a more open floorplan between the kitchen and dining space. Included removal of separating peninsula with inclusion of all new cabinets, large island cabinets, quartz countertop, lighting, subway tile backsplash, wood flooring.
 Maison Janneau
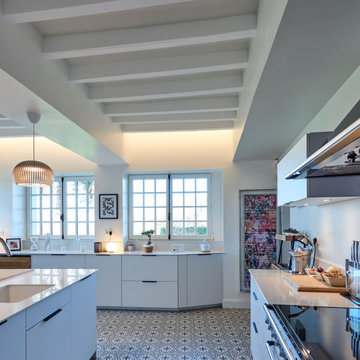
This architectural project marries the charm of a French-style manor with the rustic elegance of country style design. Intrinsically luxurious, the project stands as a timeless testament to the allure of French history and craftsmanship, a tribute emphasized by the careful inclusion of historical French wood windows, an architectural feature that becomes the soul of the manor.

 Bryan Casey Construction LLC
This traditional ranch was beautifully transformed when we opened up the walls between the kitchen, living room, and breakfast nook. Allowing for a more inclusive gathering experience. Bringing new life to an already great home.
57