
Search results for "Inclusion" in Home Design Ideas

 Bryan Casey Construction LLC
This traditional ranch was beautifully transformed when we opened up the walls between the kitchen, living room, and breakfast nook. Allowing for a more inclusive gathering experience. Bringing new life to an already great home.

 Stellar Remodeling & Cabinetry
Example of a large classic l-shaped light wood floor and brown floor eat-in kitchen design with an undermount sink, raised-panel cabinets, dark wood cabinets, quartzite countertops, gray backsplash, mosaic tile backsplash, stainless steel appliances, an island and white countertops

 TQ Construction
Once dark and somber, this bungalow is now airy and bright, inclusive of custom millwork, on-trend bronze fixtures and a single-slab countertop island and backsplash — a vibrant space for entertaining friends and family.
Find the right local pro for your project
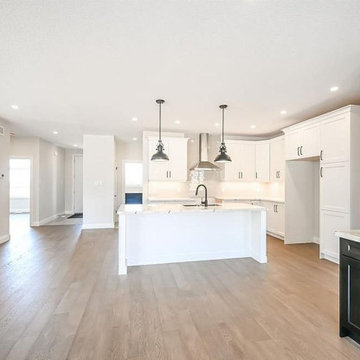
 Walters Remodeling
Enjoy a spacious living with your family, by going for a modern kitchen remodel in San Mateo. Our experts at Walters Remodeling can improve your kitchen space by providing inclusive designs, and detailed renovation.
Kitchen Remodeling Contractors in San Mateo CA - https://www.waltersremodeling.com/

 Rachel Loewen Photography
Photo: Rachel Loewen © 2019 Houzz
Inspiration for a transitional kitchen remodel in Chicago
Inspiration for a transitional kitchen remodel in Chicago

 Kitchen Envy - Custom Kitchens
Form and Function
Stark contrast has been achieved in this traditional scheme by the use of Polytec "Blackrock" benchtops and crisp Dulux "Whisper White" cabinetry. Enhancing this space is the softness of gunmetal window furnishings and charming blue and white patterned tiles. Inclusions such as under bench bins, bi-fold appliance cabinets and featured downlights make this scheme practical and functional.

 Cole Thomas Homes
Jesse Ramirez - Weaponize Commercial Photography & Video - This was an extensive remodel and addition project that totally transformed an existing residence into a spectacular showpiece. The eclectic blend of Mediterranean, Moroccan, Spanish, and Tuscan influences... and mixtures of rustic and more formal finishes made for a dynamic finished result. The inclusion of extensive landscaping and a modern pool topped off an amazing project.


 Christine Marino Kitchen Designer
Super Shaker Transformation! Clean light and airy! Painted in a warm just right off white. Extra space was taken from the adjacent room allowing for the angled corner pantry. Double wall oven inclusive of microwave/convection oven was custom made to accommodate a warming drawer as well on the bottom. The exhaust is circulating out of the home with the use of a very ingenious very, very new HVAC system, which is merely 4" in height


 CC interior design
Bathroom Remodeling Project in Paris, France
Walk-in shower - small scandinavian 3/4 white tile and ceramic tile ceramic tile walk-in shower idea in Los Angeles with a wall-mount sink, white cabinets, a wall-mount toilet and white walls
Walk-in shower - small scandinavian 3/4 white tile and ceramic tile ceramic tile walk-in shower idea in Los Angeles with a wall-mount sink, white cabinets, a wall-mount toilet and white walls

 Metropolis Drafting and Construction Inc
The floors are white wood look a like ceramic tiles and gray matching wood look a like tile baseboards.
The center piece of the whole bathroom is the shower, using vertical chevron style tile gives the feeling of space and at the same time the chevron shape adds depth.
for the accent of the shower unit we used mosaic 3D shapes of limestone tile and to finish it off a stainless steel hidden drain and a Hansgrohe shower system.
Photography: Shimrit Shalev
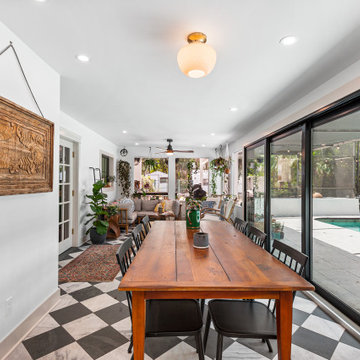
 Shelby Construction Inc.
Outside play time has never looked this good! The patio doors open completely across to give ample inclusion whether the kids are swimming, dad is grilling, or mom is laughing with friends. Coffee watching the sun rise or fall is made so much better in this unique sunroom.
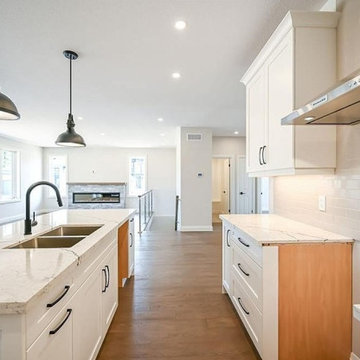 Walters Remodeling
Enjoy a spacious living with your family, by going for a modern kitchen remodel in San Mateo. Our experts at Walters Remodeling can improve your kitchen space by providing inclusive designs, and detailed renovation.
Kitchen Remodeling Contractors in San Mateo CA - https://www.waltersremodeling.com/
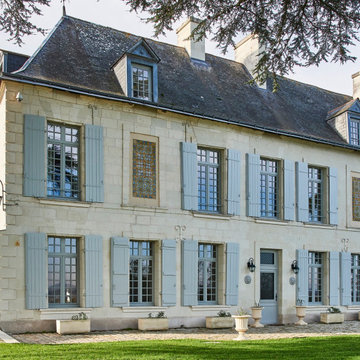
 Maison Janneau
This architectural project marries the charm of a French-style manor with the rustic elegance of country style design. Intrinsically luxurious, the project stands as a timeless testament to the allure of French history and craftsmanship, a tribute emphasized by the careful inclusion of historical French wood windows, an architectural feature that becomes the soul of the manor.

 Mountain Marble & Granite, Inc
schist
Example of a large transitional l-shaped travertine floor eat-in kitchen design with an undermount sink, dark wood cabinets, granite countertops, shaker cabinets, multicolored backsplash, glass tile backsplash, stainless steel appliances and an island
Example of a large transitional l-shaped travertine floor eat-in kitchen design with an undermount sink, dark wood cabinets, granite countertops, shaker cabinets, multicolored backsplash, glass tile backsplash, stainless steel appliances and an island

 Lakeside Interiors
Many homeowners want a room that feels like a destination resort. Well-designed themes can add fun and flair into a typical bedroom space. The window treatments coordinate with the custom bedding, and inclusion of natural materials and repurposed furniture give this modern bedroom a vintage tiki flair.
Fern Allison

 Liftec Media
Bedroom - farmhouse master medium tone wood floor bedroom idea in San Francisco with white walls

 ArcWest Architects
Small 1960s light wood floor great room photo in Denver with white walls and no fireplace


59