
Search results for "Inclusion" in Home Design Ideas

 James C Schell LLC
The door was stripped and refinished. Old door seals were removed and new doorstops were milled to match the original design with the inclusion of Q-Lan seals. A new door bottom was added and missing hardware for the mail slot was found so that both sides of the twin match.
jim@jcschell.com

 ORIJIN STONE, LLC
This mid-century stunner was featured in the prestigious 2018 AIA Minnesota "Homes By Architects" tour. The intention was to create a "a strong organic connection between indoors and out." This connection was certainly amplified with the inclusion of a modern granite Harbor Grey™ stone patio, generously sized to accomodate entertaining under the stars. Also featured is our Alder™ Limestone wall stone.

 User
THIS WAS A PLAN DESIGN & INTERIOR DESIGN PROJECT. This plan can be reduced in size by eliminating the basement, and modifying the second floor with the inclusion of a 2- story Great Room in lieu of a Bonus Room above the Great Room, and removal of the Media Room, also on the 2nd floor.
Find the right local pro for your project

Example of a mid-sized transitional gender-neutral medium tone wood floor walk-in closet design in Orlando with open cabinets and light wood cabinets
 Walters Remodeling
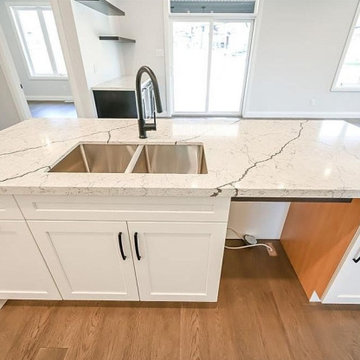
Enjoy a spacious living with your family, by going for a modern kitchen remodel in San Mateo. Our experts at Walters Remodeling can improve your kitchen space by providing inclusive designs, and detailed renovation.
Kitchen Remodeling Contractors in San Mateo CA - https://www.waltersremodeling.com/

 Lowe Design & Build
Standing tall and proud on 696sqm of land in a gorgeous tree lined street are these timeless Georgian contemporary classics. These homes are a modern take and have every luxe inclusion you could wish for. From huge basement parking to wide sweeping warm timber floors, these homes are the perfect example of what can be achieved when two owners and a design team work together to make the dream a reality. Stunning!
 Lynteriors (Home on Stage)
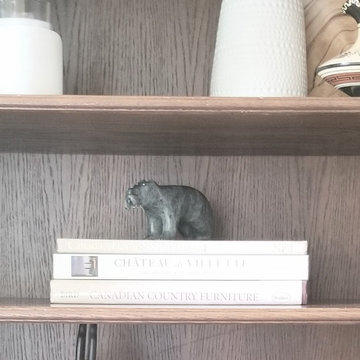
The shelf was lightened, brightened and made more lively by adding white accessories that blended well with the room's colour scheme. The family room also received a touch of modernity because of the inclusion of contemporary vases, candles, and bowls placed on the shelf, which complemented the modern farmhouse style.
 Kitchen Envy - Custom Kitchens
Form and Function
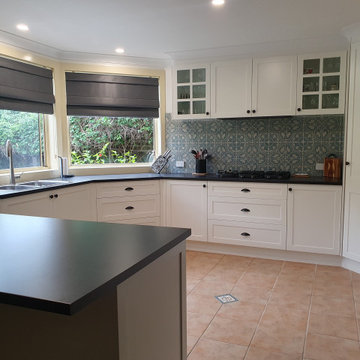
Stark contrast has been achieved in this traditional scheme by the use of Polytec "Blackrock" benchtops and crisp Dulux "Whisper White" cabinetry. Enhancing this space is the softness of gunmetal window furnishings and charming blue and white patterned tiles. Inclusions such as under bench bins, bi-fold appliance cabinets and featured downlights make this scheme practical and functional.
 Trendsetter Homes
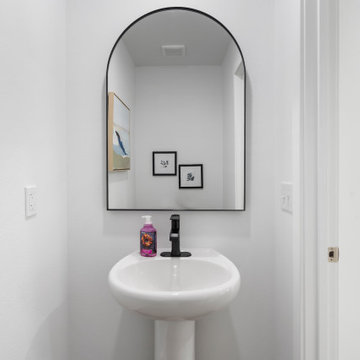
Half bathroom of the Edgewood floor plan by Trendsetter Homes. Featuring Moen® plumbing fixtures as a standard inclusion in every Trendsetter home.
 Timber Design + Build
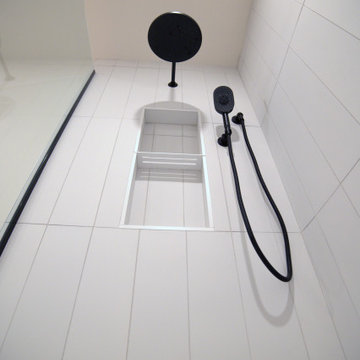
This project featured all the elements of a contemporary and timeless design. Sleek and simple styles for the cabinetry that contrast in color from the countertops mark the staple for a modern kitchen and bathroom. The inclusion of stainless steel appliances that blend into the cabinetry also calls for this style which remains functional and a all-time favorite amongst people.
 Walters Remodeling
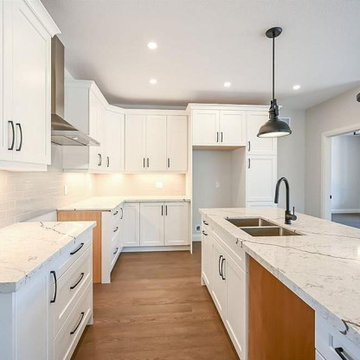
Enjoy a spacious living with your family, by going for a modern kitchen remodel in San Mateo. Our experts at Walters Remodeling can improve your kitchen space by providing inclusive designs, and detailed renovation.
Kitchen Remodeling Contractors in San Mateo CA - https://www.waltersremodeling.com/

 Kamen Tall Architects, PC
All details are about the view and inclusion of the forest; the windows are large and the railings are "see-through". Joanne Tall
Example of a mid-sized classic sunroom design in New York with no fireplace
Example of a mid-sized classic sunroom design in New York with no fireplace

 Direct Plus Inc
Sleek style and a smart design make this chair a brilliant addition. A crafty blend of function and fashion make this chair an irreplaceable addition. This chair the perfect inclusion for providing both sought after looks and sensibility without making sacrifices. Available in a variety of leather colors. 40" W x 43" D x 50" H

 Northside Design Collective
Mid-sized modern gray two-story wood house exterior idea with a shed roof and a metal roof

 Roeser Home Remodeling
A nook off the Living Room provided a perfect quiet space for study or computer work. Custom Built Cabinets and Desk built in our own Mill shop provided an exact fit to the space for this quaint, but eloquent retreat.
Behind the wall is the families main living area– giving the feeling of inclusion without being part of the busyness of activity.
Sprayed high gloss paint (Farrow and Ball—Hague Blue) is accented by the brushed gold of the lighting and cabinet hardware. A safe place to enjoy their art collectables and a feature wall that demands attention the minute you enter their home.
We love doing featured work that holds special meaning to our homeowners and this project was fun to see come alive.


 House of L
A 1927 colonial home in Shaker Heights, Ohio, received a breathtaking renovation that required extensive work, transforming it from a tucked away, utilitarian space, to an all-purpose gathering room, a role that most kitchens embrace in a home today. The scope of work changed over the course of the project, starting more minimalistically and then quickly becoming the main focus of the house's remodeling, resulting in a staircase being relocated and walls being torn down to create an inviting focal point to the home where family and friends could connect. The focus of the functionality was to allow for multiple prep areas with the inclusion of two islands and sinks, two eating areas (one for impromptu snacking and small meals of younger family members and friends on island no. two and a built-in bench seat for everyday meals in the immediate family). The kitchen was equipped with all Subzero and Wolf appliances, including a 48" range top with a 12" griddle, two double ovens, a 42" built-in side by side refrigerator and freezer, a microwave drawer on island no. one and a beverage center and icemaker in island no. two. The aesthetic feeling embraces the architectural feel of the home while adding a modern sensibility with the revamped layout and graphic elements that tie the color palette of whites, chocolate and charcoal. The cabinets were custom made and outfitted with beaded inset doors with a Shaker panel frame and finished in Benjamin Moore's OC-17 White Dove, a soft white that allowed for the kitchen to feel warm while still maintaining its brightness. Accents of walnut were added to create a sense of warmth, including a custom premium grade walnut countertop on island no. one from Brooks Custom and a TV cabinet with a doggie feeding station beneath. Bringing the cabinet line to the 8'6" ceiling height helps the room feel taller and bold light fixtures at the islands and eating area add detail to an otherwise simpler ceiling detail. The 1 1/4" countertops feature Calacatta Gold Marble with an ogee edge detail. Special touches on the interiors include secret storage panels, an appliance garage, breadbox, pull-out drawers behind the cabinet doors and all soft-close hinges and drawer glides. A kneading area was made as a part of island no. one for the homeowners' love of baking, complete with a stone top allowing for dough to stay cool. Baskets beneath store kitchen essentials that need air circulation. The room adjacent to the kitchen was converted to a hearth room (from a formal dining room) to extend the kitchen's living space and allow for a natural spillover for family and guests to spill into.
Jason Miller, Pixelate

 Bryan Casey Construction LLC
This traditional ranch was beautifully transformed when we opened up the walls between the kitchen, living room, and breakfast nook. Allowing for a more inclusive gathering experience. Bringing new life to an already great home.
 Bryan Casey Construction LLC
This traditional ranch was beautifully transformed when we opened up the walls between the kitchen, living room, and breakfast nook. Allowing for a more inclusive gathering experience. Bringing new life to an already great home.
 Trendsetter Homes
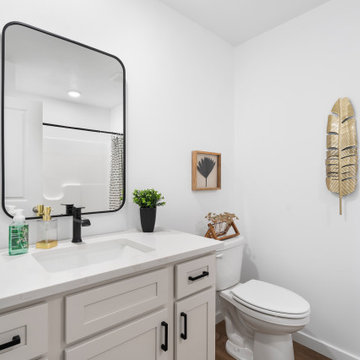
Bathroom of the Edgewood floor plan by Trendsetter Homes. Featuring Moen® plumbing fixtures as a standard inclusion in every Trendsetter home.
58