
Search results for "Inclusion" in Home Design Ideas

 Timber Design + Build
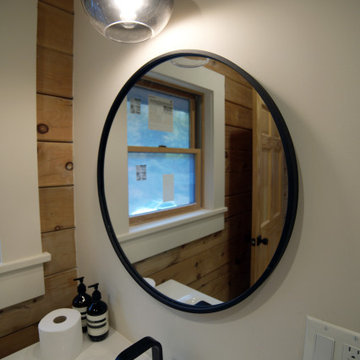
This project featured all the elements of a contemporary and timeless design. Sleek and simple styles for the cabinetry that contrast in color from the countertops mark the staple for a modern kitchen and bathroom. The inclusion of stainless steel appliances that blend into the cabinetry also calls for this style which remains functional and a all-time favorite amongst people.
 Timber Design + Build
This project featured all the elements of a contemporary and timeless design. Sleek and simple styles for the cabinetry that contrast in color from the countertops mark the staple for a modern kitchen and bathroom. The inclusion of stainless steel appliances that blend into the cabinetry also calls for this style which remains functional and a all-time favorite amongst people.
 Jazz My Home
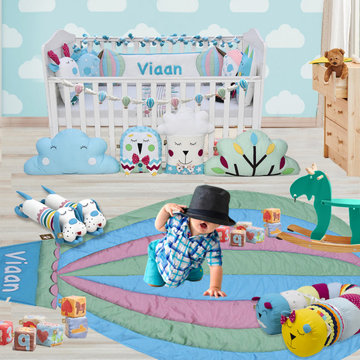
Everything in this nursery inclusive of the cot bumper set, garlands, playmats, storage bins, organisers, bolsters, teepees etc is designed & manufactured by us in our in-house facility. We are an expert in theme based nursery bedding solutions & extend any & every theme to each corner of the nursery with dream like functional products.
Find the right local pro for your project

 Ageing Gracefully - custom designed wine cellars
The Larson cellar utilizes quarter sawn Sapele, an African mahogany species with a rich reddish-brown tone. The use of natural stone and honed granite slab highlights the arched focal niche. Accent lighting creates a warm, dramatic feel.
Opting for the inclusion of spent wine barrels gave this cellar a sense of rustic country charm, and the bronze screened doors impart an old-timey root cellar touch.
B.T. Photography
 KSI Cuisine Solutions
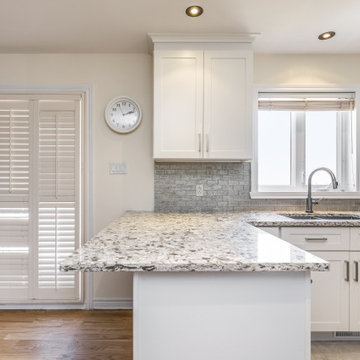
Designer-cuisiniste: Heather/KSI Brossard
Adresse: 5705D Boul. Taschereau Brossard, QC J4Z 1A4
Téléphone: (Montreal) 450-912-0982
Coût : 27950$ (rénovation incluse)
Durée du projet : 22 jours
Agencement:U-shape/Taille: 8x8 /Produit: shaker en bois
0 % APR,4 versements
 KSI Cuisine Solutions
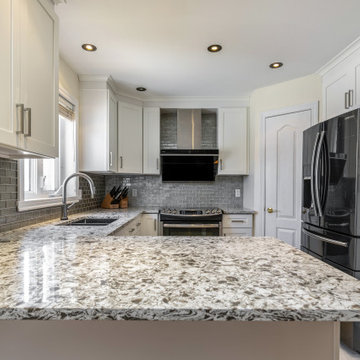
Designer-cuisiniste: Heather/KSI Brossard
Adresse: 5705D Boul. Taschereau Brossard, QC J4Z 1A4
Téléphone: (Montreal) 450-912-0982
Coût : 27950$ (rénovation incluse)
Durée du projet : 22 jours
Agencement:U-shape/Taille: 8x8 /Produit: shaker en bois
0 % APR,4 versements

 Cole Thomas Homes
Jesse Ramirez - Weaponize Commercial Photography & Video - This was an extensive remodel and addition project that totally transformed an existing residence into a spectacular showpiece. The eclectic blend of Mediterranean, Moroccan, Spanish, and Tuscan influences... and mixtures of rustic and more formal finishes made for a dynamic finished result. The inclusion of extensive landscaping and a modern pool topped off an amazing project.
 Cole Thomas Homes
Jesse Ramirez - Weaponize Commercial Photography & Video - This was an extensive remodel and addition project that totally transformed an existing residence into a spectacular showpiece. The eclectic blend of Mediterranean, Moroccan, Spanish, and Tuscan influences... and mixtures of rustic and more formal finishes made for a dynamic finished result. The inclusion of extensive landscaping and a modern pool topped off an amazing project.

 D&G Construction
Opening up the kitchen with a new exposed beam completely changed the feel of the space. The all new inclusive space bring friends and family together for some delightful dinners.

 Daniel Contelmo Architects
Mahogany beams and French doors warm this clean and bright kitchen. The naturally finished materials contrast the classic white shaker cabinets. A wall of glass doors and windows flood the space with natural light.
Michael A. Pulitano (MAP) Contracting successfully constructed the project and all of its finer detailing.
Photo by Daniel Contelmo Jr.
 Cole Thomas Homes
Jesse Ramirez - Weaponize Commercial Photography & Video - This was an extensive remodel and addition project that totally transformed an existing residence into a spectacular showpiece. The eclectic blend of Mediterranean, Moroccan, Spanish, and Tuscan influences... and mixtures of rustic and more formal finishes made for a dynamic finished result. The inclusion of extensive landscaping and a modern pool topped off an amazing project.

 Capitol Audio Video of Austin
Large trendy light wood floor and beige floor living room photo in Austin with beige walls, a ribbon fireplace, a tile fireplace and a wall-mounted tv

 ORIJIN STONE, LLC
This mid-century stunner was featured in the prestigious 2018 AIA Minnesota "Homes By Architects" tour. The intention was to create a "a strong organic connection between indoors and out." This connection was certainly amplified with the inclusion of a modern granite Harbor Grey™ stone patio, generously sized to accomodate entertaining under the stars. Also featured is our Alder™ Limestone wall stone.

 Fratantoni Luxury Estates Design/Build/Remodeling
We love this entry with stone floors, beautiful chandelier, and gorgeous staircase.
Inspiration for a huge mediterranean travertine floor foyer remodel in Phoenix with beige walls and a glass front door
Inspiration for a huge mediterranean travertine floor foyer remodel in Phoenix with beige walls and a glass front door

 Lankenau Architecture PC
Hellyer Custom Builders
Example of a mid-sized farmhouse master medium tone wood floor and gray floor bedroom design in Chicago with gray walls and no fireplace
Example of a mid-sized farmhouse master medium tone wood floor and gray floor bedroom design in Chicago with gray walls and no fireplace


 Gallery KBNY
On this project, Gallery KBNY undertook one of our biggest home renovations to date. The project was a complete overhaul and gut renovation of a Brooklyn brownstone, standing four-stories in the heart of Bed-Stuy, that involved touching every square inch of the entire space.
The owner of this property, a real estate developer who was looking for an all-inclusive firm to handle the entire process, hired Gallery and tasked us with creating an owner’s quadplex with a separate garden studio apartment as a rental unit.

 Yorkville Hill Landscaping Inc.
Yorkville Hill Landscaping, Inc.
Mid-sized transitional backyard brick patio photo in Chicago with a pergola
Mid-sized transitional backyard brick patio photo in Chicago with a pergola


61