
Search results for "Inclusion" in Home Design Ideas

 DC Studios LLC
Abstract, contemporary panel depicting space, water, earth and sun. inclusions of glass jewels, agates and dichroic glass + some special features requested by the client. See client review. Photo by Conrad Cultraro

 Trendsetter Homes
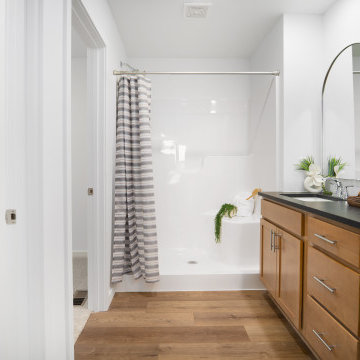
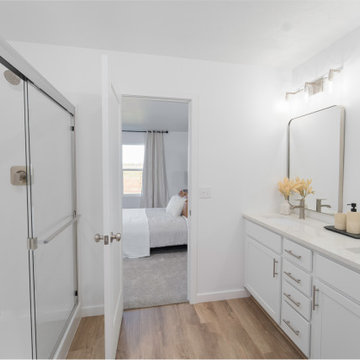
Primary bathroom in The Manhattan floor plan by Trendsetter Homes at Jamestown in Rogsersville, Missouri. Features Moen® plumbing fixtures as a standard inclusion in every Trendsetter home.
Find the right local pro for your project
 Trendsetter Homes
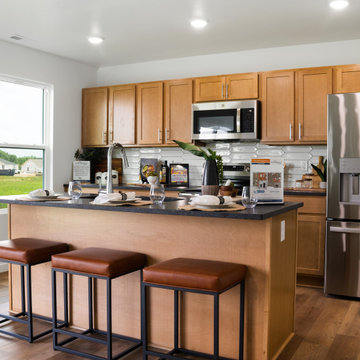
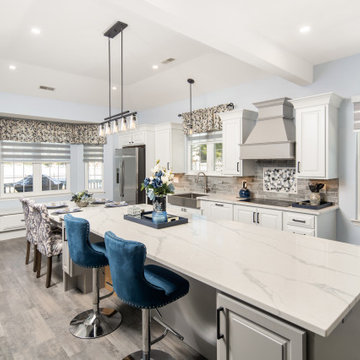
Open concept kitchen in The Manhattan floor plan by Trendsetter Homes at Jamestown in Rogsersville, Missouri. Features a large island, GE® appliances, soft-close cabinets, and SPC flooring as standard inclusions.
 LETS Design Inc.
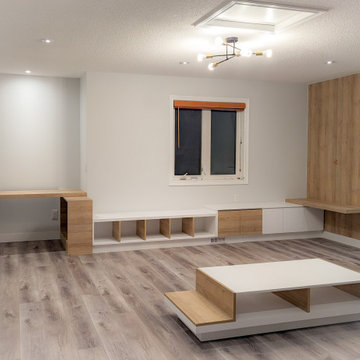
Flexible space possesses the ability to transition between dynamic and tranquil states. The inclusion of transparent curtains offers the functionality of separating areas and ensuring privacy as needed. Enveloping the space in neutral hues fosters a sense of well-being. The realization of a residential lounge imbued with a serene ambiance is entirely attainable. Would you be interested in having one?
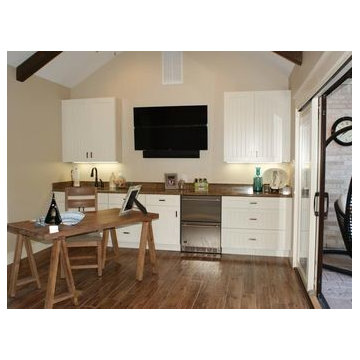

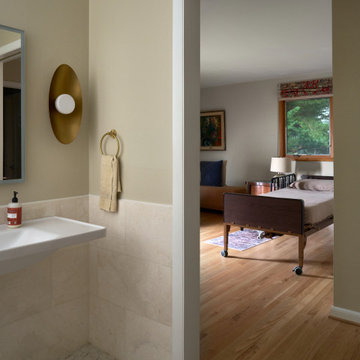

 Trendsetter Homes
Primary bathroom in The Charleston floor plan by Trendsetter Homes at Hoffman Hills in Willard, Missouri. Featuring walk-in shower and Moen® plumbing fixtures as a standard inclusion in every Trendsetter home.

 Lagom architectes
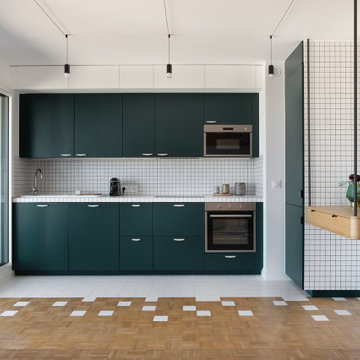
Mid-sized trendy single-wall kitchen photo in Paris with open cabinets, green cabinets, tile countertops, no island and white countertops

 Joel Reis Architecture and Real Estate Photography
Cottage backyard concrete paver and rectangular natural pool photo in Los Angeles

 SV Design
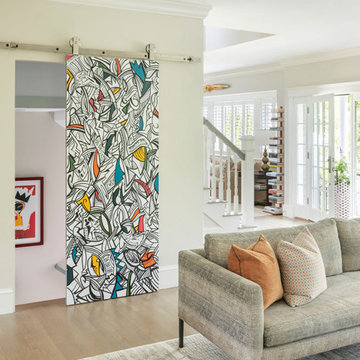
The client’s penchant for color allowed for the inclusion of unique textiles, décor, and furnishing pieces that were tastefully intertwined with their personal art collection. Bold statement, graffiti art adorns the custom barn doors and adds an element of fun and personal touch to this project. The art was carefully chosen and personalized for the family. One door was painted by local graffiti artist, Mike Grimaldi and another was printed by a local graphic art company.

 Red Daffodil
A complete revamp of this garden around a new glass pavilion and revamped lap pool, our brief was to create a calm and structured garden through the use of multi-layered hedges, and the inclusion of just a few species mass planted for maximum impact. A feature was the large number of mature trees craned onto the site, to create an instant Olive grove where the tennis court used to be, and a citrus grove off the master bedroom suite.

 Sierra Integrated Systems
Lutron LIghting and Shading, iPads in wall for control, TV's. Whole Home Audio.
Example of a huge arts and crafts open concept kitchen design with raised-panel cabinets, distressed cabinets, granite countertops, beige backsplash, stone slab backsplash, paneled appliances and two islands
Example of a huge arts and crafts open concept kitchen design with raised-panel cabinets, distressed cabinets, granite countertops, beige backsplash, stone slab backsplash, paneled appliances and two islands

 Drummond House Plans
This generous 2992 sq. ft. layout is all about comfort and sharing. Of the 4 bedrooms, two are master suites with private baths. The inclusion of dual master suites allows elderly parents or guests to enjoy some space of their own. A generous family room with fireplace flows out to the adjacent covered terrace.
Upstairs, the master suite and private family room share access to an upper deck.
A three-car garage adds to the conveniences of this home and the homeowner has additional flexibility to develop the basement.
The curb appeal of this model is so popular that we have a number of related models with alternate floor plans and sizes. One of them is sure to please.
Blueprints & PDF file starting at: $1120
Call 1-800-567-5267 or visit website to order this house plan.
Drummond House Plans - 2014 Copyright

 User
This client was having a hard time with storage and functional work spaces in their previous kitchen. We added 42" of pantry space that inclused 8 roll out trays for organization. Pot & Pan drawers are coupled with standard base cabinets for a variety of storage options.
Chantel Elder with Eleakis & Elder Photography - Sacramento, California

 JLC Architecture
This remodel/addition to an existing home transformed the original living room and kitchen into a single great-room while opening up communication to the backyard. The previous home’s kitchen was isolated from the living room and both rooms had no interaction with the outdoor spaces. The project’s elevated ceiling heights and used architectural features, such as beams, to connect and define the spaces of the great room. The inclusion of the multi-slide door emphasized the relationship to the newly designed yard with updated landscaping. This project is a great example of how exterior upgrades and the transformation of a single space can dramatically change the way a family enjoys their home.
 Red Daffodil
A complete revamp of this garden around a new glass pavilion and revamped lap pool, our brief was to create a calm and structured garden through the use of multi-layered hedges, and the inclusion of just a few species mass planted for maximum impact. A feature was the large number of mature trees craned onto the site, to create an instant Olive grove where the tennis court used to be, and a citrus grove off the master bedroom suite.
66