
Search results for "Inclusion" in Home Design Ideas

 Cole Thomas Homes
Jesse Ramirez - Weaponize Commercial Photography & Video - This was an extensive remodel and addition project that totally transformed an existing residence into a spectacular showpiece. The eclectic blend of Mediterranean, Moroccan, Spanish, and Tuscan influences... and mixtures of rustic and more formal finishes made for a dynamic finished result. The inclusion of extensive landscaping and a modern pool topped off an amazing project.
 Trendsetter Homes
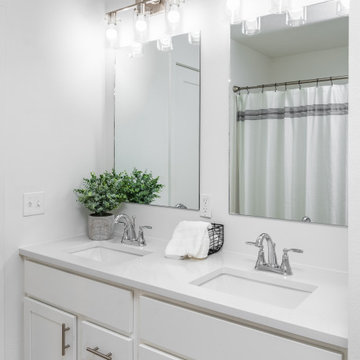
Bathroom of the Charleston floor plan by Trendsetter Homes. Features a double vanity and Moen® plumbing fixtures as a standard inclusion in every Trendsetter home.
 Trendsetter Homes
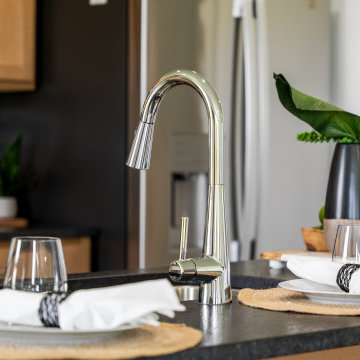
Kitchen island in The Manhattan floor plan by Trendsetter Homes at Jamestown in Rogersville, Missouri. Features a large island, GE® appliances, soft-close cabinets, and SPC flooring as standard inclusions.
Find the right local pro for your project

 EZDimensions - Home Renovation Design to Permits
The rear addition is integrated with the house with the inclusion of a side door entrance from the driveway. The side door accesses the laundry mudroom with access to basement.

 D&G Construction
Opening up the kitchen with a new exposed beam completely changed the feel of the space. The all new inclusive space bring friends and family together for some delightful dinners.
 Harmonized Home by CANARM
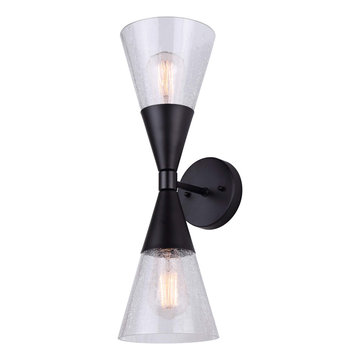
Elegantly simple, LILLIAN adds visual texture with the inclusion of crackle glass in its hourglass design. With crackling allure, LILLIAN ensures things stay bright while playfully adding personality to your space. To add even more spice, you have a choice of a beautiful gold finish or trendy matte black, whichever fits your style and desire for your surroundings.

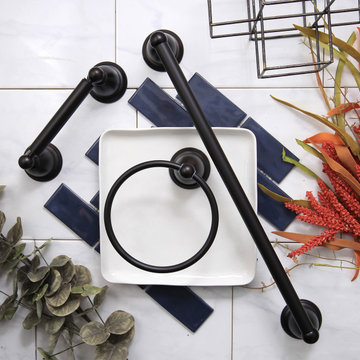
 Kingston
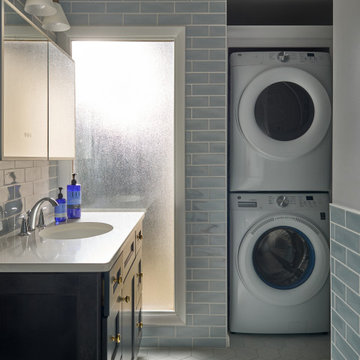
This all inclusive set of bathroom accessories features intricate detailing for a luxurious and astonishing style. Any bathroom will be given an added boost of opulence from these coordinated pieces.SKU:BAK175248ORB
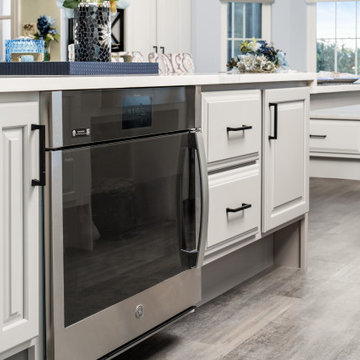

 D&G Construction
Opening up the kitchen with a new exposed beam completely changed the feel of the space. The all new inclusive space bring friends and family together for some delightful dinners.
 Rock Solid Design Inc
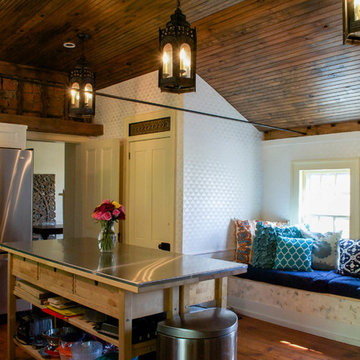
Bruyn House: A Historical Retouch.
This 1835 Hudson Valley farmhouse kitchen has a custom viewing bench built for family and friends inclusion in the prep work during the holiday season. No cook shall be left alone.
Photo Credit: Heather Macauley
 Tara Benet Design
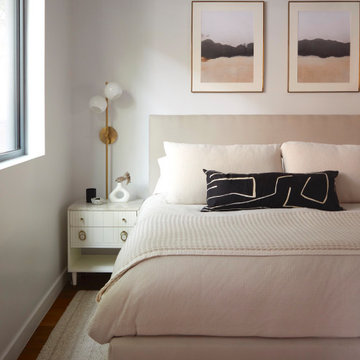
We embraced a harmonious blend of creamy whites, textured elements, and bold monochromatic accents when designing this home. The overall ambiance is softened by the inclusion of gentle, warm wood touches, creating a cozy and inviting space.

 Wreedone | Kitchen & Bath
This project presented very unique challenges: the customer wanted to "open" the kitchen to the living room so that the room could be inclusive, while not losing the vital pantry space. The solution was to remove the former load bearing wall and pantry and build a custom island so the profile of the doors and drawers seamlessly matched with the current kitchen. Additionally, we had to locate the granite for the island to match the existing countertops. The results are, well, incredible!

 Newschool Builders LLC
This was a really fun project to work on where the owners provided a lot of design and inspiration and we were able to work hand-in-hand with them to renovate their dream home to reality.
This is truly is a project where the before and after photos (see below) tell almost the full story. We provided a significant renovation as well as provided the inclusion of a new deck which extended the footprint of the home.
All the exterior beam-work and overhangs were milled by a local sawmill right down the road.
 Cole Thomas Homes
Jesse Ramirez - Weaponize Commercial Photography & Video - This was an extensive remodel and addition project that totally transformed an existing residence into a spectacular showpiece. The eclectic blend of Mediterranean, Moroccan, Spanish, and Tuscan influences... and mixtures of rustic and more formal finishes made for a dynamic finished result. The inclusion of extensive landscaping and a modern pool topped off an amazing project.
 Wreedone | Kitchen & Bath
This project presented very unique challenges: the customer wanted to "open" the kitchen to the living room so that the room could be inclusive, while not losing the vital pantry space. The solution was to remove the former load bearing wall and pantry and build a custom island so the profile of the doors and drawers seamlessly matched with the current kitchen. Additionally, we had to locate the granite for the island to match the existing countertops. The results are, well, incredible!

 RJ Wachsman Homes
Following into the master suite, here's the all-inclusive master bath - with off shooting toilet room and large (HUGE) walk-in closet.
Example of a trendy master bathroom design in Austin
Example of a trendy master bathroom design in Austin
 PRP Architects
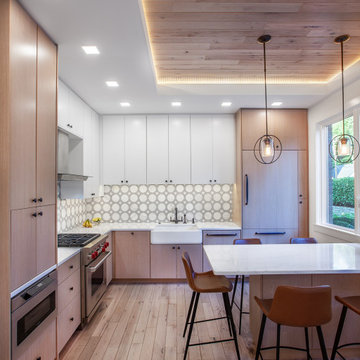
A renovation of several spaces in this lovely home changed the feel and functionality of each one without changing the footprint. Small kitchen windows were replaced with a large window that allows for more natural light and ample views. The inclusion of multifunctional peninsula serves as a table as well as storage below.

 Art Van Furniture
Small-scale dining rooms can have big style with the right choice of furnishings. The round table in this Mid-Century Modern-inspired room is perfect for size-challenged dining spaces, and it has the added benefit of being inclusive and conversation-friendly. Use a round rug to anchor the grouping, and add unique pendant lighting for a modern twist on a centerpiece.
Like this look? Grab it by clicking here.

63