
Search results for "Inclusion" in Home Design Ideas
 Simply Unique Finds & Design
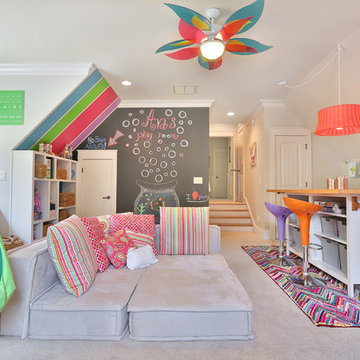
A large bonus room transformed into an all-inclusive bright and colorful playroom with a stage for acting and karoake, a craft table with bins for storage and a wire for displaying creations, hanging chairs for reading, a cube wall for storage of toys, along with a window seat and chalk wall.
 USI Design & Remodeling
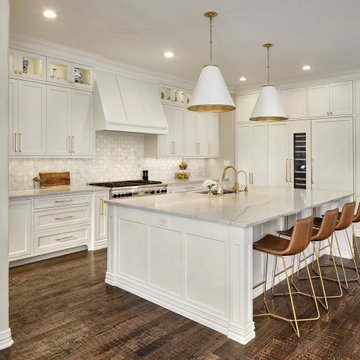
Redesign of Frisco kitchen and laundry room.
Plan details include -
Exterior window removal.
Wall and door movement for built in buffet inclusion.
Built in corner pantry was removed.

 D&G Construction
Opening up the kitchen with a new exposed beam completely changed the feel of the space. The all new inclusive space bring friends and family together for some delightful dinners.
Find the right local pro for your project

 D&G Construction
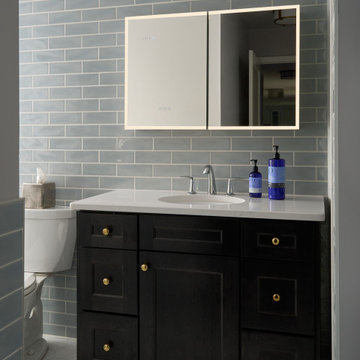
Opening up the kitchen with a new exposed beam completely changed the feel of the space. The all new inclusive space bring friends and family together for some delightful dinners.
 Stone Depot USA
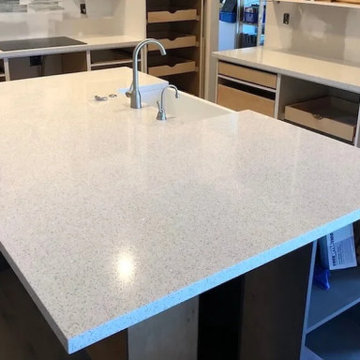
Sparkling white quartz countertops slabs are a type of engineered stone surface commonly used in kitchens and bathrooms. These slabs are made primarily of quartz, which is one of the hardest minerals on Earth, along with resins and pigments. The "sparkling" aspect refers to the inclusion of reflective particles or crystals within the quartz material, giving the countertop a shiny, glittery appearance.

 Petrine Construction
This home is designed with a small footprint in mind. The benefits on a small lot with tight setbacks, or on a tight budget are big even if the size is not. This version incorporates exterior upgrades necessary for inclusion in a historic district.
 KSI Cuisine Solutions
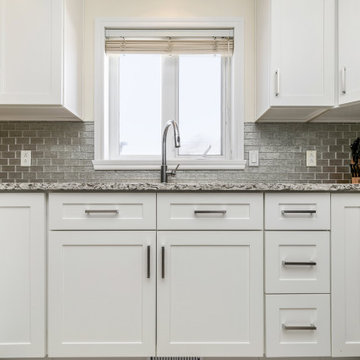
Designer-cuisiniste: Heather/KSI Brossard
Adresse: 5705D Boul. Taschereau Brossard, QC J4Z 1A4
Téléphone: (Montreal) 450-912-0982
Coût : 27950$ (rénovation incluse)
Durée du projet : 22 jours
Agencement:U-shape/Taille: 8x8 /Produit: shaker en bois
0 % APR,4 versements
 Sea Pointe Design & Remodel
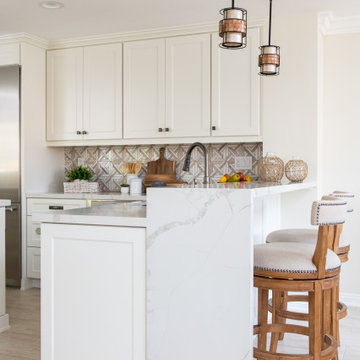
This kitchen peninsula features a stunning waterfall edge with bar seating for inclusive cooking.
Inspiration for a transitional kitchen remodel in Orange County
Inspiration for a transitional kitchen remodel in Orange County

 A Better Closet
Utility room - large traditional utility room idea in Birmingham with flat-panel cabinets, white cabinets, laminate countertops, a side-by-side washer/dryer and white countertops
Utility room - large traditional utility room idea in Birmingham with flat-panel cabinets, white cabinets, laminate countertops, a side-by-side washer/dryer and white countertops

 Viz-Art-Dance & Design
This compact Master Bathroom features many space saving ideas to create a spacious underwater theme.
Shelves are made from recycle wood and can be purchased from Kevin Anderson, SilicateStudio on Etsy.
Space saving features include: Cut away shelves, wall mounted vanity, wall mounted toilet and barn door entry.
Ann Sack tile in matte accented with glossy mosaic to give the shower an underwater waterfall feel. Large Ann Sack "sand" themed floor tile help enlarge the room.
Duel shower heads and trench drain add to the extra's as well as a hair dryer holder and unique three in one wall hooks.
The picture was purchased from Small Hope Bay Lodge in Andros Island in the Bahamas. All inclusive dive, fishing, kayak resort. Island is loaded with beautiful inland and ocean blue holes. SmallHope.com
Builder: Shami Studio shamiweb.com
Designer: Viz-Art-Dance & Design Viz-Art-Dance.info
Photo by: Carol Heimann

 Kitchen Design Concepts
Modern/Contemporary "Crestwood Oasis" cabinets in "Belmont" slab door style, made of Teak wood with natural finish. Lynx appliances and grill.
Patio kitchen - mid-sized modern backyard concrete paver patio kitchen idea in Dallas with a pergola
Patio kitchen - mid-sized modern backyard concrete paver patio kitchen idea in Dallas with a pergola

 Adcock-Smith Design
Aaron Dougherty Photography
Mid-sized trendy open concept medium tone wood floor and brown floor family room library photo in Dallas with gray walls, a standard fireplace, a tile fireplace and a wall-mounted tv
Mid-sized trendy open concept medium tone wood floor and brown floor family room library photo in Dallas with gray walls, a standard fireplace, a tile fireplace and a wall-mounted tv

 Interior Vision Design Studio
This lakeside retreat has been in the family for generations & is lovingly referred to as "the magnet" because it pulls friends and family together. When rebuilding on their family's land, our priority was to create the same feeling for generations to come.
This new build project included all interior & exterior architectural design features including lighting, flooring, tile, countertop, cabinet, appliance, hardware & plumbing fixture selections. My client opted in for an all inclusive design experience including space planning, furniture & decor specifications to create a move in ready retreat for their family to enjoy for years & years to come.
It was an honor designing this family's dream house & will leave you wanting a little slice of waterfront paradise of your own!

 Vermillion Interiors
Andy Gould
Inspiration for a mid-sized transitional enclosed light wood floor family room remodel in Raleigh with a music area and red walls
Inspiration for a mid-sized transitional enclosed light wood floor family room remodel in Raleigh with a music area and red walls

 Benjamin Guilardi Realtor.
Bernardo GriJalva
Example of a trendy dark wood floor and brown floor kitchen design with flat-panel cabinets, white cabinets, white backsplash, stone slab backsplash, paneled appliances, an island and white countertops
Example of a trendy dark wood floor and brown floor kitchen design with flat-panel cabinets, white cabinets, white backsplash, stone slab backsplash, paneled appliances, an island and white countertops

 Cole Thomas Homes
Jesse Ramirez - Weaponize Commercial Photography & Video - This was an extensive remodel and addition project that totally transformed an existing residence into a spectacular showpiece. The eclectic blend of Mediterranean, Moroccan, Spanish, and Tuscan influences... and mixtures of rustic and more formal finishes made for a dynamic finished result. The inclusion of extensive landscaping and a modern pool topped off an amazing project.

 Khazai Rugs Outlet
This collection features designs that are worthy of inclusion in any setting simply as an artistic element. It features abstract patterns that play on light and shadows, curves, colors, perspective and dimension. Bring a touch of excitement to any decor with these fantastic rugs.
 LETS Design Inc.
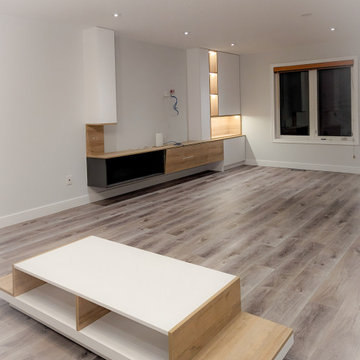
Flexible space possesses the ability to transition between dynamic and tranquil states. The inclusion of transparent curtains offers the functionality of separating areas and ensuring privacy as needed. Enveloping the space in neutral hues fosters a sense of well-being. The realization of a residential lounge imbued with a serene ambiance is entirely attainable. Would you be interested in having one?
65