
Search results for "Inclusion" in Home Design Ideas

 Red Daffodil
A complete revamp of this garden around a new glass pavilion and revamped lap pool, our brief was to create a calm and structured garden through the use of multi-layered hedges, and the inclusion of just a few species mass planted for maximum impact. A feature was the large number of mature trees craned onto the site, to create an instant Olive grove where the tennis court used to be, and a citrus grove off the master bedroom suite.

 In Detail Interiors
Beautiful detail shot of the entryway to this living space. We loved the inclusion of the lavender fabric on the upholstered ottoman, the sculptural quality of the lamps and their barrel drum shades, and the organic turquoise leaf prints framed tastefully in distressed wood. The combination of colors is warm and inviting.
Photo credit: Greg Riegler
 USI Design & Remodeling
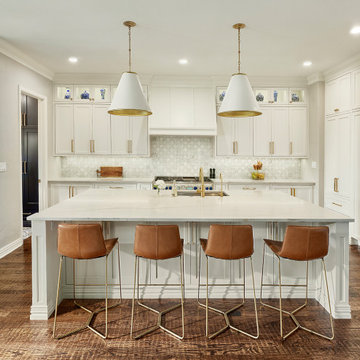
Redesign of Frisco kitchen and laundry room.
Plan details include -
Exterior window removal.
Wall and door movement for built in buffet inclusion.
Built in corner pantry was removed.
Find the right local pro for your project

 Michele Bitter Designs
Allison Bitter Photography
Small transitional built-in desk medium tone wood floor home studio photo in New York with gray walls and no fireplace
Small transitional built-in desk medium tone wood floor home studio photo in New York with gray walls and no fireplace
 James & James Furniture
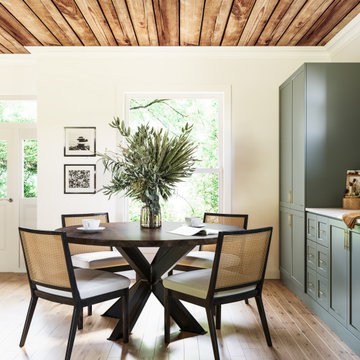
The Round Shiloh Industrial Pedestal Table with the Mia Dining Chair. The Round Shiloh provides an inclusive experience and a powerful centerpiece for any space. The Mia chair's postwar period design inspirations mix with mid-century Danish-American styling to elegant effect. Airy forms, sweeping lines and bowed, sculptural silhouettes are generously proportioned for a comfortable sit.
 Builders Materials
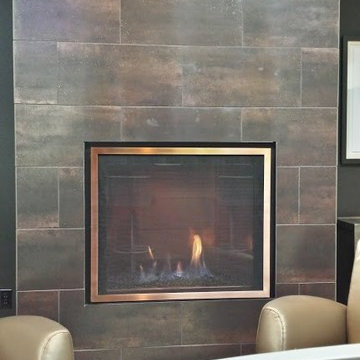
Beautiful office lobby with a modern approach.
Inspiration for a modern porcelain tile home design remodel in Albuquerque with gray walls, a standard fireplace and a tile fireplace
Inspiration for a modern porcelain tile home design remodel in Albuquerque with gray walls, a standard fireplace and a tile fireplace
 The Design Gallery
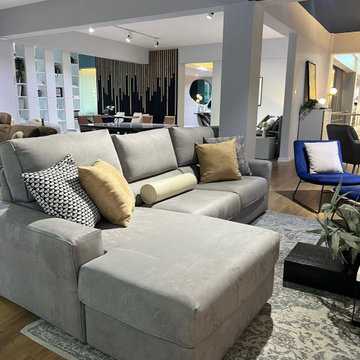
SALE! #onoffer - This set could be yours at only KES 680,000/= inclusive of our L Shaped sofa with storage, armchair, tv unit, coffee table, pouf, rug and floor lamp. A whole living room already designed for you.
Book your appointment with us today to see this set up! #thedesigngalleryea #madeinitaly #colombinicasa #sofa #furniture #inkenya #onoffer#blacknovember
 Maya Construction Group
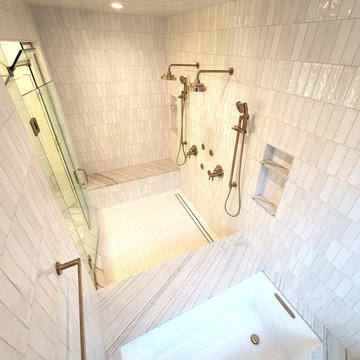
Spacious Walk-In Shower with Bench Seating
A full view of the shower reveals the inclusion of a built-in bench for added comfort and convenience.
Gold handheld shower wands complement the rainfall showerheads, providing both luxury and versatility.
Niche shelving offers a practical storage solution for bath essentials.
The long, linear drain blends seamlessly into the geometric tile flooring, enhancing the sleek and seamless design.
 Chapter Renovation
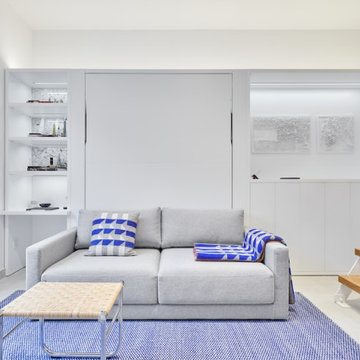
This project has unique elements that set it apart, namely the inclusion of a European white oak freestanding table and European white oak stair treads. To address concerns about floor noise, the owner opted for Bottega white tiles, aiming to reduce any unpleasant screeching when walking. Additionally, these go perfectly together with the custom white millwork with a built-in desk, and custom closet space designed by the client. Above the living room is the loft area, which had a custom closet system made specifically for this project.

 Roxburgh
This two-story floor plan features 3 bedrooms/2.5 bath. Up to 5 bedrooms and 3.5 bathrooms upon basement completion. Main level features gorgeous vaulted ceilings, a den/office area, and an open concept in the kitchen/dining/living area making for optimal entertaining space. Enjoy the convenience of a main level master bedroom inclusive of a separate shower and bathtub, and spacious walk-in closet.


 Land Art Design, Inc.
Designed and built by Land Art Design, Inc.
Rubble stone gives an earthy look to this retaining wall.
Photo of a mid-sized traditional hillside stone retaining wall landscape in DC Metro.
Photo of a mid-sized traditional hillside stone retaining wall landscape in DC Metro.

 Catalyst Architects, LLC
Catalyst Architects
Photo by Greg Butler - Prime Folio Inc.
Example of a large beach style u-shaped ceramic tile open concept kitchen design in Charleston with recessed-panel cabinets, distressed cabinets, granite countertops, stainless steel appliances and two islands
Example of a large beach style u-shaped ceramic tile open concept kitchen design in Charleston with recessed-panel cabinets, distressed cabinets, granite countertops, stainless steel appliances and two islands
 Westside Remodeling
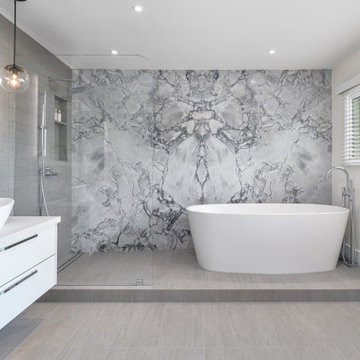
This space has the perfect balance of simplicity, sophistication, and aesthetic appeal. Several key elements combine to create its stunning contemporary style – a sleek floating vanity in a white gloss acrylic, a shower/tub combo with stunning marble accent wall, and tasteful porcelain tile resembling stone. Other outstanding features are the vessel sinks, backlit mirror and a linear shower drain.
Visit WestsideRemodeling.com to see if our all inclusive, design-build company is the right fit for your next remodeling project.

 WesCouncil - Lowes Home Improvement
Alison Clay, MD.
Example of a minimalist closet design in Raleigh
Example of a minimalist closet design in Raleigh

 Pascal Liguori & Son
Loggia
Patio - mid-sized tropical backyard tile patio idea with a fire pit and a roof extension
Patio - mid-sized tropical backyard tile patio idea with a fire pit and a roof extension


 Anna Harrington Landscape Design&Soil Regeneration
A meandering path connects to the playhouse
Inspiration for a large modern drought-tolerant and partial sun backyard mulch landscaping in Los Angeles.
Inspiration for a large modern drought-tolerant and partial sun backyard mulch landscaping in Los Angeles.
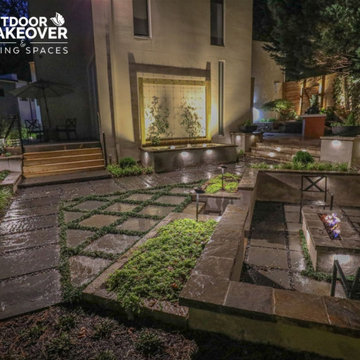
 Outdoor Makeover & Living Spaces
Elevate your outdoor living with Outdoor Makeover and Living Spaces' backyard landscape designs. Our team of expert backyard makeover designers is dedicated to delivering a seamless, all-inclusive, and simplified approach to landscape and construction services, providing you with the ultimate outdoor living experience. Let us turn your backyard into a haven that seamlessly blends beauty with practicality.
Visit:
https://outdoormakeover.net/service/design-consultation/

 Viz-Art-Dance & Design
This compact Master Bathroom features many space saving ideas to create a spacious underwater theme.
Shelves are made from recycle wood and can be purchased from Kevin Anderson, SilicateStudio on Etsy.
Space saving features include: Cut away shelves, wall mounted vanity, wall mounted toilet and barn door entry.
Ann Sack tile in matte accented with glossy mosaic to give the shower an underwater waterfall feel. Large Ann Sack "sand" themed floor tile help enlarge the room.
Duel shower heads and trench drain add to the extra's as well as a hair dryer holder and unique three in one wall hooks.
The picture was purchased from Small Hope Bay Lodge in Andros Island in the Bahamas. All inclusive dive, fishing, kayak resort. Island is loaded with beautiful inland and ocean blue holes. SmallHope.com
Builder: Shami Studio shamiweb.com
Designer: Viz-Art-Dance & Design Viz-Art-Dance.info
Photo by: Carol Heimann
67