
Search results for "Inclusion" in Home Design Ideas

 KSI Cuisine Solutions
Designer-cuisiniste: Heather/KSI Brossard
Adresse: 5705D Boul. Taschereau Brossard, QC J4Z 1A4
Téléphone: (Montreal) 450-912-0982
Coût : 27950$ (rénovation incluse)
Durée du projet : 22 jours
Agencement:U-shape/Taille: 8x8 /Produit: shaker en bois
0 % APR,4 versements
 Lindus Construction/Midwest LeafGuard
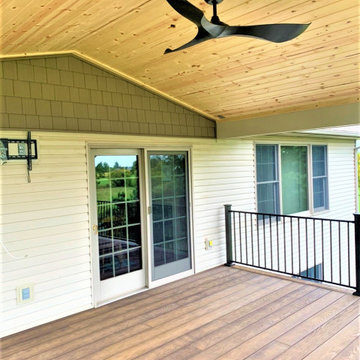
The inclusion of a roof overhang on his deck ensured that Jay would be able to utilize the space even on the sunniest and rainiest of days. To do this, we extended the home’s roofline and installed shingles to match those already in place. A pine ceiling with a pre-finished clear coat was installed to offer a rustic appearance that complemented the deck boards. For extra sweltering days, a modern three prong black ceiling fan was installed.
 Kingston
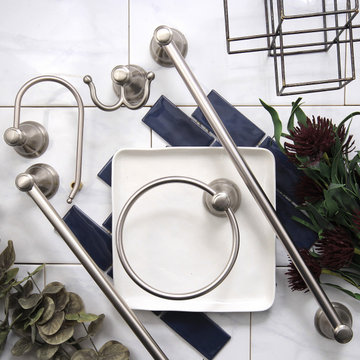
This all inclusive set of bathroom accessories features intricate detailing for a luxurious and astonishing style. Any bathroom will be given an added boost of opulence from these coordinated pieces. SKU:BAHK5012478SN
Find the right local pro for your project

 Kingston
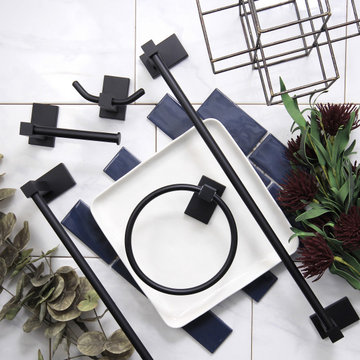
This all inclusive set of bathroom accessories features intricate detailing for a luxurious and astonishing style. Any bathroom will be given an added boost of opulence from these coordinated pieces. SKU:BAHK8212478MB

 LETS Design Inc.
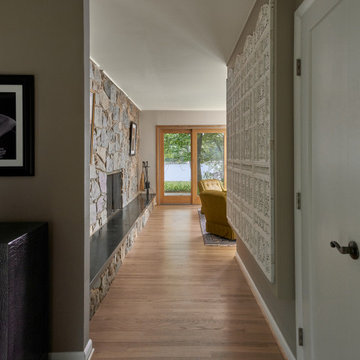
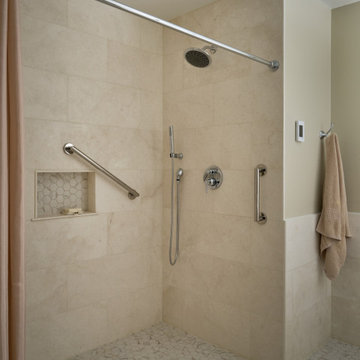
Flexible space possesses the ability to transition between dynamic and tranquil states. The inclusion of transparent curtains offers the functionality of separating areas and ensuring privacy as needed. Enveloping the space in neutral hues fosters a sense of well-being. The realization of a residential lounge imbued with a serene ambiance is entirely attainable. Would you be interested in having one?
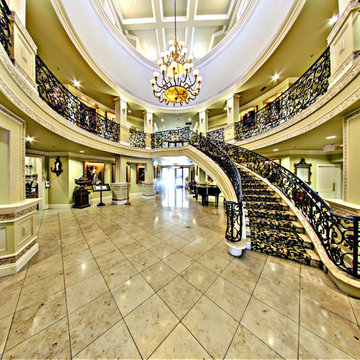
 Conservatory At Plano
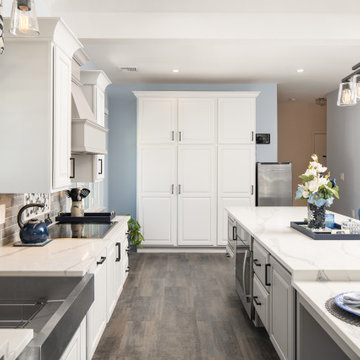
 is a trusted provider of independent living apartment homes near Dallas, TX. We offer a wide variety of lifestyle programs for seniors who wish to enjoy the adventure of retired life in an all-inclusive, beautiful community.
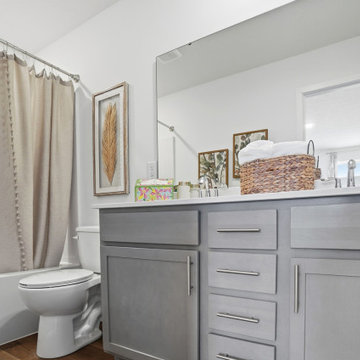
 Trendsetter Homes
Primary bathroom in The Dayton floor plan by Trendsetter Homes at Addy Ave in Sidney, Ohio. Features Moen® plumbing fixtures as a standard inclusion in every Trendsetter home.


 Renovations by Garman LLC
The basement provides adequate natural light, but walling off areas would have eliminated that lighting benefit for certain rooms. Our ‘divided yet open’ solution creates cohesiveness in the space. and still promotes a sense of inclusiveness for all of the participants.

 Concrete Commander
Inspiration for a mid-sized rustic backyard stone patio kitchen remodel in Jacksonville

 Cantoni Irvine
From the street, it’s an impeccably designed English manor. Once inside, the best of that same storied architecture seamlessly meshes with modernism. This blend of styles was exactly the vibe three-decades-running Houston homebuilder Chris Sims, founder and CEO of Sims Luxury Builders, wanted to convey with the $5.2 million show-home in Houston’s coveted Tanglewood neighborhood. “Our goal was to uniquely combine classic and Old World with clean and modern in both the architectural design as well as the interior finishes,” Chris says.
Their aesthetic inspiration is clearly evident in the 8,000-square-foot showcase home’s luxurious gourmet kitchen. It is an exercise in grey and white—and texture. To achieve their vision, the Sims turned to Cantoni. “We had a wonderful experience working with Cantoni several years ago on a client’s home, and were pleased to repeat that success on this project,” Chris says.
Cantoni designer Amy McFall, who was tasked with designing the kitchen, promptly took to the home’s beauty. Situated on a half-acre corner lot with majestic oak trees, it boasts simplistic and elegant interiors that allow the detailed architecture to shine. The kitchen opens directly to the family room, which holds a brick wall, beamed ceilings, and a light-and-bright stone fireplace. The generous space overlooks the outdoor pool. With such a large area to work with, “we needed to give the kitchen its own, intimate feel,” Amy says.
To that end, Amy integrated dark grey, high-gloss lacquer cabinetry from our Atelier Collection. by Aster Cucine with dark grey oak cabinetry, mixing finishes throughout to add depth and texture. Edginess came by way of custom, heavily veined Calacatta Viola marble on both the countertops and backsplash.
The Sims team, meanwhile, insured the layout lent itself to minimalism. “With the inclusion of the scullery and butler’s pantry in the design, we were able to minimize the storage needed in the kitchen itself,” Chris says. “This allowed for the clean, minimalist cabinetry, giving us the creative freedom to go darker with the cabinet color and really make a bold statement in the home.”
It was exactly the look they wanted—textural and interesting. “The juxtaposition of ultra-modern kitchen cabinetry and steel windows set against the textures of the wood floors, interior brick, and trim detailing throughout the downstairs provided a fresh take on blending classic and modern,” Chris says. “We’re thrilled with the result—it is showstopping.”
They were equally thrilled with the design process. “Amy was incredibly responsive, helpful and knowledgeable,” Chris says. “It was a pleasure working with her and the entire Cantoni team.”
Check out the kitchen featured in Modern Luxury Interiors Texas’ annual “Ode to Texas Real Estate” here.
 User
Get your home kitchen remodeled in style by an expert general contractor in town that has vast expertise in kitchen remodeling in Hacienda Heights. With the inclusion of new fixtures like an island with Quartz countertop, storage cabinets, smart wall tiles, open shelves, sinks, wash basins & appliances, your kitchen is born new.
Kitchen Remodeling Contractors in Hacienda Heights, CA - https://www.aaakitchenremodeling.com/
 Maison Janneau
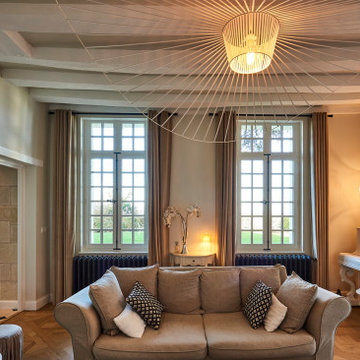
This architectural project marries the charm of a French-style manor with the rustic elegance of country style design. Intrinsically luxurious, the project stands as a timeless testament to the allure of French history and craftsmanship, a tribute emphasized by the careful inclusion of historical French wood windows, an architectural feature that becomes the soul of the manor.

 Rethink Design Studio
Sources:
Floating shelves: Custom design (Rethink Design Studio x AWD of Savannah)
Table lamp: Caravan Pacific
Credenza: Schoolhouse Electric Co.
Woven baskets: Target
Turkish towels: bathstyle (Etsy)
Glass decanters: Vintage
Wall color: BM Silver Song 1557
Vanity color: BM Arctic Shadows 1559
Vanity mirror: Custom teak mirror (Rethink Design Studio x AWD of Savannah)
Vanity hardware: Anthropologie
Flooring: Heart of Pine
Richard Leo Johnson
64