
Search results for "Inclusion" in Home Design Ideas

 Durango Stone
This elegant pool design from Ocean Quest Pools by Lew Akins creates a stunning effect that is capped off by the inclusion of custom cut Authentic Durango Veracruz marble limestone pool coping.

 UCS Kitchen Design
Double shower - mid-sized modern master porcelain tile porcelain tile, white floor and double-sink double shower idea in DC Metro with flat-panel cabinets, gray cabinets, a two-piece toilet, beige walls, an undermount sink, a hinged shower door and a built-in vanity
 George Pendleton & Co., Inc.
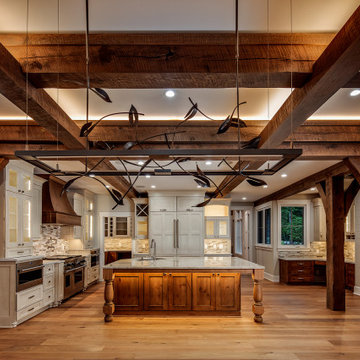
Rustic but Refined...this large kitchen is wide open and inviting. Ideal design for the informal and inclusive lifestyle.
Example of a large arts and crafts u-shaped medium tone wood floor, gray floor and coffered ceiling eat-in kitchen design with an undermount sink, shaker cabinets, beige cabinets, quartz countertops, multicolored backsplash, stone tile backsplash, stainless steel appliances, an island and beige countertops
Example of a large arts and crafts u-shaped medium tone wood floor, gray floor and coffered ceiling eat-in kitchen design with an undermount sink, shaker cabinets, beige cabinets, quartz countertops, multicolored backsplash, stone tile backsplash, stainless steel appliances, an island and beige countertops
Find the right local pro for your project

 Gallery KBNY
On this project, Gallery KBNY undertook one of our biggest home renovations to date. The project was a complete overhaul and gut renovation of a Brooklyn brownstone, standing four-stories in the heart of Bed-Stuy, that involved touching every square inch of the entire space.
The owner of this property, a real estate developer who was looking for an all-inclusive firm to handle the entire process, hired Gallery and tasked us with creating an owner’s quadplex with a separate garden studio apartment as a rental unit.

 Coco Maison Design
An elegant dining room separates the newly renovated kitchen and living room in this open-concept home. As the space is to ensure inclusivity with the hosts, cooks, and guests, this was the perfect area to design a glamorous but comfortable dining space. We merged the traditional wooden table with contemporary upholstered chairs, creating an easy-going but luxurious aesthetic.
Project designed by Courtney Thomas Design in La Cañada. Serving Pasadena, Glendale, Monrovia, San Marino, Sierra Madre, South Pasadena, and Altadena.
For more about Courtney Thomas Design, click here: https://www.courtneythomasdesign.com/
To learn more about this project, click here: https://www.courtneythomasdesign.com/portfolio/berkshire-house/
 Wiles Design Group
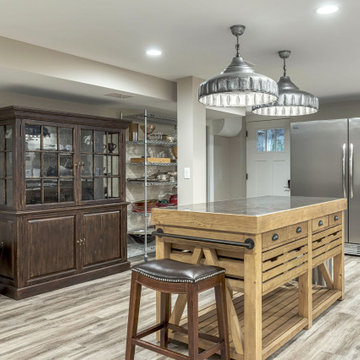
This grand and historic home renovation transformed the structure from the ground up, creating a versatile, multifunctional space. Meticulous planning and creative design brought the client's vision to life, optimizing functionality throughout.
This basement boasts a dedicated space for catering needs and an expansive catering kitchen with double refrigerators and dishwashers. The inclusion of a full laundry facility adds to its practicality, and there's no shortage of storage solutions to keep everything organized and accessible.


 Nelson Development
The owners desired a dining area that was its own space, while being part of the entry and living areas of the home. The coupled pillars and archways provide a false wall to create a room to itself while allowing for a dining experience inclusive of others that may be in other rooms in the home. The separate herringbone pattern of the custom flooring create another element that is unique to the dining area, further defining the room's area.
 Pierre Jean-Baptiste Interiors
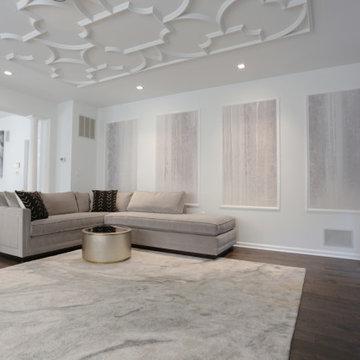
This family room space screams sophistication with the clean design and transitional look. The new 65” TV is now camouflaged behind the vertically installed black shiplap. New curtains and window shades soften the new space. Wall molding accents with wallpaper inside make for a subtle focal point. We also added a new ceiling molding feature for architectural details that will make most look up while lounging on the twin sofas. The kitchen was also not left out with the new backsplash, pendant / recessed lighting, as well as other new inclusions.
 lumière
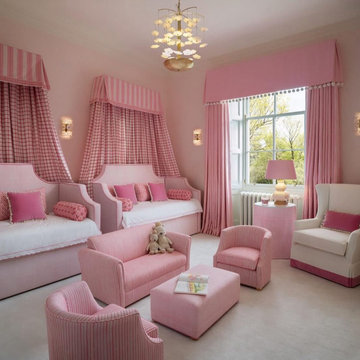
Kate Spade Wall Lights from the Leighton range matched with the Leighton Chandelier. The perfect partnership for this little girls bedroom.
This beautiful pink project by our client Lily Hawkins Interiors might just be the sweetest and prettiest room we have ever seen. We just love the inclusion of our Kate Spade New York range of lights in this house project. The cascading chandelier adds a soft whimsical centrepiece for the girls to look at while softly drifting off to sleep at night and the wall lights with cut out flowers are pretty perfect for poetic activities such as daydreaming.
 Pierre Jean-Baptiste Interiors
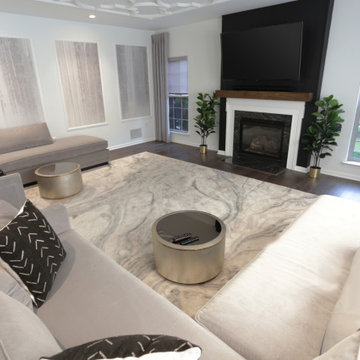
This family room space screams sophistication with the clean design and transitional look. The new 65” TV is now camouflaged behind the vertically installed black shiplap. New curtains and window shades soften the new space. Wall molding accents with wallpaper inside make for a subtle focal point. We also added a new ceiling molding feature for architectural details that will make most look up while lounging on the twin sofas. The kitchen was also not left out with the new backsplash, pendant / recessed lighting, as well as other new inclusions.
 Gallery KBNY
On this project, Gallery KBNY undertook one of our biggest home renovations to date. The project was a complete overhaul and gut renovation of a Brooklyn brownstone, standing four-stories in the heart of Bed-Stuy, that involved touching every square inch of the entire space.
The owner of this property, a real estate developer who was looking for an all-inclusive firm to handle the entire process, hired Gallery and tasked us with creating an owner’s quadplex with a separate garden studio apartment as a rental unit.

 Feldman Architecture, Inc.
Eat-in kitchen - contemporary galley dark wood floor eat-in kitchen idea in San Francisco with flat-panel cabinets, dark wood cabinets and an island
 Wiles Design Group
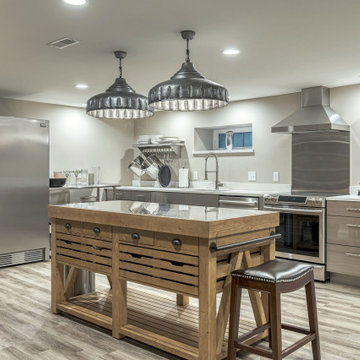
This grand and historic home renovation transformed the structure from the ground up, creating a versatile, multifunctional space. Meticulous planning and creative design brought the client's vision to life, optimizing functionality throughout.
This basement boasts a dedicated space for catering needs and an expansive catering kitchen with double refrigerators and dishwashers. The inclusion of a full laundry facility adds to its practicality, and there's no shortage of storage solutions to keep everything organized and accessible.

 Julie Schuster Design Studio
A towel bar that also acts as grab bar positioned conveniently at the entrance of the shower.
Inspiration for a mid-sized contemporary 3/4 black tile and porcelain tile porcelain tile and black floor alcove bathtub remodel in New York with open cabinets, black cabinets, a one-piece toilet, white walls, an integrated sink, a hinged shower door and white countertops
Inspiration for a mid-sized contemporary 3/4 black tile and porcelain tile porcelain tile and black floor alcove bathtub remodel in New York with open cabinets, black cabinets, a one-piece toilet, white walls, an integrated sink, a hinged shower door and white countertops

 Showplace Cabinetry Design Center
Door style: Pendleton | Species: Red Oak | Finish: Natural
This compact bath on the main level is a study in smart, efficient space utilization. The Showplace vanity cabinet is paired with tall cabinets for linen storage. The inclusion of a tambour door hides clutter, and the clever placement of a small television lets the homeowners catch up with the morning news at the start of their day. Beautiful accents really set this small room above the ordinary. The glass vessel sink, the lovely iron pulls, and the top-quality tile all contribute to a lively, creative personality.
Showplace Kitchens: http://www.showplacekitchens.com/
Showplace Wood Products: http://www.showplacewood.com/

 Harwood Design Builders Ltd.
The home owners were particularly focused on the budget for this project, therefore, the designer, project manager and trades worked together to come up with creative solutions that would not compromise quality and allow for the best product to meet the clients wants, needs and desires.
Meeting space constraints in the kitchen / dining was also of key consideration. The space did not allow for the inclusion of a island so it was configured with a U-shape, which did not compromise storage space and allowed for bar height seating at the peninsula counter top. Additional storage was added in the dining area in the form of a built in hutch to match the kitchen cabinetry.
 Pierre Jean-Baptiste Interiors
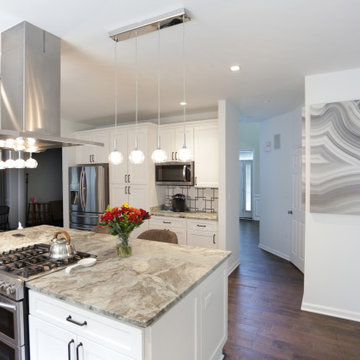
This family room space screams sophistication with the clean design and transitional look. The new 65” TV is now camouflaged behind the vertically installed black shiplap. New curtains and window shades soften the new space. Wall molding accents with wallpaper inside make for a subtle focal point. We also added a new ceiling molding feature for architectural details that will make most look up while lounging on the twin sofas. The kitchen was also not left out with the new backsplash, pendant / recessed lighting, as well as other new inclusions.
 butter+velvet DESIGN · HOME
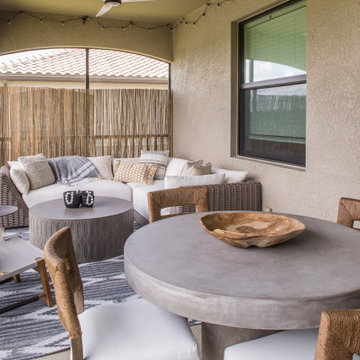
Our clients, a Denville family of avid golfers, purchased this coastal 3-bedroom condo during covid. Our main goals for this project were to ensure there was ample space and comfortable seating for friends and family to have a fabulous stay. No detail was left undone, and we created a space that was light, airy and move-in ready. It was also important to design a primary bedroom inclusive of an office, while always focusing on comfort and relaxation throughout. We added a lot of texture through wallpaper and lighting of high interest to capture a Florida vibe.
 Pierre Jean-Baptiste Interiors
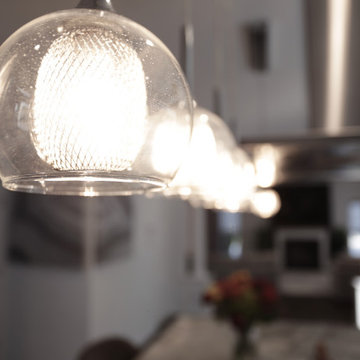
This family room space screams sophistication with the clean design and transitional look. The new 65” TV is now camouflaged behind the vertically installed black shiplap. New curtains and window shades soften the new space. Wall molding accents with wallpaper inside make for a subtle focal point. We also added a new ceiling molding feature for architectural details that will make most look up while lounging on the twin sofas. The kitchen was also not left out with the new backsplash, pendant / recessed lighting, as well as other new inclusions.
83