
Search results for "Incurring" in Home Design Ideas
 PMV Painting
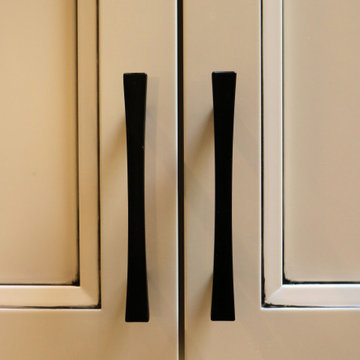
Close up view of the custom pinstripe work completed on the doors. Doors and drawer fronts are a recessed panel in SW Pacer White with a custom black pinstripe and matte black hardware.
 Maureen Stevens Design

This space is guided by Color Therapy performed on the client. She wanted to infuse her space with the energy that resonates with her. Teals, purple, emerald greens, butter yellow and oranges abounds in her space. It's both pseudoscience & magic at the same time.

 0932
09322B is at once a tranquil art gallery and a comfortable residence; white walls as a simple canvas that bears the quiet sophistication of hovering sculptures and framed compositions of brushstrokes and purposeful blots. Exposed structural concrete and sliding panels of timber begin to define the ephemeral lightness and contain the sideboard that complements the living space, just as the bay windows frame the dynamic mountainous scenes beyond. Natural light afforded by the bays begins to change in timbre and so the sculptural shadows begin to dance to the soft bending pentatonic melodies by the lady of the house - the artiste in residence. - www.0932.am
Type . Residential
Location . Hong Kong
Floor Area . 1,195 SQ FT
Year of Completion . 2014
Collaboration . Oval Design Limited (HK)
Photo Credit . David Chan & Dennis Lim
Text Credit . Pamela Lim
Interior . Oval Design Limited (HK) / 0932 Design Consultants
www.0932.am
Find the right local pro for your project
 MW Design Workshop
Josiah Zukowski

Inspiration for a mid-sized modern galley concrete floor utility room remodel in Portland with a drop-in sink, flat-panel cabinets, light wood cabinets, laminate countertops, gray walls and a side-by-side washer/dryer
Inspiration for a mid-sized modern galley concrete floor utility room remodel in Portland with a drop-in sink, flat-panel cabinets, light wood cabinets, laminate countertops, gray walls and a side-by-side washer/dryer

 Theresa Buccola Stained Glass & Design
The center of the spiral is merely implied to begin at the doorknob of this Pacific Grove entranceway. I thought this would be a grand way to welcome guests into your space.





 Brett Helsham Designs
Mid-sized transitional master dark wood floor bedroom photo in New York with purple walls and no fireplace

 RINEKWALL
RINEKWALL-RESVERATROL POLARMICROCRYSTAL COLLECTION
Inspiration for a victorian bathroom remodel in Orange County
Inspiration for a victorian bathroom remodel in Orange County







 iDeal Floors & Design
Example of a small minimalist wooden l-shaped metal railing staircase design with wooden risers
 Curate by Tara
Mekenzie France Photography
Enclosed dining room - mid-sized transitional medium tone wood floor enclosed dining room idea in Charlotte with white walls
Enclosed dining room - mid-sized transitional medium tone wood floor enclosed dining room idea in Charlotte with white walls

 User
UserFor this swimming pool renovation in Long Grove, Il we started by building a new pool structure inside an existing steel walled, concrete bottomed pool. We then added a new hot tub with its own dedicated, separate equipment. Both pool and spa received Hartstone coping and Jewelscapes glass bead interior. The pool has a full-end sun shelf in the deep end of the pool and full-end steps in the shallow end. The pool is also equipped with a new automatic cover. The Hot Tub equipment is located in the basement, which provides for year-round operation. Both the pool and the hot tub are controlled by a Pentair Intellitouch system with iPhone interface compatibility.


 Eric Miller Architects, Inc.
Photo by: Russell Abraham
Large minimalist detached three-car garage photo in San Francisco
Large minimalist detached three-car garage photo in San Francisco
 Moss Building & Design
This small bathroom remodel was completed in Northern Virginia in Alexandria. To maximize the space in the existing small bathroom, MOSS moved a linen closet further into an adjacent room to make the bathroom feel more open. The result made a world of difference once a top of the line shower/tub combo was installed, along with a brand new bathroom vanity and pocket door to eliminate door swing into their upstairs hallway.
 Architectural Elements

Dramatic, blackened steel staircase & structural supports. Custom built for Charles Smith Wines' Jet City, Seattle, WA. Designed by Olson Kundig Architects.
Grey Magazine 2017 "Best Dramatic Staircase" -- https://www.instagram.com/p/Bc5S6TUHl1b/
21