
Search results for "Indiana" in Home Design Ideas

 Whicker Construction
Dale Hanke
Drop-in bathtub - craftsman master brown tile and ceramic tile drop-in bathtub idea in Indianapolis with shaker cabinets, light wood cabinets, a two-piece toilet, an undermount sink and granite countertops
Drop-in bathtub - craftsman master brown tile and ceramic tile drop-in bathtub idea in Indianapolis with shaker cabinets, light wood cabinets, a two-piece toilet, an undermount sink and granite countertops
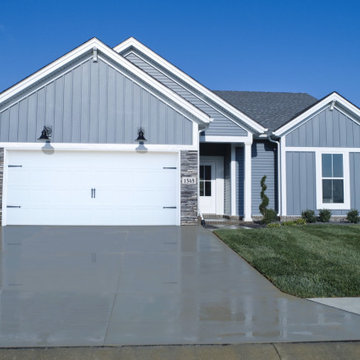
 Jagoe Homes Inc.
Farmhouse ranch in Boonville, Indiana, Westview community. Blue vertical vinyl siding with 2 over 2 windows.
Example of a mid-sized cottage blue one-story vinyl and board and batten house exterior design in Louisville with a hip roof, a shingle roof and a gray roof
Example of a mid-sized cottage blue one-story vinyl and board and batten house exterior design in Louisville with a hip roof, a shingle roof and a gray roof

 Old Town Design Group
Warm wood details and neutral colors welcome you to this peaceful Craftsman home, tucked against evergreen trees.
Photo Credit: Tom Graham
Craftsman beige two-story house exterior idea in Indianapolis with a shingle roof
Craftsman beige two-story house exterior idea in Indianapolis with a shingle roof
Find the right local pro for your project

 Oakley Home Builders
 is a custom home builder and remodeling company in the Chicago suburbs that has integrated distinctive home designs into surrounding communities, neighborhoods and coveted residential landscapes.
Positioned as a flourishing Chicago western suburbs home builder, Oakley Home Builders demonstrates a passionate pursuit of detail-rich, value-driven design and efficient construction that provides homebuyers with a masterfully planned and executed living environment.
Whether building on your site or one of our many available lots, Oakley Home Builders is recognized among Chicago western suburbs home builders for its excellent build-to-suit program. Guiding homebuyers through a simple, step-by-step process, we enhance the building experience by providing practical advice, flexible accommodations, and educational insight. But while we are mainly a home builder in Chicago suburbs, we also build luxurious beach homes in Naples, FL and along the shores of Lake Michigan in Indiana and Michigan's Harbor Country. In addition we serve as an expert suburban Chicago remodeling company catering to the communities of Downers Grove, Hinsdale, Naperville, Glen Ellyn, LaGrange, Western Springs, Elmhurst, and other west suburban locations.
 Whicker Construction
Dale Hanke
Example of a classic beige two-story brick gable roof design in Indianapolis
Example of a classic beige two-story brick gable roof design in Indianapolis

 Kelly Brothers Home & Design Center
Designed by: Ashley Ham
Schrock Cabinetry
Harmony Arch Maple in Whiskey Black
Cierra Ohara Photography
Home design - large farmhouse l-shaped home design idea in Cincinnati with raised-panel cabinets, medium tone wood cabinets, granite countertops, beige backsplash, stone tile backsplash, stainless steel appliances and an island
Home design - large farmhouse l-shaped home design idea in Cincinnati with raised-panel cabinets, medium tone wood cabinets, granite countertops, beige backsplash, stone tile backsplash, stainless steel appliances and an island

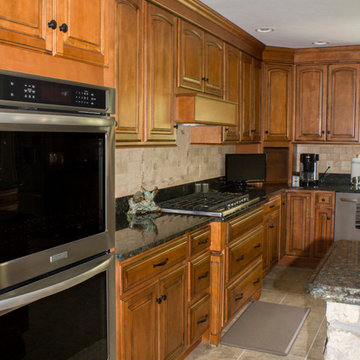 Kelly Brothers Home & Design Center
Designed by: Ashley Ham
Schrock Cabinetry
Harmony Arch Maple in Whiskey Black
Cierra Ohara Photography
Large farmhouse l-shaped eat-in kitchen photo in Cincinnati with raised-panel cabinets, medium tone wood cabinets, granite countertops, beige backsplash, stone tile backsplash, stainless steel appliances and an island
Large farmhouse l-shaped eat-in kitchen photo in Cincinnati with raised-panel cabinets, medium tone wood cabinets, granite countertops, beige backsplash, stone tile backsplash, stainless steel appliances and an island

 M Studio
Fully integrated refrigerator.
Example of a large minimalist medium tone wood floor open concept kitchen design in Chicago with an undermount sink, flat-panel cabinets, gray cabinets, quartz countertops, paneled appliances, an island and black countertops
Example of a large minimalist medium tone wood floor open concept kitchen design in Chicago with an undermount sink, flat-panel cabinets, gray cabinets, quartz countertops, paneled appliances, an island and black countertops

 Archer & Buchanan Architecture, Ltd.
Scot Gordon Photography
Example of a huge classic beige two-story stone house exterior design in Philadelphia
Example of a huge classic beige two-story stone house exterior design in Philadelphia

 DHM Remodeling
Example of a small classic master beige tile and ceramic tile alcove shower design in Indianapolis with open cabinets
Example of a small classic master beige tile and ceramic tile alcove shower design in Indianapolis with open cabinets
 Old Town Design Group
Eat-in kitchen - mid-sized 1960s l-shaped light wood floor and brown floor eat-in kitchen idea in Indianapolis with a drop-in sink, flat-panel cabinets, dark wood cabinets, granite countertops, white backsplash, ceramic backsplash, stainless steel appliances, an island and white countertops
 Old Town Design Group
Place your coats on this built in bench in the mudroom before entering.
Photo Credit: Tom Graham
Front door - craftsman concrete floor and gray floor front door idea in Indianapolis with beige walls and a medium wood front door
Front door - craftsman concrete floor and gray floor front door idea in Indianapolis with beige walls and a medium wood front door

 Inside Story Carpet One
Unique wave pattern carpet, plush and luxuriously soft. Great fit for this sitting room.
Living room - mid-sized contemporary formal and enclosed carpeted living room idea in Denver
Living room - mid-sized contemporary formal and enclosed carpeted living room idea in Denver


 Arbordale Landscaping Ltd
Circular asphalt driveway with pavingstone border. Indiana sawn natural stone front steps. Red brick pillars with Indiana sawn coping and number sign. Pavingstone garage apron. Cedar hedging. Tree, shrub, and perennial plantings.

 Worthington Design & Remodeling
Look at the beautiful tile work here. Photo Credit: Chris Whonsetler
Example of a large cottage master gray tile and ceramic tile ceramic tile corner shower design in Indianapolis with raised-panel cabinets, white cabinets, an undermount tub, blue walls, a drop-in sink and quartzite countertops
Example of a large cottage master gray tile and ceramic tile ceramic tile corner shower design in Indianapolis with raised-panel cabinets, white cabinets, an undermount tub, blue walls, a drop-in sink and quartzite countertops

 Furnitureland South
[Michael Moran - Photographer]
This home was designed from start to finish by Stephanie James with Allen and James Interiors at Furnitureland South. While Stephanie’s long-time clients were in the process of determining finishes and textures, from cabinetry to flooring to counter tops, they visited Furnitureland South. He had contemporary tastes that gravitated toward leather and angles; she was drawn toward softer fabrics and curves that occasionally bordered on traditional. They both agreed that Stephanie should help them select furnishings, fabrics and textures that would result in a contemporary home with warm elements that were beautiful, comfortable and welcoming, while reflecting both their aesthetics. The slideshow above visualizes the story of their search for beauty and art in each piece of furniture, in each room and within the house as a whole.
 M Studio
Custom berry strainer to fit a custom sink!
Inspiration for a large modern medium tone wood floor open concept kitchen remodel in Chicago with an undermount sink, flat-panel cabinets, gray cabinets, quartz countertops, paneled appliances, an island and black countertops
Inspiration for a large modern medium tone wood floor open concept kitchen remodel in Chicago with an undermount sink, flat-panel cabinets, gray cabinets, quartz countertops, paneled appliances, an island and black countertops
169