
Search results for "Indiana" in Home Design Ideas

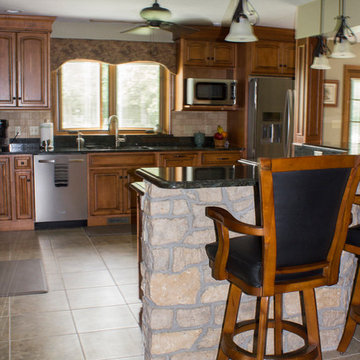
 Kelly Brothers Home & Design Center
Designed by: Ashley Ham
Schrock Cabinetry
Harmony Arch Maple in Whiskey Black
Cierra Ohara Photography
Inspiration for a large farmhouse l-shaped eat-in kitchen remodel in Cincinnati with raised-panel cabinets, medium tone wood cabinets, granite countertops, beige backsplash, stone tile backsplash, stainless steel appliances and an island
Inspiration for a large farmhouse l-shaped eat-in kitchen remodel in Cincinnati with raised-panel cabinets, medium tone wood cabinets, granite countertops, beige backsplash, stone tile backsplash, stainless steel appliances and an island

 M Studio
Custom, ceiling mounted, flat ventilator.
Inspiration for a large modern medium tone wood floor open concept kitchen remodel in Chicago with an undermount sink, flat-panel cabinets, gray cabinets, quartz countertops, paneled appliances, an island and black countertops
Inspiration for a large modern medium tone wood floor open concept kitchen remodel in Chicago with an undermount sink, flat-panel cabinets, gray cabinets, quartz countertops, paneled appliances, an island and black countertops
 Kelly Brothers Home & Design Center
Designed by: Ashley Ham
Schrock Cabinetry
Harmony Arch Maple in Whiskey Black
Cierra Ohara Photography
Inspiration for a large country l-shaped eat-in kitchen remodel in Cincinnati with raised-panel cabinets, medium tone wood cabinets, granite countertops, beige backsplash, stone tile backsplash, stainless steel appliances and an island
Inspiration for a large country l-shaped eat-in kitchen remodel in Cincinnati with raised-panel cabinets, medium tone wood cabinets, granite countertops, beige backsplash, stone tile backsplash, stainless steel appliances and an island
Find the right local pro for your project

 Lisa Smith Interiors
Large transitional dark wood floor enclosed dining room photo in Indianapolis with beige walls and no fireplace


 Southern Living Plant Collection
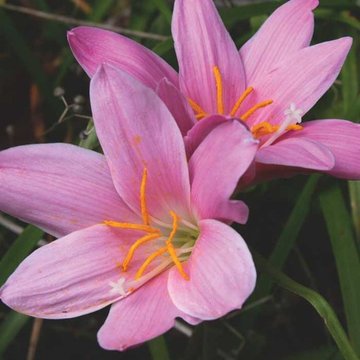
This large-flowered traditional pink rain lily blooms numerous times each summer/fall, usually following a rain. These special bulbs are uniquely suited for warm climates and require virtually no maintenance.
FEATURES
Bloom/Feature One of the largest blooms and bulb amongst rain lilies. 3-4 successive blooms.
Plant Type Spring Bulbs
Evergreen or Deciduous Deciduous
USDA Zones 8,9,10,11
Zone Detail Hardy to 10°F
Key Features Heat tolerance, drought tolerance, water-wise, reblooming
Use Border, container, accent
Exposure Full sun to part shade
Bloom Season None
Dimension 6" H x clumping
Growth Rate Moderate to fast growth
CARE
Water Natural Southern rainfall
Soil Type Any
Fertilizer Mix in low amount of an even N-P-K before planting
Pruning None
PLANTING INSTRUCTIONS
plant in full sun
soil should be 2-3” over the bulb
natural rainfall is best; summer irrigation is o.k.

 Platinum Poolcare
Request Free Quote
This paradise in the Urban Jungle measures 8'0" x 16'0" and is 4'0" deep. It features LED colored lighting, full-width steps and sunshelf with bubblers, a 16'0" bench, and an in-floor cleaning system. An automatic pool safety cover with custom walk-on stone lid keeps the pool surface clean and safe. Indiana LImestone Coping finishes the look and the natural stone decking provides ample seating around the pool. Onyx exposed aggregate pool finish gives the final touch to this amazing compact recreation space. Photos by Larry Huene

 BoldForm Designs
Mid-sized trendy master porcelain tile and white tile porcelain tile wet room photo in Atlanta with flat-panel cabinets, dark wood cabinets, gray walls, concrete countertops and a vessel sink

 Whicker Construction
Dale Hanke
Elegant single-wall dark wood floor eat-in kitchen photo in Indianapolis with an undermount sink, shaker cabinets, white cabinets, granite countertops, white backsplash, ceramic backsplash, stainless steel appliances and an island
Elegant single-wall dark wood floor eat-in kitchen photo in Indianapolis with an undermount sink, shaker cabinets, white cabinets, granite countertops, white backsplash, ceramic backsplash, stainless steel appliances and an island

 Slattery Builders
Laundry room - transitional single-wall dark wood floor and brown floor laundry room idea with wood countertops, gray walls, a side-by-side washer/dryer and brown countertops

 T. Morgan Construction, Inc.
Patio - mid-sized coastal backyard concrete paver patio idea in Indianapolis with a pergola

 Richar Interiors
Inspiration for a transitional formal and open concept blue floor living room remodel in Chicago with blue walls and a standard fireplace


 DHM Remodeling
Example of a small classic 3/4 beige tile and ceramic tile alcove shower design in Indianapolis with open cabinets
Example of a small classic 3/4 beige tile and ceramic tile alcove shower design in Indianapolis with open cabinets


 Elise Denver Interior Design
Natural light plays a big role in this bright, modern kitchen design. By incorporating a large window in front of the sink and multiple windows beneath the cabinets, the space feels larger and allows natural light to illuminate. The warm brown island creates contrast against the white cabinets that overall creates a nice balance.
 Whicker Construction
Dale Hanke
Open concept kitchen - transitional l-shaped light wood floor open concept kitchen idea in Indianapolis with an undermount sink, shaker cabinets, medium tone wood cabinets, granite countertops, stainless steel appliances and an island
Open concept kitchen - transitional l-shaped light wood floor open concept kitchen idea in Indianapolis with an undermount sink, shaker cabinets, medium tone wood cabinets, granite countertops, stainless steel appliances and an island
 Kelly Brothers Home & Design Center
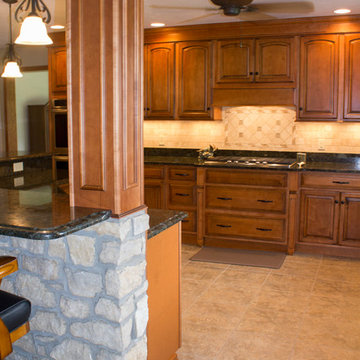
Designed by: Ashley Ham
Schrock Cabinetry
Harmony Arch Maple in Whiskey Black
Cierra Ohara Photography
Eat-in kitchen - large cottage l-shaped eat-in kitchen idea in Cincinnati with raised-panel cabinets, medium tone wood cabinets, granite countertops, beige backsplash, stone tile backsplash, stainless steel appliances and an island
Eat-in kitchen - large cottage l-shaped eat-in kitchen idea in Cincinnati with raised-panel cabinets, medium tone wood cabinets, granite countertops, beige backsplash, stone tile backsplash, stainless steel appliances and an island
 Whicker Construction
Dale Hanke
Inspiration for a transitional l-shaped light wood floor open concept kitchen remodel in Indianapolis with an undermount sink, shaker cabinets, medium tone wood cabinets, granite countertops, stainless steel appliances and an island
Inspiration for a transitional l-shaped light wood floor open concept kitchen remodel in Indianapolis with an undermount sink, shaker cabinets, medium tone wood cabinets, granite countertops, stainless steel appliances and an island
170