
Search results for "Indiana" in Home Design Ideas

 DHM Remodeling
Enclosed kitchen - mid-sized traditional l-shaped enclosed kitchen idea in Indianapolis with an undermount sink, open cabinets and granite countertops
Enclosed kitchen - mid-sized traditional l-shaped enclosed kitchen idea in Indianapolis with an undermount sink, open cabinets and granite countertops

 User
Siberian Iris in full bloom in a NJ front yard garden.
Landscape, garden design and construction services in the NY and NJ areas.
Photo of a traditional landscaping in New York.
Photo of a traditional landscaping in New York.


Find the right local pro for your project
 User
Inspiration for a mid-sized timeless backyard concrete patio kitchen remodel in San Francisco with a pergola


 Old Town Design Group
Relax in this master blue and gold styled bathroom, complete with a tub and walk-in shower.
Photo Credit: Thomas Graham
Example of a mid-sized mountain style master beige tile and ceramic tile vinyl floor and gray floor drop-in bathtub design in Indianapolis with shaker cabinets, brown cabinets, a one-piece toilet, blue walls, a drop-in sink, granite countertops, a hinged shower door and beige countertops
Example of a mid-sized mountain style master beige tile and ceramic tile vinyl floor and gray floor drop-in bathtub design in Indianapolis with shaker cabinets, brown cabinets, a one-piece toilet, blue walls, a drop-in sink, granite countertops, a hinged shower door and beige countertops

 Direct Plus Inc
functional desk area with ample storage and cubby for stereo speaker.
Huge transitional u-shaped light wood floor eat-in kitchen photo in Indianapolis with an undermount sink, raised-panel cabinets, white cabinets, granite countertops, stainless steel appliances and two islands
Huge transitional u-shaped light wood floor eat-in kitchen photo in Indianapolis with an undermount sink, raised-panel cabinets, white cabinets, granite countertops, stainless steel appliances and two islands

 A TEAM LANDSCAPING INC
Natural living arbor to frame the view.
Inspiration for a farmhouse partial sun backyard landscaping in Minneapolis.
Inspiration for a farmhouse partial sun backyard landscaping in Minneapolis.

 Shines Studios
Rose Ann Yarling, FACES by Yarling
Mid-sized farmhouse l-shaped ceramic tile eat-in kitchen photo in Indianapolis with a farmhouse sink, raised-panel cabinets, distressed cabinets, granite countertops, multicolored backsplash, stone tile backsplash, stainless steel appliances and an island
Mid-sized farmhouse l-shaped ceramic tile eat-in kitchen photo in Indianapolis with a farmhouse sink, raised-panel cabinets, distressed cabinets, granite countertops, multicolored backsplash, stone tile backsplash, stainless steel appliances and an island
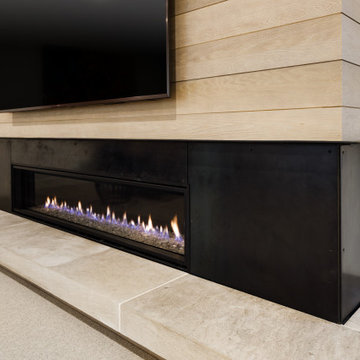
 ORIJIN STONE, LLC
This Minnesota Artisan Tour showcase home features three exceptional natural stone fireplaces. A custom blend of ORIJIN STONE's Alder™ Split Face Limestone is paired with custom Indiana Limestone for the oversized hearths. Minnetrista, MN residence.
MASONRY: SJB Masonry + Concrete
BUILDER: Denali Custom Homes, Inc.
PHOTOGRAPHY: Landmark Photography


 Benjamin Hill Photography
Photo: Benjamin Hill © 2017 Houzz
Example of a classic home theater design in Houston
Example of a classic home theater design in Houston

 BuildTech
Fabulous kitchen with beautiful waterfall island and extra wide trim. White ice glass subway tile, under cabinet lighting and floor to ceiling cabinets with interior lighting. Bosch stainless steel appliances. Designer plumbing & lighting fixtures throughout.

 Mirage Pool n' Spa
Gold Pebble brown liner, custom shaped Pacific Pools Graphex polymer wall, vinyl lined swimming pool.

 Stephen Sproull
Owner-builder modern farmhouse with open great room, kitchen, dining room, and entry.
Large country u-shaped medium tone wood floor open concept kitchen photo in Indianapolis with a farmhouse sink, shaker cabinets, white cabinets, quartz countertops, green backsplash, stainless steel appliances, an island and white countertops
Large country u-shaped medium tone wood floor open concept kitchen photo in Indianapolis with a farmhouse sink, shaker cabinets, white cabinets, quartz countertops, green backsplash, stainless steel appliances, an island and white countertops

 Betz Pools Limited
The backyard for this prestigious Toronto home was sloping at the rear, so retaining walls were built to create a level area for the pool and deck. The simple elegant design features full-width entry steps, and at the deep end, an elevated Brazilian Ipe hardwood deck with lounge area. The pool's gray Armorcoat interior is framed by the Indiana limestone coping and deck. An adjoining cabana features a washroom and change room, while the pool equipment is discreetly hidden behind the shrubs at the back. (16 x 36, rectangular)

 LL Flooring
Laminates having pre-attached padding can also be installed over an underlayment. When doing so, Lumber Liquidators recommends the use of Bellawood Platinum, Bellawood Premium, Quiet Walk or the Eco Silent Sound underlayment. These quality underlayments offer best joint/seam support while ensuring superior thermal sound reduction qualities, these properties are highly recommended for use with condominium associations, project planners and building specifiers.

 Lauren Nicole Designs
D Randolph Foulds Photography
Bedroom - traditional medium tone wood floor bedroom idea in Charlotte with white walls
Bedroom - traditional medium tone wood floor bedroom idea in Charlotte with white walls
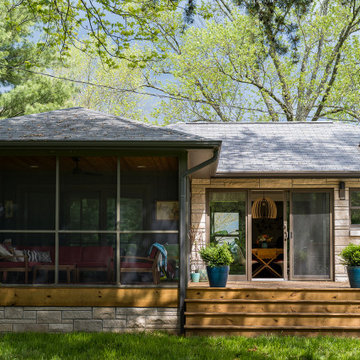
 Susan Yeley Homes
Hidden in this near westside neighborhood of modest midcentury ranches is a multi-acre back yard that feels worlds away from the hustle of the city. These homeowners knew they had a gem, but their cramped and dim interior and lack of outdoor living space kept them from the full enjoyment of it. They said they wanted us to design them a deck and screen porch; we replied, "sure! but don't you want a better connection to that luscious outdoor space from the inside, too?" The whole back of the house was eventually transformed, inside and out. We opened up and united the former kitchen and dining, and took over an extra bedroom for a semi-open tv room that is tucked behind a built-in bar. Light now streams in through windows and doors and skylights that weren't there before. Simple, natural materials tie to the expansive yard and huge trees beyond the deck and also provide a quiet backdrop for the homeowners' colorful boho style and enviable collection of house plants.
Contractor: Sharp Designs, Inc.
Cabinetry: Richland Cabinetry
Photographer: Sarah Shields

 Yorgos Efthymiadis Photography
Beach style patio photo in Miami with a fire pit and no cover
Beach style patio photo in Miami with a fire pit and no cover
173