
Search results for "Indiana" in Home Design Ideas

 DHM Remodeling
Example of a small classic 3/4 beige tile and ceramic tile alcove shower design in Indianapolis with open cabinets
Example of a small classic 3/4 beige tile and ceramic tile alcove shower design in Indianapolis with open cabinets


 Elise Denver Interior Design
Natural light plays a big role in this bright, modern kitchen design. By incorporating a large window in front of the sink and multiple windows beneath the cabinets, the space feels larger and allows natural light to illuminate. The warm brown island creates contrast against the white cabinets that overall creates a nice balance.
Find the right local pro for your project

 Whicker Construction
Dale Hanke
Open concept kitchen - transitional l-shaped light wood floor open concept kitchen idea in Indianapolis with an undermount sink, shaker cabinets, medium tone wood cabinets, granite countertops, stainless steel appliances and an island
Open concept kitchen - transitional l-shaped light wood floor open concept kitchen idea in Indianapolis with an undermount sink, shaker cabinets, medium tone wood cabinets, granite countertops, stainless steel appliances and an island

 BoldForm Designs
Inspiration for a mid-sized contemporary master porcelain tile and white tile porcelain tile alcove shower remodel in Atlanta with flat-panel cabinets, dark wood cabinets, gray walls, a vessel sink, concrete countertops and a hinged shower door
 Old Town Design Group
Photos by Mark Myers of Myers Imaging
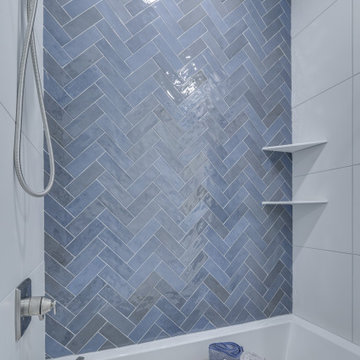
Alcove bathtub - kids' blue tile alcove bathtub idea in Indianapolis with white walls
Alcove bathtub - kids' blue tile alcove bathtub idea in Indianapolis with white walls

 M Studio
Laundry room
Dedicated laundry room - mid-sized modern u-shaped porcelain tile and gray floor dedicated laundry room idea in Los Angeles with an undermount sink, flat-panel cabinets, dark wood cabinets, quartz countertops, white walls, a side-by-side washer/dryer and gray countertops
Dedicated laundry room - mid-sized modern u-shaped porcelain tile and gray floor dedicated laundry room idea in Los Angeles with an undermount sink, flat-panel cabinets, dark wood cabinets, quartz countertops, white walls, a side-by-side washer/dryer and gray countertops
 Kelly Brothers Home & Design Center
Designed by: Ashley Ham
Schrock Cabinetry
Harmony Arch Maple in Whiskey Black
Cierra Ohara Photography
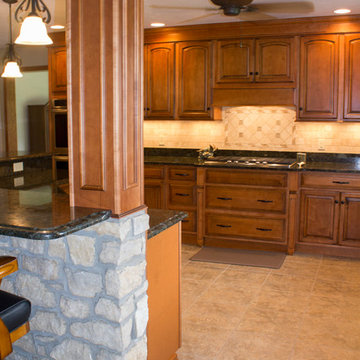
Eat-in kitchen - large cottage l-shaped eat-in kitchen idea in Cincinnati with raised-panel cabinets, medium tone wood cabinets, granite countertops, beige backsplash, stone tile backsplash, stainless steel appliances and an island
Eat-in kitchen - large cottage l-shaped eat-in kitchen idea in Cincinnati with raised-panel cabinets, medium tone wood cabinets, granite countertops, beige backsplash, stone tile backsplash, stainless steel appliances and an island
 Whicker Construction
Dale Hanke
Inspiration for a transitional l-shaped light wood floor open concept kitchen remodel in Indianapolis with an undermount sink, shaker cabinets, medium tone wood cabinets, granite countertops, stainless steel appliances and an island
Inspiration for a transitional l-shaped light wood floor open concept kitchen remodel in Indianapolis with an undermount sink, shaker cabinets, medium tone wood cabinets, granite countertops, stainless steel appliances and an island
 Whicker Construction
Dale Hanke
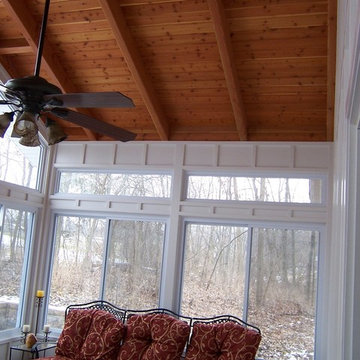
Arts and crafts master carpeted bedroom photo in Indianapolis with beige walls
Arts and crafts master carpeted bedroom photo in Indianapolis with beige walls

 Barry Block Landscape Design & Contracting, Inc.
Inspiration for a farmhouse landscaping in New York.



 C Robichaud
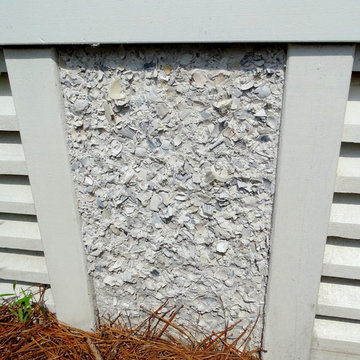
Natural Indiana Limestone and Northern grey stone.
Inspiration for a large modern beige two-story brick flat roof remodel in Toronto with a mixed material roof
Inspiration for a large modern beige two-story brick flat roof remodel in Toronto with a mixed material roof

 The Artists Hands - Faux Finishes
Hand painted ceiling distressed into a glazed textured finish. Copyright © 2016 The Artists Hands
Eat-in kitchen - mid-sized mediterranean u-shaped terra-cotta tile eat-in kitchen idea in Houston with flat-panel cabinets, white cabinets, an undermount sink, granite countertops, white backsplash, porcelain backsplash and stainless steel appliances
Eat-in kitchen - mid-sized mediterranean u-shaped terra-cotta tile eat-in kitchen idea in Houston with flat-panel cabinets, white cabinets, an undermount sink, granite countertops, white backsplash, porcelain backsplash and stainless steel appliances
 Whicker Construction
Dale Hanke
Arts and crafts l-shaped medium tone wood floor open concept kitchen photo in Indianapolis with an undermount sink, shaker cabinets, medium tone wood cabinets, granite countertops, multicolored backsplash, mosaic tile backsplash, stainless steel appliances and an island
Arts and crafts l-shaped medium tone wood floor open concept kitchen photo in Indianapolis with an undermount sink, shaker cabinets, medium tone wood cabinets, granite countertops, multicolored backsplash, mosaic tile backsplash, stainless steel appliances and an island

 M House Development
Example of a transitional l-shaped medium tone wood floor and brown floor kitchen design in Chicago with an undermount sink, flat-panel cabinets, white cabinets, paneled appliances, an island and white countertops

 Direct Plus Inc
frontal view of the cooktop island finished in the stunning, appaloosa stain from medallion cabinets.
Eat-in kitchen - huge transitional u-shaped light wood floor eat-in kitchen idea in Indianapolis with an undermount sink, recessed-panel cabinets, gray cabinets, granite countertops, stainless steel appliances and two islands
Eat-in kitchen - huge transitional u-shaped light wood floor eat-in kitchen idea in Indianapolis with an undermount sink, recessed-panel cabinets, gray cabinets, granite countertops, stainless steel appliances and two islands
171