
Search results for "Indiana" in Home Design Ideas

 M Studio
tiny white powder room with integrated mirros and recessed / hidden LED lighting in the ceiling.
Powder room - small modern white tile and porcelain tile porcelain tile and white floor powder room idea in Chicago with flat-panel cabinets, white cabinets, a wall-mount toilet, white walls, a drop-in sink, quartz countertops, white countertops and a floating vanity
Powder room - small modern white tile and porcelain tile porcelain tile and white floor powder room idea in Chicago with flat-panel cabinets, white cabinets, a wall-mount toilet, white walls, a drop-in sink, quartz countertops, white countertops and a floating vanity

 Bailey's Cabinets
Cabinet Brand: Haas Signature Collection
Wood Species: Maple
Cabinet Finish: Bistro
Door Style: Shakertown V
Countertop: Quartz, Aria Color
Large country l-shaped medium tone wood floor and brown floor eat-in kitchen photo in Chicago with shaker cabinets, white cabinets, white countertops, quartzite countertops, an island, stainless steel appliances and a farmhouse sink
Large country l-shaped medium tone wood floor and brown floor eat-in kitchen photo in Chicago with shaker cabinets, white cabinets, white countertops, quartzite countertops, an island, stainless steel appliances and a farmhouse sink

 Stephen Sproull
Owner-builder modern farmhouse with open great room, kitchen, dining room, and entry.
Inspiration for a large cottage u-shaped medium tone wood floor open concept kitchen remodel in Indianapolis with a farmhouse sink, shaker cabinets, white cabinets, quartz countertops, green backsplash, stainless steel appliances, an island and white countertops
Inspiration for a large cottage u-shaped medium tone wood floor open concept kitchen remodel in Indianapolis with a farmhouse sink, shaker cabinets, white cabinets, quartz countertops, green backsplash, stainless steel appliances, an island and white countertops
Find the right local pro for your project

 Elise Denver Interior Design
Raise ceiling and open up existing kitchen to existing study and outdoor patio to create one large space.
Example of a transitional l-shaped medium tone wood floor and brown floor open concept kitchen design in Philadelphia with a farmhouse sink, shaker cabinets, white cabinets, white backsplash, subway tile backsplash, stainless steel appliances, an island and white countertops
Example of a transitional l-shaped medium tone wood floor and brown floor open concept kitchen design in Philadelphia with a farmhouse sink, shaker cabinets, white cabinets, white backsplash, subway tile backsplash, stainless steel appliances, an island and white countertops


 Stephen Cox-Cox Landscape & Garden Design
Sandstone compliments the natural plantings and brings permanence to the entrance. The grasses provide season-long interest while perennials add seasonal color.

 LaFauci Tile and Marble
Clean and simple 1" penny round tile with a contrasting grey grout. Looks Great and easy to clean
Example of a mid-sized classic ceramic tile home design design in Boston
Example of a mid-sized classic ceramic tile home design design in Boston

 Pioneer Log & Timber
Inspiration for a rustic l-shaped brown floor eat-in kitchen remodel with raised-panel cabinets, medium tone wood cabinets, multicolored backsplash, stainless steel appliances, an island and brown countertops

 Whicker Construction
Dale Hanke
Open concept kitchen - craftsman l-shaped medium tone wood floor open concept kitchen idea in Indianapolis with a farmhouse sink, shaker cabinets, medium tone wood cabinets, granite countertops, multicolored backsplash, mosaic tile backsplash, stainless steel appliances and an island
Open concept kitchen - craftsman l-shaped medium tone wood floor open concept kitchen idea in Indianapolis with a farmhouse sink, shaker cabinets, medium tone wood cabinets, granite countertops, multicolored backsplash, mosaic tile backsplash, stainless steel appliances and an island
 ORIJIN STONE, LLC
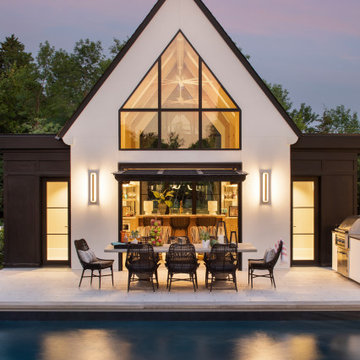
An inspired mix of ORIJIN STONE’s porcelain paving and custom-crafted natural stone, can be found at this striking “Modern European” Orono, MN home. Bright “sky” colored porcelain, beautifully trimmed with a warm grey Indiana Limestone, is found at the dramatic entrance, around the expansive pool and patio areas, in the luxurious pool house suite and on the rooftop deck. Also featured is ORIJIN's exclusive Alder™Limestone wall stone.
Architecture: James McNeal Architecture with Angela Liesmaki-DeCoux
Builder: Hendel Homes
Landscape Design & Install: Topo Landscape Architecture
Interior Design: VIVID Interior
Interior Tile Installer: Super Set Tile & Stone
Photography: Landmark Photography & Design

 Direct Plus Inc
different angle of the kitchen.
Example of a huge transitional u-shaped light wood floor eat-in kitchen design in Indianapolis with an undermount sink, recessed-panel cabinets, gray cabinets, granite countertops, stainless steel appliances and two islands
Example of a huge transitional u-shaped light wood floor eat-in kitchen design in Indianapolis with an undermount sink, recessed-panel cabinets, gray cabinets, granite countertops, stainless steel appliances and two islands
 Direct Plus Inc
detail view of the gorgeous cooktop island. finished in Appaloosa stain. this beautiful, distressed gray finish really compliments the gorgeous Oura Brazil granite counters.
 Bailey's Cabinets
Haas Signature Collection
Wood Species: Oak
Cabinet Finish: Honey
Door Style: Lancaster Square, Standard Edge
Countertop: Laminate, Rocky Mountain High Color
 Whicker Construction
Dale Hanke
Example of an arts and crafts master brown tile and ceramic tile drop-in bathtub design in Indianapolis with shaker cabinets, light wood cabinets, a two-piece toilet, an undermount sink and granite countertops
Example of an arts and crafts master brown tile and ceramic tile drop-in bathtub design in Indianapolis with shaker cabinets, light wood cabinets, a two-piece toilet, an undermount sink and granite countertops

 Matthew Giampietro Garden Design
Landscaping ideas in South Florida by Matthew Giampietro Stepping stones in a Connecticut Garden
This is an example of a tropical landscaping in Miami.
This is an example of a tropical landscaping in Miami.

 Jagoe Homes Inc.
Jagoe Homes, Inc. Project: Falcon Ridge Estates, Zircon Model Home. Location: Evansville, Indiana. Elevation: C2, Site Number: FRE 22.
Bedroom - mid-sized transitional master carpeted bedroom idea with gray walls
Bedroom - mid-sized transitional master carpeted bedroom idea with gray walls

 Put's Ponds & Gardens
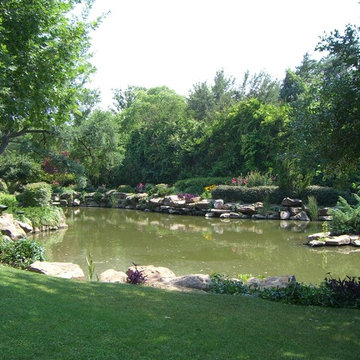
This pond is just part of a large backyard project envisioned by the homeowner. He wanted to dedicate the backyard, 3+ acres, to the memory of his deceased wife after her battle with cancer. The 25'x30' pond with a soothing 75' meandering stream was installed in the spring of 2013. The dedication 'Park' will host walking paths, sitting areas as well as native plants for visitors old and young.
Photos by; Dan Put


 Ridgecrest Designs
Modernized farmhouse-style kitchen with white shaker cabinets, subway tile, glass teardrop pendants, shiplap with floating shelves and a completely custom reclaimed wood island. We transformed this space by removing the wall between the kitchen and dining room to create a much more open and inviting kitchen. The island is made of redwood from an old barn in Livermore, CA, with custom steel trim work and barn door hardware made by Ridgecrest.
 Bailey's Cabinets
Cabinet Brand: Haas Signature Collection
Wood Species: Rustic Hickory
Cabinet Finish: Natural
Door Style: Federal Square
Countertop: Laminate, Waterfall edge, Coved backsplash, Colorado Slate color
172