
Search results for "Indication" in Home Design Ideas
![Kitchen Remodel - K. Wood [Clifton, VA]](https://st.hzcdn.com/fimgs/fe5160ac046c28a1_0621-w360-h360-b0-p0--.jpg)
 Quality Bath
About the faucet:
Extended Reach Pulldown Kitchen Faucet with Soap Dispenser and Air Switch
Unique “PLP” positive lock holds spray head in place.
Pre-positioned “Easy Pull” counterbalanced weight.
Spray head extends 18” from spout.
Lever selects spray from aerated stream.
1.75 gpm maximum flow rate with stream selected.
Solid brass construction.
Single lever control hot/cold ceramic disk valve cartridge.
3 handle caps included. Plain, and ceramic right hand or left hand operation indicated for hot and cold.
Handle adjusts for clearance from backsplash.
Braided connection hoses.
Adjustable Teflon® “Friction Lock” aids handle feel and prevents sag.
360 degree swivel spout.
Compatible with Reverse Osmosis.
Includes Soap/Lotion Dispenser (4060) and Air Switch (4010)
About the sink:
Farmhouse Copper Apron Front Kitchen Sink-
It's a winsome classic, done better. The Farmhouse apron-front kitchen sink from Native Trails renews this well-loved traditional design. The intriguing hand hammered copper texture is a feast for the eyes. Farmhouse single-bowl kitchen sink is artisan crafted; forged of high-quality recycled copper. You can trust that your heirloom sink will last for generations - Native Trails offers a lifetime warranty on all our copper sinks.
16 Gauge Copper
Outside Dimensions: 22" x 33" x 10.5"
Inside Dimensions: 17" x 28" x 10"
Apron Extends 4" on Sides
3.5" Drain Opening-recommend drains: DR320 or DR340
 R.S. Walsh Landscaping, Inc.
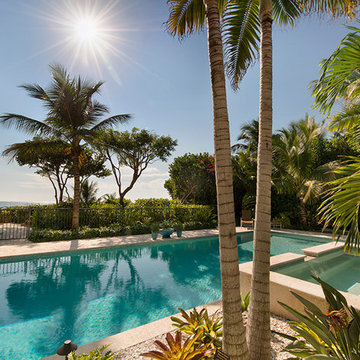
This British Colonial theme new residence sits atop the ridgeline on the west end of Sanibel Island overlooking the Gulf. Carefully manicured dune and beach access offer breathtaking views from the main and upper patios of the residence to the beach and the sunset.
A lush, tropical entry runs the length of each side property line from the road, along each side of the house, to the CCCL line and provides a dense privacy barrier from the beach access path along the east property line. Tropical bamboo, white bird of paradise, traveler palms, dwarf leaf clusia and relocated native trees and shrubs make up the dense buffer.
In the front of the residence a specimen multi-stem Sylvester Date Palm anchors the center drive island while stately royal palms, foxtail palms and multi-stem adonidia palms accent the foundation of the residence. Curved coconut palms march down the driveway to the street. Individual theme gardens were created in the side yards which include a Moon Garden, Fruit Garden, Butterfly Garden, Wetland Garden, Tropical Garden and Bamboo Garden.
Architectural garden elements include a Walpole garden gate, arbor and mail box with a custom house name sign attached. As one walks the many different specimen gardens, large concrete garden benches from Curry & Co. offer a place to pause while botanical plant label stakes indicate plant species and origin. A California style espalier wall with confederate jasmine vine softens the back side of the pool wall, which is visible upon the entrance to the garages and espalier on the pool side wall for trellis bougainvillea offer vertical elements to connect the house and the landscape with tropical vegetation and color.
This ideal client had a specific idea for their property which we were able to visualize and bring to reality.
 General Shale
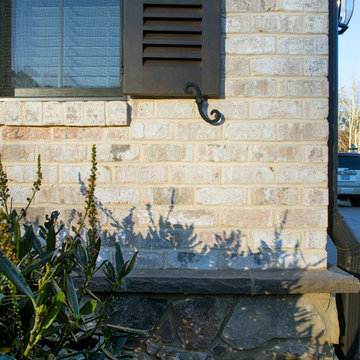
Charming North Carolina home featuring "Hamilton" brick exteriors.
Inspiration for a mid-sized victorian two-story brick white home design remodel
Inspiration for a mid-sized victorian two-story brick white home design remodel
Find the right local pro for your project
 JRP Design & Remodel

This home had a kitchen that wasn’t meeting the family’s needs, nor did it fit with the coastal Mediterranean theme throughout the rest of the house. The goals for this remodel were to create more storage space and add natural light. The biggest item on the wish list was a larger kitchen island that could fit a family of four. They also wished for the backyard to transform from an unsightly mess that the clients rarely used to a beautiful oasis with function and style.
One design challenge was incorporating the client’s desire for a white kitchen with the warm tones of the travertine flooring. The rich walnut tone in the island cabinetry helped to tie in the tile flooring. This added contrast, warmth, and cohesiveness to the overall design and complemented the transitional coastal theme in the adjacent spaces. Rooms alight with sunshine, sheathed in soft, watery hues are indicative of coastal decorating. A few essential style elements will conjure the coastal look with its casual beach attitude and renewing seaside energy, even if the shoreline is only in your mind's eye.
By adding two new windows, all-white cabinets, and light quartzite countertops, the kitchen is now open and bright. Brass accents on the hood, cabinet hardware and pendant lighting added warmth to the design. Blue accent rugs and chairs complete the vision, complementing the subtle grey ceramic backsplash and coastal blues in the living and dining rooms. Finally, the added sliding doors lead to the best part of the home: the dreamy outdoor oasis!
Every day is a vacation in this Mediterranean-style backyard paradise. The outdoor living space emphasizes the natural beauty of the surrounding area while offering all of the advantages and comfort of indoor amenities.
The swimming pool received a significant makeover that turned this backyard space into one that the whole family will enjoy. JRP changed out the stones and tiles, bringing a new life to it. The overall look of the backyard went from hazardous to harmonious. After finishing the pool, a custom gazebo was built for the perfect spot to relax day or night.
It’s an entertainer’s dream to have a gorgeous pool and an outdoor kitchen. This kitchen includes stainless-steel appliances, a custom beverage fridge, and a wood-burning fireplace. Whether you want to entertain or relax with a good book, this coastal Mediterranean-style outdoor living remodel has you covered.
Photographer: Andrew - OpenHouse VC
 Universal Appliance and Kitchen Center
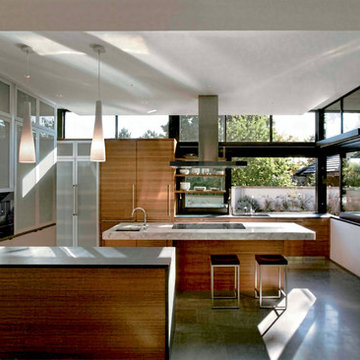
Wolf 42" Cooktop Island Hood Black | VI42B
Available at Universal Appliance and Kitchen Center | uakc.com
Built to perform beautifully:
Heavy-duty stainless steel with a classic brushed finish matches other Sub-Zero and Wolf products, and black glass adds a striking design element to your kitchen design.
Powerful blower options:
Customize your hood’s performance with multiple capacity options in internal, in-line, or external blowers.
Front-mounted electronic controls:
Conveniently placed on the front of the unit, the controls include white LED lighting in a look that coordinates with other Wolf products.
Dishwasher safe filters:
Four aluminum mesh filters are dishwasher safe and easy to maintain. Filters are hidden to give the hood a sleek look from beneath. An indicator light alerts you when the filters need cleaning.
Bright LED lighting:
Four LED lights with two brightness settings illuminate your cooking surface.
Telescoping chimney:
For greater design flexibility, the telescoping chimney reaches most standard ceiling heights, and a flue extension is available as an accessory.
Technical Features:
Shipping Weight (lbs): 55 - 101
Electrical Requirements: 110/120 V AC, 60 Hz, 15-amp dedicated circuit, grounded
Four blower speeds: Boost, High, Medium, Low
Remote control accessory provides control from up to 20 feet away
 JRP Design & Remodel
This home had a kitchen that wasn’t meeting the family’s needs, nor did it fit with the coastal Mediterranean theme throughout the rest of the house. The goals for this remodel were to create more storage space and add natural light. The biggest item on the wish list was a larger kitchen island that could fit a family of four. They also wished for the backyard to transform from an unsightly mess that the clients rarely used to a beautiful oasis with function and style.
One design challenge was incorporating the client’s desire for a white kitchen with the warm tones of the travertine flooring. The rich walnut tone in the island cabinetry helped to tie in the tile flooring. This added contrast, warmth, and cohesiveness to the overall design and complemented the transitional coastal theme in the adjacent spaces. Rooms alight with sunshine, sheathed in soft, watery hues are indicative of coastal decorating. A few essential style elements will conjure the coastal look with its casual beach attitude and renewing seaside energy, even if the shoreline is only in your mind's eye.
By adding two new windows, all-white cabinets, and light quartzite countertops, the kitchen is now open and bright. Brass accents on the hood, cabinet hardware and pendant lighting added warmth to the design. Blue accent rugs and chairs complete the vision, complementing the subtle grey ceramic backsplash and coastal blues in the living and dining rooms. Finally, the added sliding doors lead to the best part of the home: the dreamy outdoor oasis!
Every day is a vacation in this Mediterranean-style backyard paradise. The outdoor living space emphasizes the natural beauty of the surrounding area while offering all of the advantages and comfort of indoor amenities.
The swimming pool received a significant makeover that turned this backyard space into one that the whole family will enjoy. JRP changed out the stones and tiles, bringing a new life to it. The overall look of the backyard went from hazardous to harmonious. After finishing the pool, a custom gazebo was built for the perfect spot to relax day or night.
It’s an entertainer’s dream to have a gorgeous pool and an outdoor kitchen. This kitchen includes stainless-steel appliances, a custom beverage fridge, and a wood-burning fireplace. Whether you want to entertain or relax with a good book, this coastal Mediterranean-style outdoor living remodel has you covered.
Photographer: Andrew - OpenHouse VC

 Kingdom & Co.
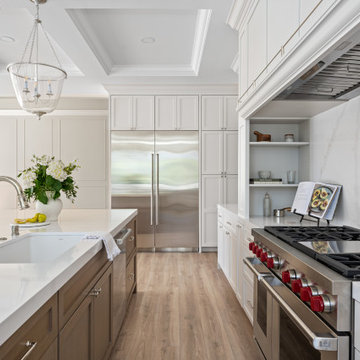
The range wall features a professional gas range with red indicator knobs, a wall-mounted pot filler in polished nickel and a marble-look slab backsplash that runs to the ceiling. Custom Oakcraft cabinetry in Incredible White flanks both sides with paneled fronts that match the rest of the kitchen perimeter. A ventilation hood concealed behind cabinetry panels keeps the look seamless.
 Phase One Design

When designing this kitchen update and addition, Phase One had to keep function and style top of mind, all the time. The homeowners are masters in the kitchen and also wanted to highlight the great outdoors and the future location of their pool, so adding window banks were paramount, especially over the sink counter. The bathrooms renovations were hardly a second thought to the kitchen; one focuses on a large shower while the other, a stately bathtub, complete with frosted glass windows Stylistic details such as a bright red sliding door, and a hand selected fireplace mantle from the mountains were key indicators of the homeowners trend guidelines. Storage was also very important to the client and the home is now outfitted with 12.
 McCabe By Design LLC

The water closet with pocket door provides privacy in this open plan master bath/closet. The deep window sill is indicative of a well insulated exterior wall that is subterranean just below the window.
A skirted Toto toilet makes cleaning less of a chore.
Photo by A Kitchen That Works LLC

 Globe Electric
The original Globe Electric Designer Series Power Hub with 4 USB Ports and 4 outlets was specifically designed to eliminate the unsightly traditional power bar and replace it with one you’ll want to show off! A circular design is ideal for shared workspaces and allows you the freedom of plugging in your laptop, monitors and lamps in one easy space. Equipped with four 3.1 amp combined USB ports you can charge three phones, two phones and one tablet, or two tablets simultaneously while you work. A handy space saver right angle plug allows your furniture to sit flush to the wall - creating more space without bent wires. A 6-foot fabric covered cord gives you the added convenience of increased range from power outlets while the four grounded outlets are perfect to use at home or in the office. Surge protected to 900 joules, you can rest assured that your small electronics are safe while plugged in. Equipped with LED surge and ground indicator lights, you'll always know that your power hub is working properly. Recommended for indoor use. Patent pending.
 Shapiro & Company Architects
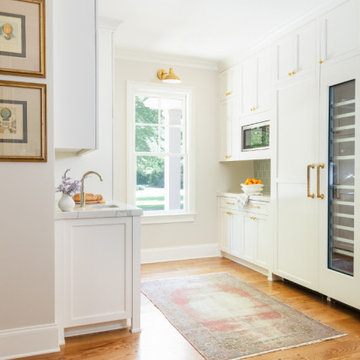
Our clients loved this tree-lined older, established neighborhood. They bought a house there that needed substantial renovations as it probably had not been updated in 30-40 years. They contacted Shapiro & Co in hopes that they would be able to transition an older, outdated house to a home that retained its character but was redesigned to meet the current needs of the family. The house foyer was very small and not accomodating for visitors so the architects relocated the entry and added a welcoming front porch. After an assessment of the existing conditions, it was determined that the kitchen, while serving its purpose in the 1940s, was completely out of character and in the wrong location for a modern family's needs. So the architects relocated and created an entirely new kitchen, and family and dining spaces. As indicative of homes in the ’40s and '50s, the master bedroom and bathroom were very small and not meeting current needs. Therefore we repurposed one bedroom into the master bath and dressing area and reorganized and enlarged the master bedroom area. The original second-floor plan was very small and confining. We captured some attic space and were able to create two bedrooms with ensuite bathrooms and a central common room for the children. By a sensitive assessment of the client’s needs and while maintaining the charm of the home, we were able to completely renovate and enlarge the house while keeping it in context with the beautiful neighborhood.
Contractor: RKA Construction, LLC
Interior: Lindsey Black Interiors
Photographer: Sélavie Photography
 Kitchen Design Concepts
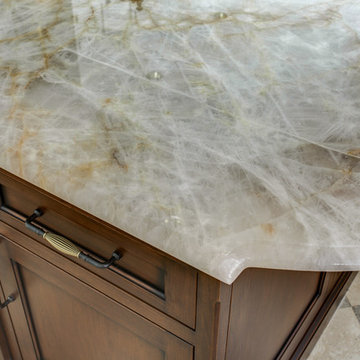
Brass is Back! A north Dallas kitchen with an eclectic vibe. The original kitchen was very small. We combined the kitchen, laundry room, dry bar, under stair pantry and opened up walls to the three surrounding rooms to make this kitchen the true center of the house. The owners entertain a bunch and have events where people are inside and outside on their amazing property. They wanted to have flow to/from their side yard which features a fireplace, play areas, cabana bath, etc...
 MainStreet Design Build
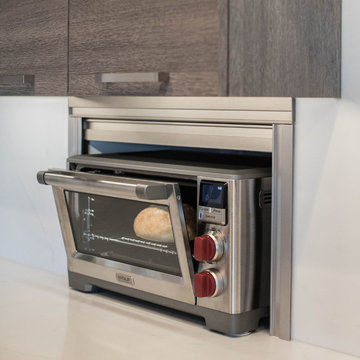
This retired couple loves their home, cook daily meals and spend much of their time together in the kitchen. Our goal was to create a simple update that gave the homeowners a more comfortable feel of the space and a convenient way to work together in this new stage of their lives. Keeping the simplicity of the design was important, but it also needed to reflect 21st-century amenities. With this in mind, they chose a 36" SS Wolf Pro Gas Cooktop 18K Burner w/LED Indicators (CG365P/S) because they prefer to cook gas, loved the 5-burner setup and the knob location in the lower right corner of the unit. They were extremely excited about the DD36-SS ventilation with the concealed controls located in the drawer, as it works perfectly with the clean lines of the kitchen. One of the couple's favorite amenity in the kitchen is the Wolf WGCO100S Countertop oven. The recessed appliance garage was re-built with a stainless door specifically to house this unit. Felt pads have been applied to the feet to ensure our clients can pull the oven in and out for everyday use. They hate to admit it, but this may be their favorite appliance in the kitchen as they are now just cooking every day for two!
 United Porte Inc
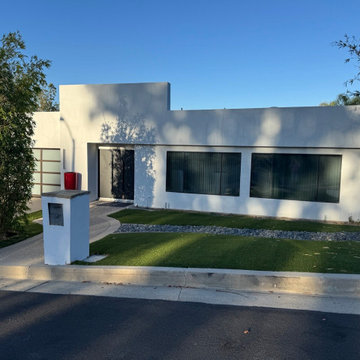
Furthermore, VDom Doors insulate your home from extreme weather conditions, as well as unwanted animals, insects, and dust from entering.
This technology makes it possible to protect the front door from condensation and ice formation.
A thermal break is a layer of material with low thermal conductivity. For the correct operation of the door, it must be located between the outer and inner sides of the leaf and the frame, thereby excluding the contact of the metal parts with each other.
This technology prevents the door from freezing, preserving its properties and impeccable appearance for many years.
The two-tone painting ofthe door leaf and the frame makes it possible to select colours separately for interior and exterior decoration, which gives the door a complete look and makes it possible to create a harmonious image in the interior and exterior.
All models of this collection are made with a frame made of aluminum. The external framework and internal power framework of the frame do not touch in any way, because they are interconnected by a polyamide insert (thermal break) 18 mm thick, which guarantees maximum thermal insulation performance.
The door leaf ofthis series is made of two sheets of metal 1 mm thick. A reliable two-layer design with a thermal insulation layer and expanded polystyrene filling guarantees reliability. durability, and the best indicators of heat and noise insulation of the door.
Model - 6777 Cynex
Color - Black
Door thickness - 3 1/4"
Frame thickness - 4"
Metal frame 4" thick - dimensions of the door with frame is 38" x 82".
Metal threshold.
Plate-type, primary lock for armoured type of steel doors, locked by 3 key turns
To maintain the warranty, a canopy is required over the door.
 User

UserHowever,3D Exterior Modeling is most, associate degree obligatory part these days, nonetheless, it’s not simply an associate degree indicator of luxury. It is, as a matter of truth, the hub of all leisure activities in one roofing. whereas trying to find homes accessible, one will make sure that their area unit massive edifice centers. Moreover, it offers you some space to participate in health and fitness activities additionally to recreation. this is often wherever specifically the duty of a spa, health clubs, etc is on the market.
 Alice Cabinetry
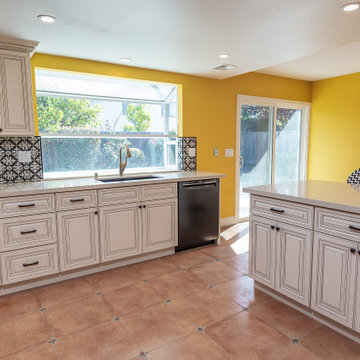
Alice Cabinetry is an eco-friendly and ready-to-assemble cabinetry wholesaler, a distributor in North America. Our product, sold through a partner network of contractors, retailers, designers, and builders, is featured using low-VOC Sherwin-Williams waterborne UV finishes, factory pre-assembled coated drawer dovetail, and other great causes.
All the Alice Cabinetry products are certified by The GREENGUARD GOLD certification program. Alice cabinetry products meets the California Air Resources Board’s certification. CARB 2 labeling indicating compliance is on each box and product. Also, Alice Cabinetry is proud to be a member of NKBA.
 Benham Design Concepts
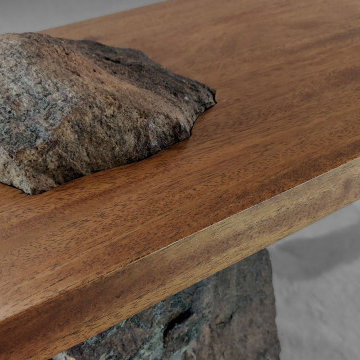
This meditation bench brings the outside in by featuring a stone as one of the legs to hold up the top, creating a great place to be alone with your thoughts and meditate.
This bench is balanced with a hollowed granite leg, ground out by hand with the aid of a diamond drill bit and an angle grinder to provide a more manageable weight.
I hand-carved a peek-a-boo opening in the mahogany seat to expose the granite for aesthetic interest while supporting the seat with a custom-fabricated metal bracket underneath for stability. The wooden leg is mortised securely through the top and wedged in place with walnut wedges. The supporting walnut arch spanning from one leg to the underside of the seat is one piece. The arch passes through a mortise in each of the cross braces, which are precisely spaced to provide artistic interest and balance. Each mortise was cut by hand with a mallet and chisel.
This silky-smooth bench was built without nails or screws and made from high-quality hardwood, richly-grained African mahogany that begs to be touched. The seat and one leg are African mahogany, and the wedges, arch, and cross braces are walnut. The beautifully placed granite leg is local Colorado granite with natural lichen. The rich reddish-brown mahogany against the subtle soft green color of the lichen provides a sense of stability and harmony.
The design inspiration for having the rock poke through the bench top came from an architect friend, who had a granite boulder craned in through the roof of a house and carved into a gas fireplace. The architect’s stories about how challenging the project was to integrate such an organic piece in an otherwise modern home got me thinking about how I could incorporate organic shapes into my furniture. The arch design came from one of my favorite hiking places in the Cascades, a bridge that spans across Multnomah Falls.
Since publishing this work, I have been told that the design is stupid as only one person can sit on the bench at a time. Those opinions are the beauty of art, as everyone interprets it differently, and not everyone will get its purpose. However, subconsciously, I think the design spoke well for itself, as its purpose is for one person to be alone and meditate. Its deeper meaning may not be obvious or understood by everyone. However, its design has at least set the stage as only one person can comfortably sit on it at a time.
This level of detail is indicative of my work. I try to create a single focal point to catch the viewer’s eye and draw them in. Then, once they get up close to a piece and start interacting with it, they will start to see all the additional details.
I like how the bench top is carefully carved so it sits around the stone and how the weight of the stone helps balance the piece. They start to understand how it was built as they see the joinery detail, of how the tenon comes through the top and is wedged in place.

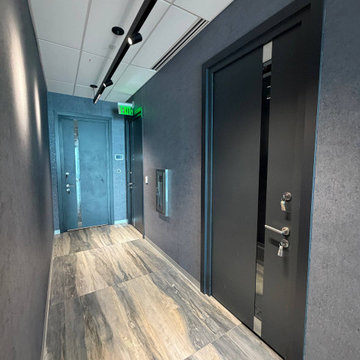 United Porte Inc
Your front door is your best defender. It protects you, your family, and your most valuable personal belongings from theft and damage.
Furthermore, VDom Doors insulate your home from extreme weather conditions, as well as unwanted animals, insects, and dust from entering.
This technology makes it possible to protect the front door from condensation and ice formation.
A thermal break is a layer of material with low thermal conductivity. For the correct operation of the door, it must be located between the outer and inner sides of the leaf and the frame, thereby excluding the contact of the metal parts with each other.
This technology prevents the door from freezing, preserving its properties and impeccable appearance for many years.
The two-tone painting ofthe door leaf and the frame makes it possible to select colours separately for interior and exterior decoration, which gives the door a complete look and makes it possible to create a harmonious image in the interior and exterior.
All models of this collection are made with a frame made of aluminum. The external framework and internal power framework of the frame do not touch in any way, because they are interconnected by a polyamide insert (thermal break) 18 mm thick, which guarantees maximum thermal insulation performance.
The door leaf ofthis series is made of two sheets of metal 1 mm thick. A reliable two-layer design with a thermal insulation layer and expanded polystyrene filling guarantees reliability. durability, and the best indicators of heat and noise insulation of the door.
Model - 6777 Cynex
Color - Grey
Door thickness - 3 1/4"
Frame thickness - 4"
Metal frame 4" thick - dimensions of the door with frame is 38" x 82".
Metal threshold.Plate-type, primary lock for armoured type of steel doors, locked by 3 key turns
To maintain the warranty, a canopy is required over the door.
36