
Search results for "Inefficient" in Home Design Ideas
 Nova Remodeling Inc
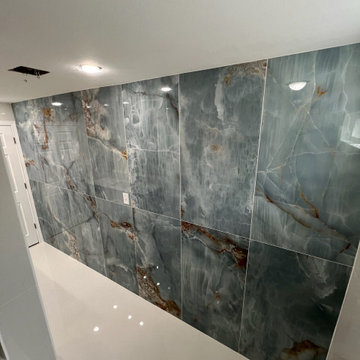
This Bonney Lake bathroom remodel turned an outdated space into a sleek and modern oasis. The project started with a full demolition, stripping away old tiles, worn-out fixtures, and inefficient plumbing. The goal was to create a luxurious, spa-like retreat with contemporary design and high-end finishes.
Once the foundation was prepared, we installed large-format, marble-inspired porcelain tiles, adding a sophisticated and seamless aesthetic. The floor was upgraded with high-gloss, large white tiles, enhancing brightness and creating a polished, modern look. A custom-built vanity with quartz countertops and gold hardware introduced a perfect blend of elegance and functionality.
The shower transformation was a key highlight, featuring a built-in bench, recessed niches, and a frameless glass enclosure for a spacious feel. High-efficiency lighting and modern ventilation were installed to improve both ambiance and air circulation. The fixtures were carefully selected, blending matte black and gold finishes to create a bold and refined contrast.
The final result is a stunning, high-end bathroom that balances beauty with practicality. This Bonney Lake remodel showcases expert craftsmanship, premium materials, and a design that enhances both comfort and home value.
 Stuart Kitchens Inc.
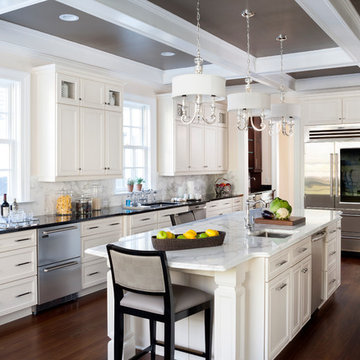
Although large and spacious the original kitchen did not meet the client's needs. The appliances were old and inefficient and the cabinets did not reflect the style of the home. The goal was to design the kitchen for more than one cook and include high-end appliances and stylish cabinetry and finishes. The new design allows for food preparation, cooking and storage areas. The professional style refrigerator allows access from both sides of the island. The microwave oven is beside the refrigerator for quick re-heats while the professional oven at the other end cooks food at remarkable speed. The range top becomes the command center. Plenty of space was allocated at the window at the end of the kitchen for a large table and chairs that overlook a beautiful backyard. A wet bar was located at the opposite end just outside the kitchen along with a walk-in pantry for additional storage. The kitchen is now completed in a traditional style with simple, but elegant, white painted cabinetry. White marble counter tops and back splashes are highlighted by elegant pendant lights above the island. Finally, this beautiful room is dramatized by a black coffered ceiling accented by lighting above the crown molding.
 KCBR Design | Remodel
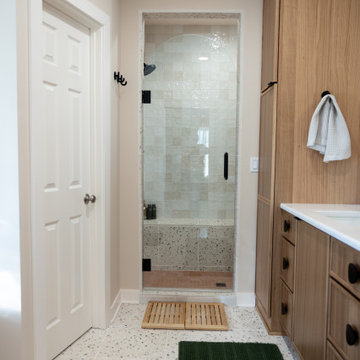
What was once an awkward and inefficient primary bathroom is now a space designed to truly function. The original doorway cut directly into the vanity, and a built in tub consumed valuable square footage, limiting both storage and circulation.
By relocating the entry and reworking the layout, we were able to create a more natural flow. An upgraded shower and a large double oak vanity with thoughtful storage solutions now anchor the space, making daily routines seamless. Heated terrazzo floors add comfort underfoot, while streamlined plumbing fixtures bring a clean, intentional finish to the design.
In the guest bathroom, we moved beyond purely functional and introduced color, pattern, and layered texture to create a space that feels personal and inviting.
Hearing our client share that this remodel has genuinely improved her quality of life is exactly why we do what we do. The result is a cohesive primary and guest bathroom renovation that balances beauty, comfort, and everyday function.
Find the right local pro for your project
 Smithouse Design + Build
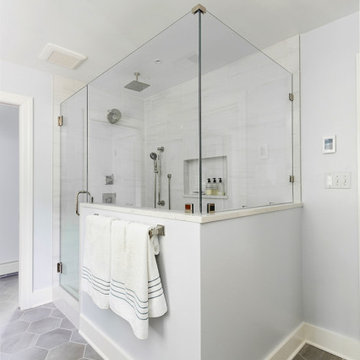
On the second floor, the transformation was achieved without adding a single square foot. By reimagining an oversized, inefficient closet and an adjacent office, we were able to thoughtfully reconfigure the layout and introduce a new primary bathroom. This strategic redesign created a gracious primary suite that feels well-proportioned and intentional, proving that meaningful change often comes from smarter use of space rather than expansion.
 A036 Architecture, Design NYC and Chicago
ON THE BOARD
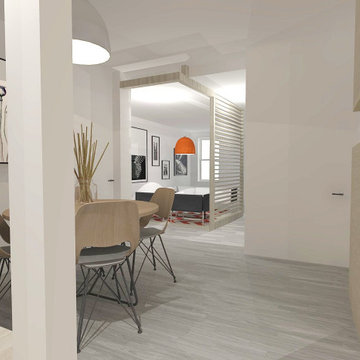
Two apartments are being combined to create a 3-bedroom 2-bath on the ground floor of a building in Greenwich Village.
The existing apartment includes small and dark spaces creating inefficient circulation and lacking a sense of place
Project design intent:
To create a seamless flow between the two apartments, and a sense of openness across the newly created apartment, with bright and energized spaces. The kitchen space will be relocated and open to the living space. A curved wall will fuse the link between the two apartments and define the new connecting “bridge” into the kitchen with a wood screen wall.
 St. Clair Kitchens
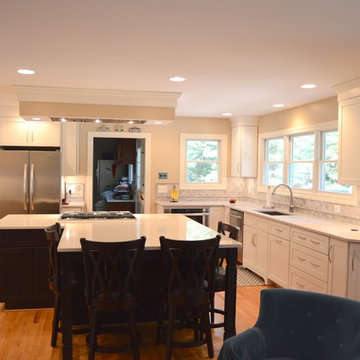
A dramatic transformation from a small dark kitchen to bright open concept kitchen and living space. The original kitchen was closed off, by knocking down a wall we were able to create a more open kitchen with an a-symmetrical island with plenty of seating. The most unique feature of this kitchen is the hood that's recessed in a sofit over the island. Cooking in the island can present a ventilation problem. Down draft ranges are inefficient and a hood that hangs from the ceiling can be an eye sore. This solution lets the hood blend in with the ceiling and gets it out of the way.
 Walczak Design And Build
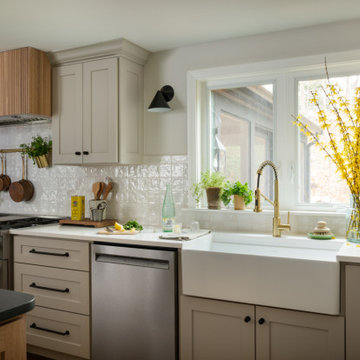
What once felt dark, segmented, and inefficient is now a bright, connected, and highly functional first floor designed for real family living.
Our clients, Terry and Lou, came to us with a home that simply wasn’t keeping up with their growing family. The kitchen was cramped, with tight working lanes and limited light. The laundry room doubled as a powder room—yet functioned poorly as both. Sightlines between spaces were cut off, making it difficult to stay connected to their young children throughout the day. Across the board, the home felt dated and disconnected.
Through thoughtful planning and strategic structural changes, we reimagined the entire first floor to better support how this family truly lives.
We began by redefining the entry experience—creating a true foyer complete with a dedicated drop zone and custom cubby storage. This space now acts as a natural landing point, bringing order and intention to everyday comings and goings.
Adjacent to the new entry, we relocated and redesigned the laundry room. Now positioned exactly where it needs to be, it functions as a hardworking utility space with countertops for folding, a utility sink for immediate stain treatment, and the ability to be closed off—keeping daily life contained when needed.
Separating the previous shared function allowed us to carve out a distinct, personality-filled powder room. Wrapped in a bold wave-patterned wallpaper and grounded by a custom reeded oak vanity with warm brass accents, this space delivers a moment of delight and individuality within the home.
The kitchen transformation is where the impact is felt most deeply.
What was once a dark, restrictive layout has been opened into a spacious, highly efficient U-shaped kitchen with generous clearances and an oversized island for gathering. A thoughtful mix of painted cabinetry and rift white oak introduces warmth and balance, while the custom reeded hood becomes a sculptural focal point. Open shelving, integrated pantry storage, and layered lighting ensure the space is as functional as it is beautiful.
Beyond aesthetics, the redesign prioritizes flow—both in movement and in connection. Sightlines between the kitchen, dining, and living areas were intentionally opened, allowing for ease of interaction and visibility throughout the main living spaces.
To unify the home, existing hardwood floors were refinished and extended, creating continuity and a seamless visual experience from one space to the next.
The result is a home that feels lighter, more open, and deeply aligned with how this family lives day to day—designed not just to look beautiful, but to support everything from busy mornings to slow, shared evenings.
 Blackline Renovations
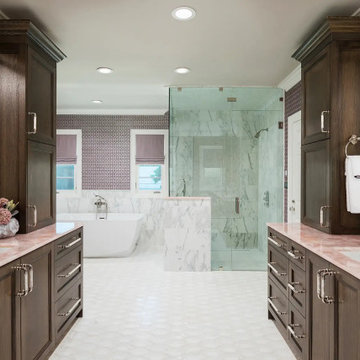
Our design solution began with a thoughtful reconfiguration of the layout to improve both function and flow. By eliminating inefficiencies, we were able to create a spacious walk-in shower and a separate heated, jetted air tub, delivering the calming, spa-like experience the homeowner envisioned. Dual vanities positioned along opposite walls enhance usability and balance, while expanded storage keeps everyday essentials organized and out of sight.
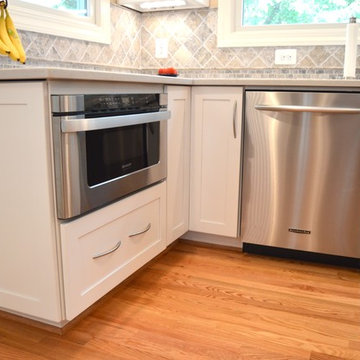 St. Clair Kitchens
A dramatic transformation from a small dark kitchen to bright open concept kitchen and living space. The original kitchen was closed off, by knocking down a wall we were able to create a more open kitchen with an a-symmetrical island with plenty of seating. The most unique feature of this kitchen is the hood that's recessed in a sofit over the island. Cooking in the island can present a ventilation problem. Down draft ranges are inefficient and a hood that hangs from the ceiling can be an eye sore. This solution lets the hood blend in with the ceiling and gets it out of the way.
 Synergy Design & Construction
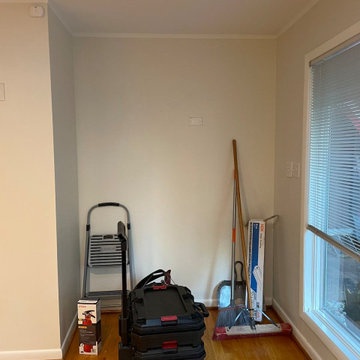
Before: The original cabinet drawers were limited in both design and function. Storage was inefficient, leaving everyday items cluttered and difficult to access.
 i.d. | interior design

A series of small cramped rooms at the back of this clients house made the spaces inefficient and non-functional. By removing walls and combining the spaces, the kitchen was allowed to span the entire width of the back of the house. A combination of painted and wood finishes ties the new space to the rest of the historic home while also showcasing the colorful and eclectic tastes of the client.
 Ramsey Resto LLC
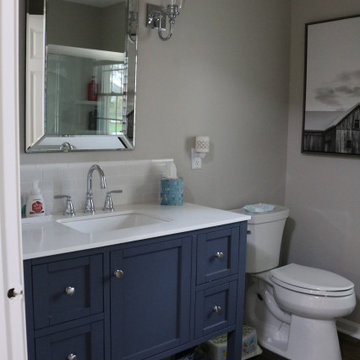
Converting an old laundry room with an inefficient layout to a new, practical first floor bathroom
Inspiration for a mid-sized farmhouse home design remodel in Cleveland
Inspiration for a mid-sized farmhouse home design remodel in Cleveland
 True Carpentry and Cabinetry
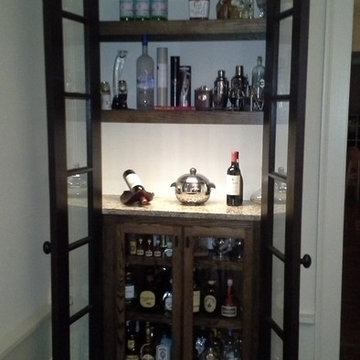
Customer's idea. The design was worked out between us. Closet with glass doors already existed but used inefficiently. Customer installed their own lights under the bottom floating shelf.
 AMS Fireplace, Inc.
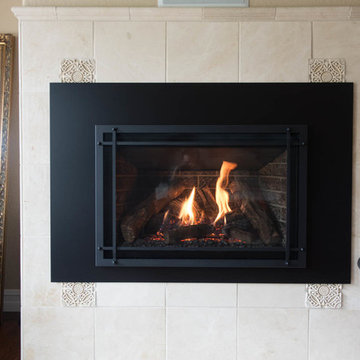
The Chaska 34 is a perfect fit for both your space and your lifestyle. With the traditional look and ease of a gas fireplace, it's the best of both worlds.
The Chaska 34 gas insert is completely airtight and is the perfect solution to your inefficient wood fireplace.
Why not have the reliability that you depend on and the look you love, all in one?
 i.d. | interior design

A series of small cramped rooms at the back of this clients house made the spaces inefficient and non-functional. By removing walls and combining the spaces, the kitchen was allowed to span the entire width of the back of the house. A combination of painted and wood finishes ties the new space to the rest of the historic home while also showcasing the colorful and eclectic tastes of the client.
 St. Clair Kitchens
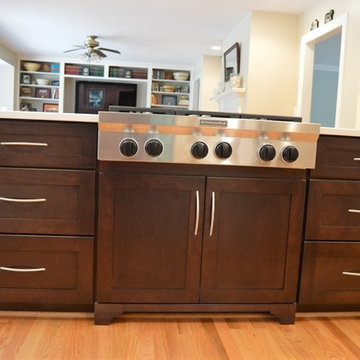
A dramatic transformation from a small dark kitchen to bright open concept kitchen and living space. The original kitchen was closed off, by knocking down a wall we were able to create a more open kitchen with an a-symmetrical island with plenty of seating. The most unique feature of this kitchen is the hood that's recessed in a sofit over the island. Cooking in the island can present a ventilation problem. Down draft ranges are inefficient and a hood that hangs from the ceiling can be an eye sore. This solution lets the hood blend in with the ceiling and gets it out of the way.
 Anita Buchheim Interiors
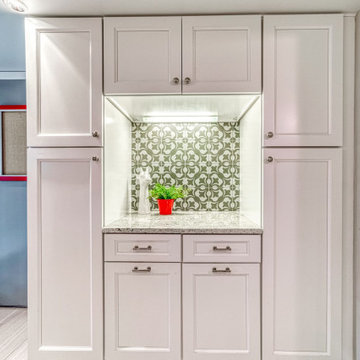
The “Before” Laundry Room was an eye sore with a huge inefficient furnace with no storage for laundry/cleaning supplies and pet food. It sadly lacked any counter space for sorting or folding clothes.RoomAntics got a hold of the disjointed space and designed a plan to have the furnace relocated. We also replaced the old furnace with a more efficient model. Our design plan incorporated space from the adjoining garage to create a small utility room so we could enclose the furnace and get it out of the laundry room. Next we tackled the space left behind starting fresh making use of every inch of space.
With fresh white cabinets, graphite appliances, new counters, tile, grey glazed porcelain backsplash and pops of red, we created a welcoming, pretty, and functional space for laundry as well as feeding and corralling the client’s three dogs!
 Infinity Replacement by Marvin
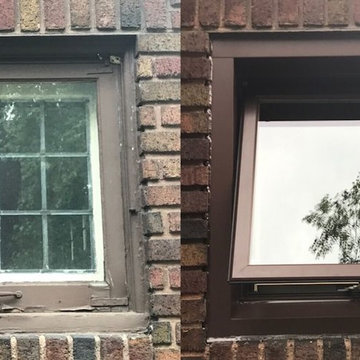
The original wood awning window in this 92-year old home was hard to open, drafty, inefficient, and in disrepair.
Wereplaced the old wood window with a new Infinity from Marvin Replacement Awning Window featuring scissor arm operation for easy cleaningand dual locks for security. The window shown here features our Bahama Brown exterior finish.
We love that it looks modern yet fits right in with this home built in 1927!
 MS Budd Construction
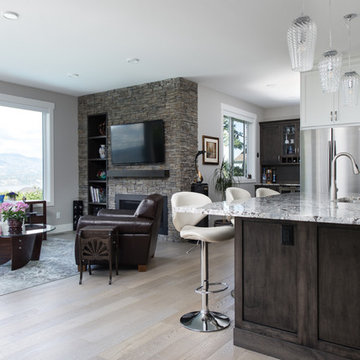
This 17-year- old home was trendsetting at the time it was built. It was the first house constructed in its subdivision. Today, it’s nonfunctional for the growing
family’s needs. The kitchen is dated with inefficient lighting and space and mom dreams of new appliances, a pantry and an inviting gathering place for family to
congregate. Add a bar nook off the kitchen and the family hub is complete. Make your way to the master bedroom and through to the ensuite, it’s evident this room needed a facelift. With the main floor bathroom next to the ensuite, this was an ideal space to expand. Relocate the dreary main bathroom to an unused bedroom, the results? Astonishing! One last space to update – an extremely small laundry room and the job is complete.
Due to extensive changes to reconfigure and update the open concept living area we removed the entire ceiling to replace the wiring, install new insulation, vapour barrier and lighting all to current building standard codes.
Moving the main bathroom to an unused bedroom was an efficient use of space. This also allowed us to use the main bath to extend the master ensuite.
In the new ensuite we created a unique tub/shower room with extensive use of tile.
In the master bedroom, there was a need for more closet space so a new walk-in closet was created.
The new spacious main bathroom now had room for a soaker tub and large walk-in shower.
We removed the eighties style 3 sided glass fireplace that interfered with flow from living room to dining room. A new rock feature wall with fireplace was created giving the room warmth and style.
For style and design flow, there was a considerable amount of tile used throughout using common colour and composition.
Windows on the view side were reconfigured by adding more windows that were larger, more energy efficient and now captured the outdoors.
Environmentally - LED lighting was added throughout, insulation was upgraded, energy efficient appliances replaced the old and UV windows were installed.
 Kitchen & Bath Masters
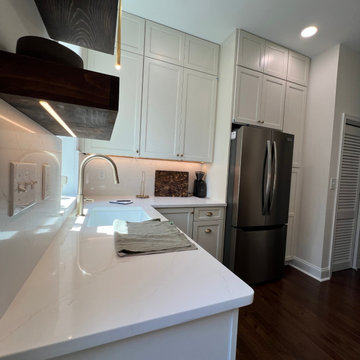
We rolled up our sleeves to transform the kitchen of our client’s charming but aging home in Washington, DC. The original kitchen featured worn-out, dated cabinetry and a layout that was both inefficient and impractical for modern living.
To breathe new life into the space, we replaced the old cabinets with brighter, contemporary cabinetry, instantly opening up the kitchen and making it feel more welcoming. We also reimagined the entire layout to create a design that is not only visually appealing but also highly functional for everyday use.
One of the most impactful changes was removing an old half-closed window and replacing it with a larger, modern window. This single upgrade dramatically increased the amount of natural light in the kitchen, creating a brighter, airier atmosphere and offering beautiful views outside.
To tie the kitchen into the rest of the home, we replaced the outdated vinyl flooring with engineered wood, blending seamlessly with the existing flooring throughout the house and adding warmth and character.
As part of the renovation, we also updated the powder room located within the kitchen space, giving it a fresh, modern look to match the newly remodeled kitchen.
Seeing our client so pleased with the final result made the entire project even more rewarding. We’re proud to have turned an old, dark kitchen into a functional, light-filled, and stylish heart of the home.
33