
Search results for "Install position brachte" in Home Design Ideas

 Filament Lighting & Home
Eat-in kitchen - large cottage l-shaped medium tone wood floor eat-in kitchen idea in Minneapolis with a farmhouse sink, white cabinets, white backsplash, an island, recessed-panel cabinets, marble countertops, ceramic backsplash and paneled appliances

 Morse Constructions
The clients enjoy having friends over to watch movies or slide shows from recent travels, but they did not want the TV to be a focal point. The team’s solution was to mount a flat screen TV on a recessed wall mounting bracket that extends and swivels for optimal viewing positions, yet rests flat against the wall when not in use. A DVD player, cable box and other attachments remotely connect to the TV from a storage location in the kitchen desk area. Here you see the room when the TV is flat against the wall and out of sight of the camera lens.
Interior Design: Elza B. Design
Photography: Eric Roth
 milktrout

Corner shower - contemporary gray tile, white tile and marble tile marble floor corner shower idea in New York with shaker cabinets, white cabinets, a two-piece toilet, marble countertops, a hinged shower door and white countertops
Find the right local pro for your project


 Nelson Exteriors Inc
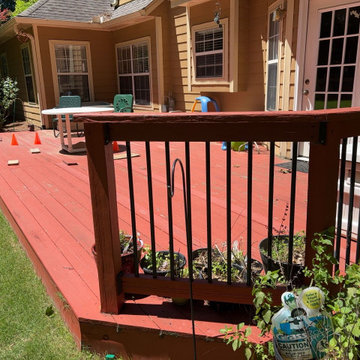
On this Alpharetta, GA home, we built a new deck using Trex Enhance Natural Series decking products. We also built a new shed roof style covered porch using KD Pine Whitewood for framing and GAF Architectural shingles for the roof. Along with this, we installed new aluminum gutters on the new porch roof. Lastly, we replaced a door with a new SM-6PU-20MIN Smooth Fiberglass Door and built a screen porch knee wall around the new deck.
 Nelson Exteriors Inc
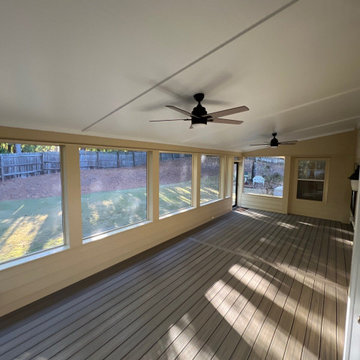
On this Alpharetta, GA home, we built a new deck using Trex Enhance Natural Series decking products. We also built a new shed roof style covered porch using KD Pine Whitewood for framing and GAF Architectural shingles for the roof. Along with this, we installed new aluminum gutters on the new porch roof. Lastly, we replaced a door with a new SM-6PU-20MIN Smooth Fiberglass Door and built a screen porch knee wall around the new deck.
 Lira Construction Group

LED lighting for hotel patio area.
Example of a large minimalist courtyard ground level and brick patio design in Los Angeles with a fireplace and no cover
Example of a large minimalist courtyard ground level and brick patio design in Los Angeles with a fireplace and no cover

 Higher Levels Roofing
OUR VALUE IS YOUR PEACE OF MIND” AS A SAN DIEGO ROOFING COMPANY, HIGHER LEVELS ROOFING IS EQUIPPED TO WORK ON FLAT TORCH DOWN ROOFS, ASPHALT SHINGLE ROOFS AND A MAJORITY OF ROOFS IN SAN DIEGO AS WELL AS WORK IN COLLABORATION WITH MANY LOCAL SAN DIEGO SOLAR COMPANIES TO ENSURE YOUR PROJECT WILL BE TAKEN CARE OF FROM START TO FINISH
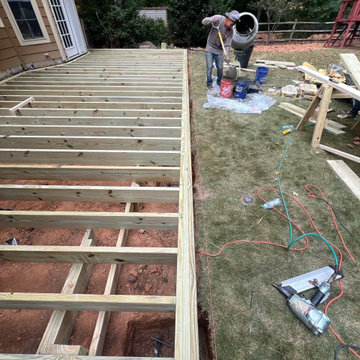 Nelson Exteriors Inc
On this Alpharetta, GA home, we built a new deck using Trex Enhance Natural Series decking products. We also built a new shed roof style covered porch using KD Pine Whitewood for framing and GAF Architectural shingles for the roof. Along with this, we installed new aluminum gutters on the new porch roof. Lastly, we replaced a door with a new SM-6PU-20MIN Smooth Fiberglass Door and built a screen porch knee wall around the new deck.




 User
UserA large custom built 3-bin compost bin is tucked into a corner of the yard.
Patricia Larenas, Urban Artichoke
This is an example of a mid-sized contemporary partial sun backyard mulch vegetable garden landscape in San Francisco.
This is an example of a mid-sized contemporary partial sun backyard mulch vegetable garden landscape in San Francisco.

 Harry Hunt Architects
Photo-Jim Westphalen
Inspiration for a bedroom and mid-sized contemporary boy medium tone wood floor and brown floor kids' bedroom remodel with blue walls
Inspiration for a bedroom and mid-sized contemporary boy medium tone wood floor and brown floor kids' bedroom remodel with blue walls

 Tina Colebrook Architect
The existing quirky floor plan of this 17 year old kitchen created 4 work areas and left no room for a proper laundry and utility room. We actually made this kitchen smaller to make it function better. We took the cramped u-shaped area that housed the stove and refrigerator and walled it off to create a new more generous laundry room with room for ironing & sewing. The now rectangular shaped kitchen was reoriented by installing new windows with higher sills we were able to line the exterior wall with cabinets and counter, giving the sink a nice view to the side yard. To create the Victorian look the owners desired in their 1920’s home, we used wall cabinets with inset doors and beaded panels, for economy the base cabinets are full overlay doors & drawers all in the same finish, Nordic White. The owner selected a gorgeous serene white river granite for the counters and we selected a taupe glass subway tile to pull the palette together. Another special feature of this kitchen is the custom pocket dog door. The owner’s had a salvaged door that we incorporated in a pocket in the peninsula to corale the dogs when the owner aren’t home. Tina Colebrook

 Divine Custom Homes
Home built by Divine Custom Homes
Photos by Spacecrafting
Mid-sized elegant l-shaped dark wood floor and brown floor enclosed kitchen photo in Minneapolis with a farmhouse sink, white cabinets, white backsplash, subway tile backsplash, stainless steel appliances, soapstone countertops, an island and shaker cabinets
Mid-sized elegant l-shaped dark wood floor and brown floor enclosed kitchen photo in Minneapolis with a farmhouse sink, white cabinets, white backsplash, subway tile backsplash, stainless steel appliances, soapstone countertops, an island and shaker cabinets



 k YODER design
The gray-blue matte glass tile mosaic and soft brown linear-striped porcelain tile of the master bathroom's spacious shower are illuminated by a skylight. The curbless shower includes a linear floor drain. The simple, clean geometric forms of the shower fittings include body spray jets and a handheld shower wand. © Jeffrey Totaro

 Certified Quality Construction Inc.
Inspiration for a timeless green wood and shingle gable roof remodel in Grand Rapids with a shingle roof and a black roof

 Studio M Interiors
Large transitional master gray tile and marble tile gray floor and marble floor freestanding bathtub photo in Dallas with gray cabinets, shaker cabinets, green walls, quartz countertops and a hinged shower door
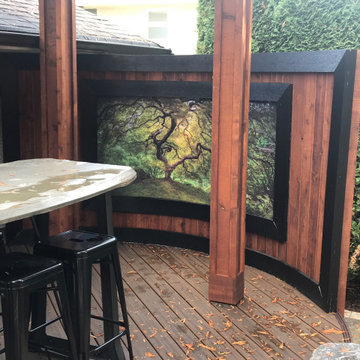
 Pacifica Landscape Works Inc.
A limited edition archival U/V protected Metal Art Print by Michael Bjorge Fine Art. Michael's print's work great for exterior applications, or steam rooms, spa's, saunas, etc., where the moisture will damage conventional art installations. Michael prints are floating and do not require additional glass or frames.
Go to www.michaelbjorgefineart.com to view Michael's various Fine Art Photography Print Collections.
8