
Search results for "Integral engine" in Home Design Ideas

 Blue Copper Design
blue accent wall, cozy farmhouse master bedroom with natural wood accents.
Example of a mid-sized cottage master carpeted and beige floor bedroom design in Phoenix with white walls
Example of a mid-sized cottage master carpeted and beige floor bedroom design in Phoenix with white walls
 Caliber Construction NJ & PA
Custom transitional kitchen designed and built by Caliber Construction. Features fully custom Shaker cabinetry, brass hardware, integrated panel-ready appliances, engineered quartz countertops, a farmhouse sink, a large storage-focused island, and a bright window wall for maximum natural light. High-end carpentry and hidden storage elements throughout.
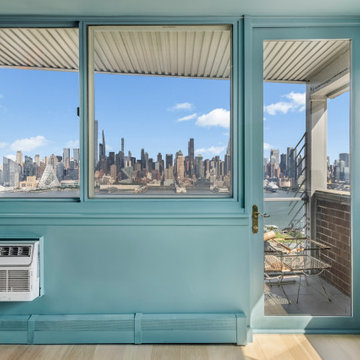
 Chapter Renovation
The entire apartment was wrapped in a custom deep blue paint that covers walls, ceilings, and trim to create a calming, immersive environment. This bold choice unifies each room and reinforces the project's concept of bringing the sky indoors. White oak wire-brushed engineered hardwood floors introduce warmth and texture to the main living areas, while the entryway makes a striking impression with ash and white terrazzo tiles. Upgraded plumbing and electrical systems support modern appliances, refined lighting, and integrated functionality. Custom cabinetry, open shelving with built-in illumination, dimmable fixtures, and art lighting craft a sophisticated atmosphere. Painted outlets, switches, lit closet interiors, and hidden heater covers reflect the project's commitment to cohesive, detail-driven design.
Find the right local pro for your project
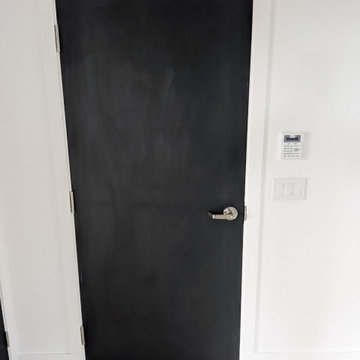
 United Porte Inc
1222 Light Oak Description
Our 20-minute fire-rated door set is engineered for safety, performance, and easy installation. The complete kit includes everything required for a fully compliant fire-door installation:
- 1 3/4" (45 mm) reinforced door slab with a certified mineral core, providing 20-minute fire resistance, structural integrity, and temperature stability
- Factory-supplied wooden frame, suitable for 4 9/16" wall thickness
- Three steel ball-bearing hinges in compliance with NFPA requirements (one hinge per 30" of door height)
- Handle set included
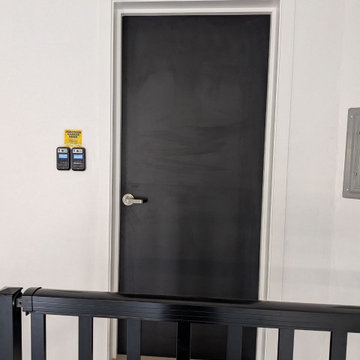 United Porte Inc
1222 Light Oak Description
Our 20-minute fire-rated door set is engineered for safety, performance, and easy installation. The complete kit includes everything required for a fully compliant fire-door installation:
- 1 3/4" (45 mm) reinforced door slab with a certified mineral core, providing 20-minute fire resistance, structural integrity, and temperature stability
- Factory-supplied wooden frame, suitable for 4 9/16" wall thickness
- Three steel ball-bearing hinges in compliance with NFPA requirements (one hinge per 30" of door height)
- Handle set included
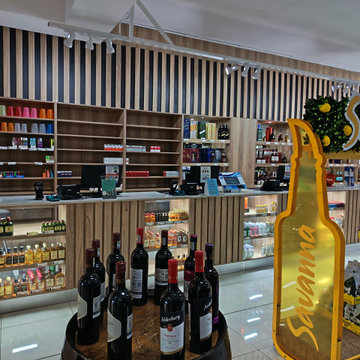
 Wito Projects
A premium commercial shopfitting and custom joinery execution featuring bespoke retail displays and architectural wall paneling. This turnkey installation highlights precision-engineered vertical timber slatted bulkheads, integrated ambient LED color-accent shelving, and custom-fabricated multi-tier island display units. Designed to withstand high-traffic commercial use while maintaining an elite, modern aesthetic. Manufactured completely in-house at our Booysens studio and installed on-site with absolute structural alignment.

 BBBidet
bbbidet K2 Pro is an advanced Japanese-style P-Trap smart bidet toilet engineered with a therapeutic enema wash system for effective constipation relief. Features a hygienic dual-waterway supply system for water separation, an integrated built-in water tank for zero-water-pressure flushing, warm water bidet cleansing, and an instant heated seat. The ultimate health-focused bidet solution for modern luxury wall-outlet bathrooms.



 6ixDesign Architecture + Engineering Inc
The kitchen is a perfect balance of form and function, with sleek, high-end finishes that exude luxury. Warm wood tones, custom cabinetry, and polished marble countertops create a sophisticated yet inviting space. The open-concept design flows seamlessly into the living areas, while integrated lighting highlights the kitchen's clean lines and modern aesthetic. Every detail is carefully crafted to elevate both style and utility.
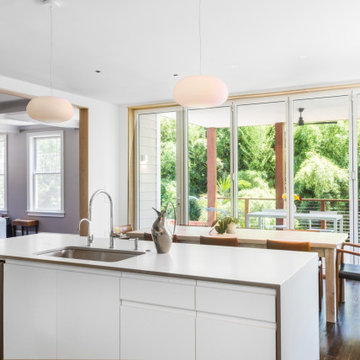
 NanaWall
The table sits steps away from the outdoors, framed by transparent panels that disappear when folded. The NanaWall system integrates with the architecture to deliver daylight, spatial flexibility, and a refined modern look—all engineered for energy performance in every season.
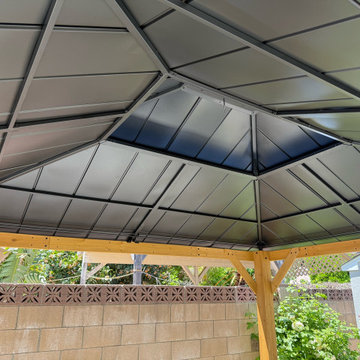
 Caspi Construction Inc
A closer perspective reveals the sturdy construction of this wooden gazebo, featuring substantial wooden posts that anchor a modern black metal roof. This structure is engineered to provide superior shade and protection, transforming an ordinary outdoor area into a refined leisure space. The thoughtful integration of natural materials with contemporary design elements ensures a sophisticated and durable addition.
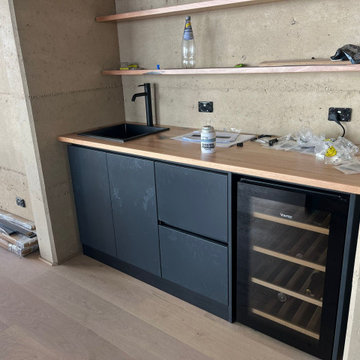
 George Group Cabinetry
Dedicated mini beverage bar tailored for entertaining, compact cabinet unit combining small prep sink, tall gooseneck tap, open timber floating display shelves and integrated Vintec wine fridge enclosed within handleless dark cabinet carcass. Combination of closed drawer storage and glass-front wine refrigeration offers functional storage for bottles, glassware and bar accessories, compact footprint ideal for auxiliary catering space. Salt-resistant panel construction is engineered to endure Australia’s coastal saline atmospheric conditions long-term.

 Bay Area Kitchens
The gourmet Wolf and Vent-A-Hood appliances are the workhorses of this chef's kitchen, featuring a convection steam oven, convection oven with Gourmet mode, a gas range top with a griddle, and integrated (concealed) refrigerator and dishwasher. The engineered quartz countertops are beautiful and easy to clean, and the state-of-the-art automated lighting system provide a variety of lighting schemes.
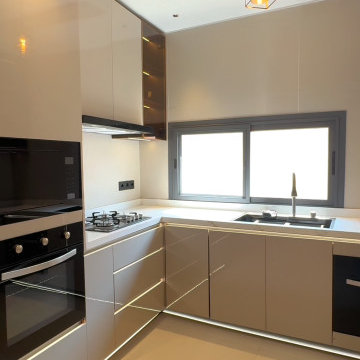 George Group Cabinetry
Front perspective of the complete kitchen cabinet layout, showcasing full integration of black built-in oven, multi-burner gas hob, undermount sink and concealed dishwasher. Upper wall cabinets include transparent glass display sections with built-in warm LED strip lighting, all cabinet panels adopt stain-resistant glossy beige finish, large horizontal windows ensure ventilation and natural light, perfectly engineered for Senegalese household daily cooking and frequent food prep.

Sponsored
Sunbury, OH

J.Holderby - Renovations
Franklin County's Leading General Contractors - 2X Best of Houzz!
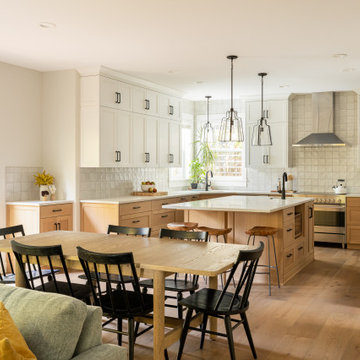
 Adapt Interior Design
Transitional kitchen striking a balance between traditional warmth and sleek, clean lines to create a bright, inviting, and functional space.
Inspiration for a transitional light wood floor dining room remodel in Portland
Inspiration for a transitional light wood floor dining room remodel in Portland
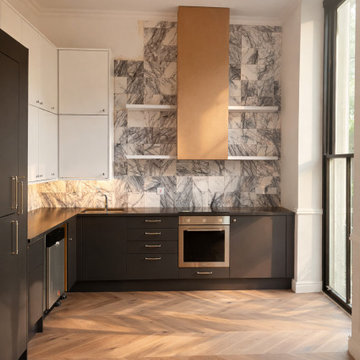
 Better Homes
Bespoke kitchen installation with integrated appliances, minimalist cabinetry, and marble-effect wall finish. The composition is balanced with open shelving and a feature extractor, set against continuous herringbone flooring for a cohesive, high-end finish
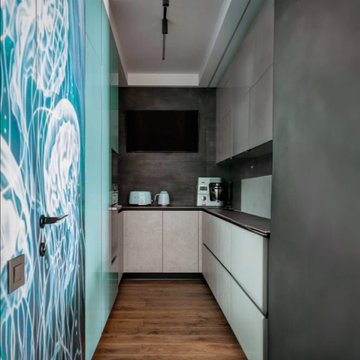
 Constructum Code Ltd
The kitchen corner embodies modern functionality infused with vibrant aesthetics. Sleek cabinets with a matte finish line the walls, providing ample storage while maintaining a clean and uncluttered look. State-of-the-art appliances seamlessly integrate into the design.
 Bay Area Kitchens
WOOD-MODE white traditional custom cabinets with cherry accents boasts high-style and high-function. Fully concealed SUB-ZERO freezer & refrigerator (in the distance), and under-counter drawer refrigerator (in foreground), and COVE dishwasher to the left of the sink offer the finest in gourmet appliances. All topped off with CAMBRIA engineered quartz countertops.



 Studio MMA Architecture + Design
This house is set on a sunny natural plateau, sheltered from the wind and enjoys magnificent views of Sutton Mounts and Echo. The layout of the house integrates harmoniously with the surrounding forest, opening to nature through large expanses of glass and terraces that connect the living spaces to the forest. A long roof shelters the house, its deep eaves acting as a sunshade and defining protected outside spaces. The wide south and east terraces, close to ground level, bring the house into contact with its site and enjoy lots of sunshine. A screen porch is strategically located to avoid blocking the primary views and provides access to the forest. The living living spaces are arranged in an open layout under a ceiling ceiling that reaches 12 feet in height, yet more intimate spaces such as the fireplace alcove modulate the spaces between the higher volumes. The construction will achieve Novoclimat certification and integrates among other things a radiant floor fed by a geothermal heating system. This project was completed in collaboration with engineers and Construction Boivin.

 Revco Lighting + Electrical Supply, Inc.
REVCO Lighting + Electrical Supply, Inc.
Mid-sized trendy kitchen photo in New York with an undermount sink, glass-front cabinets, white cabinets, quartz countertops, beige backsplash, stone slab backsplash and stainless steel appliances
Mid-sized trendy kitchen photo in New York with an undermount sink, glass-front cabinets, white cabinets, quartz countertops, beige backsplash, stone slab backsplash and stainless steel appliances
 Klopf Architecture
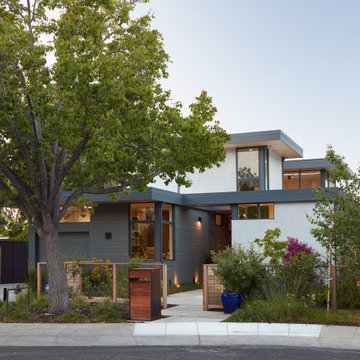
Conceived of as a C-shaped house with a small private courtyard and a large private rear yard, this new house maximizes the floor area available to build on this smaller Palo Alto lot. An Accessory Dwelling Unit (ADU) integrated into the main structure gave a floor area bonus. For now, it will be used for visiting relatives. One challenge of this design was keeping a low profile and proportional design while still meeting the FEMA flood plain requirement that the finished floor start about 3′ above grade.
The new house has four bedrooms (including the attached ADU), a separate family room with a window seat, a music room, a prayer room, and a large living space that opens to the private small courtyard as well as a large covered patio at the rear. Mature trees around the perimeter of the lot were preserved, and new ones planted, for private indoor-outdoor living.
C-shaped house, New home, ADU, Palo Alto, CA, courtyard,
KA Project Team: John Klopf, AIA, Angela Todorova, Lucie Danigo
Structural Engineer: ZFA Structural Engineers
Landscape Architect: Outer Space Landscape Architects
Contractor: Coast to Coast Development
Photography: ©2023 Mariko Reed
Year Completed: 2022
Location: Palo Alto, CA
117