
Search results for "Integral engine" in Home Design Ideas

 Grilli Samuel
Rodolfo Martins Photography
Example of a mid-sized classic l-shaped ceramic tile open concept kitchen design in Montreal with an integrated sink, beaded inset cabinets, dark wood cabinets, quartz countertops, beige backsplash, stone tile backsplash, stainless steel appliances and an island
Example of a mid-sized classic l-shaped ceramic tile open concept kitchen design in Montreal with an integrated sink, beaded inset cabinets, dark wood cabinets, quartz countertops, beige backsplash, stone tile backsplash, stainless steel appliances and an island
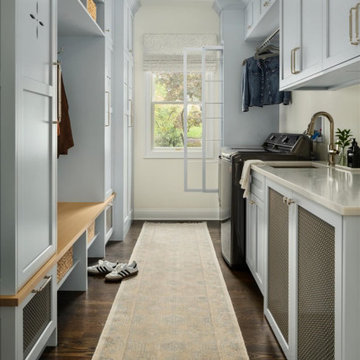
 REVIVAL
Highly organized combo with blue-gray lockers and a quartz-topped laundry station. Mesh shoe drawers and built-in cubbies maximize utility, while dark wood floors add warmth to the airy design. Built by Revival Building Group.

 Denise Quade Design
This island feature the dishwasher, the undermount sink, the pullout trash and recycle bins, and the microwave drawer. The dishwasher features and integrated pull so that the handle doesn't stick out into the room. The controls are on the top of the dishwasher drawer.
Find the right local pro for your project
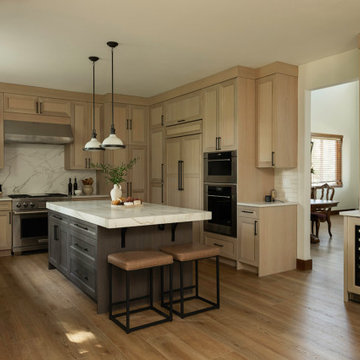
 Olivia Horine Interior Design
The expanded island preserves an intimate seating spot for two, honoring the homeowners' wish for a place to gather while keeping the kitchen feeling warm and inviting. Thoughtfully balanced between generous workspace and comfortable seating, the island creates a cozy setting for everything from cooking together to lingering over a quiet morning coffee.
 Denise Quade Design
A stainless steel countertop with an integrated sink was incorporated into one of the islands. The center cabinet is flanked by two paneled dishwashers.
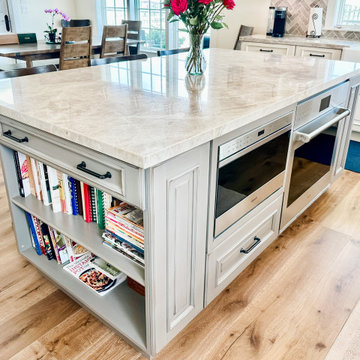
 Bay Area Kitchens
The light gray island with a slightly distressed finish adds warmth and contrast. The Wolf drawer microwave is both powerful and highly functional, and is flush-mounted into the cabinets, as is the Wolf convection oven.
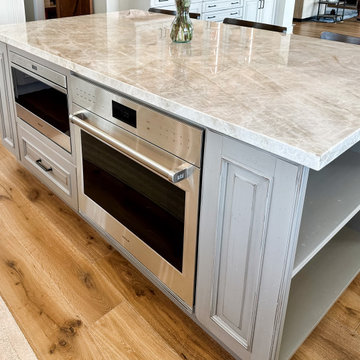 Bay Area Kitchens
The light gray island with a slightly distressed finish adds warmth and contrast. The Wolf drawer microwave is both powerful and highly functional, and is flush-mounted into the cabinets, as is the Wolf convection oven.

Sponsored
Westerville, OH

Custom Home Works
Franklin County's Award-Winning Design, Build and Remodeling Expert

 Isla Homes
Modern waterfront beauty on Longboat Key. Energy Star, Zero Energy, Sustainable.
Photo by Ryan Gamma Photography
Inspiration for a huge modern master white tile and porcelain tile walk-in shower remodel in Tampa with flat-panel cabinets, medium tone wood cabinets, a wall-mount toilet, white walls, an integrated sink and quartz countertops
Inspiration for a huge modern master white tile and porcelain tile walk-in shower remodel in Tampa with flat-panel cabinets, medium tone wood cabinets, a wall-mount toilet, white walls, an integrated sink and quartz countertops
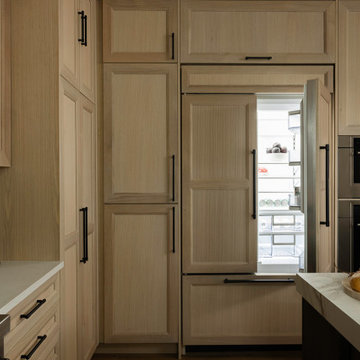 Olivia Horine Interior Design
A seamless wall of custom rift-cut white oak cabinetry integrates Sub-Zero refrigeration and Wolf double ovens, creating a tailored composition that balances refined aesthetics with everyday functionality. The natural warmth of the wood brings depth and continuity to the kitchen's understated palette.
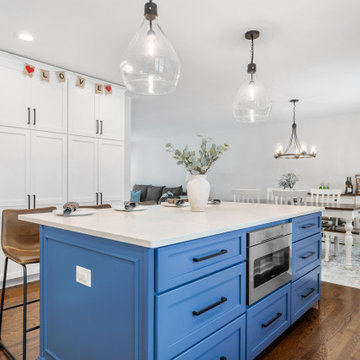
 4Ever Remodeling
Perspective view of the custom blue island featuring white quartz countertops and a built-in microwave drawer, overlooking the refinished oak floors and adjoining dining room.
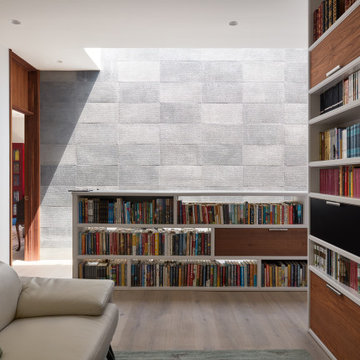
 Klopf Architecture
Conceived of as a C-shaped house with a small private courtyard and a large private rear yard, this new house maximizes the floor area available to build on this smaller Palo Alto lot. An Accessory Dwelling Unit (ADU) integrated into the main structure gave a floor area bonus. For now, it will be used for visiting relatives. One challenge of this design was keeping a low profile and proportional design while still meeting the FEMA flood plain requirement that the finished floor start about 3′ above grade.
The new house has four bedrooms (including the attached ADU), a separate family room with a window seat, a music room, a prayer room, and a large living space that opens to the private small courtyard as well as a large covered patio at the rear. Mature trees around the perimeter of the lot were preserved, and new ones planted, for private indoor-outdoor living.
C-shaped house, New home, ADU, Palo Alto, CA, courtyard,
KA Project Team: John Klopf, AIA, Angela Todorova, Lucie Danigo
Structural Engineer: ZFA Structural Engineers
Landscape Architect: Outer Space Landscape Architects
Contractor: Coast to Coast Development
Photography: ©2023 Mariko Reed
Year Completed: 2022
Location: Palo Alto, CA
 Beyond Kitchens
Photography: Marit Williams Photography
Large transitional porcelain tile laundry room photo with an undermount sink, gray cabinets, quartz countertops, white backsplash, quartz backsplash, white walls, an integrated washer/dryer and white countertops
Large transitional porcelain tile laundry room photo with an undermount sink, gray cabinets, quartz countertops, white backsplash, quartz backsplash, white walls, an integrated washer/dryer and white countertops

 J&J Building
What a stunning master bathroom. Separate stand alone tub and shower alcove. Light and bright tile, counter tops and fixtures. The second story location allows for lots of natural light to consistently be let in here.



 RST Brands
The Portofino™ Comfort Set of 2 Club Chairs is the perfect way to add comfort to any outdoor conversation space. Sink into true deep seating with this ergonomic and contemporary mid-back design. Plush 6-inch thick Sunbrella wrapped cushions are engineered for outdoor use and come complete with lumbar support bolster accent pillows. Set comes complete with a two-tier side table for your drinks, magazines and more.
Includes set of two (2) club chairs with matching side table.
Constructed from durable SolarFast all-weather resin wicker engineered for outdoor use, hand woven over a strong and lightweight powder coated aluminum frame.
Luxurious 6-inch thick outdoor cushions in Heather Beige Sunbrella with 16 inches Empire Dove accent lumbar bolster pillows featuring rich contrast piping.
Engineered high density foam cushions feature breathable mesh bottom and integrated Velcro strap system to hold cushions securely in place.
UV, weather and color fast fade resistant. Holds up great in salt and chlorinated environments. Perfect for coastal living.
Designed for use in both hot and cold climates.
Virtually maintenance free- simply rinse clean with a hose and mild cleanser.

 Chapter Renovation
This warm contemporary kitchen features seamless wood grain millwork, a natural stone slab backsplash, and built-in stainless steel appliances. Adjacent to the cooking space, a sleek dining table with grey upholstered chairs sits beneath a modern linear chandelier, creating a refined and cohesive entertaining area.
 7 Day Kitchens
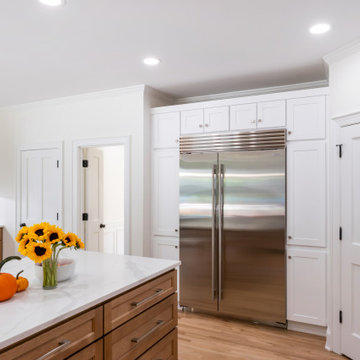
A fully integrated refrigerator wall keeps the kitchen clean and organized while maximizing storage. The stainless built-in refrigerator is framed with full-height white cabinetry and matching panels that create a seamless look. The nearby quartz island with warm wood cabinetry adds contrast and provides additional prep and gathering space within the open kitchen layout.

 Apollo Builders
This transitional bathroom features warm wood cabinetry with black hardware, complemented by a white quartz countertop and integrated sink. Textured vertical tile lines the wall behind the brass-framed mirror and modern globe pendant lights. Large-format stone floor tiles and a glass shower enclosure complete the space.

Sponsored
Sunbury, OH

J.Holderby - Renovations
Franklin County's Leading General Contractors - 2X Best of Houzz!

 River Vann Interiors
Close-up of custom quarter-sawn oak floating shelves installed against a glossy aqua wave tile backsplash. Integrated LED lighting beneath the shelves illuminates both the display storage and textured tile, highlighting the detailed woodworking and material selections that give the remodeled kitchen its distinctive coastal character
 USA HOME REMODELING
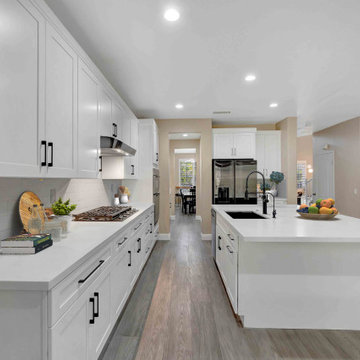
Blending open-concept living with functional elegance, this Corona kitchen remodel offers an effortless connection between cooking, dining, and relaxation spaces. A spacious white island with waterfall quartz countertops anchors the design while providing prep space, storage, and a central gathering point. Matte black hardware and fixtures deliver modern contrast against the clean white cabinetry and stainless steel appliances. The gas cooktop is framed by sleek white tile backsplash and ample counter space, designed for efficiency and beauty. Durable wood-look flooring flows throughout the kitchen and into the adjacent living areas, enhancing visual continuity. Recessed lighting and natural light from large windows brighten the entire layout. With sightlines extending from the kitchen to the fireplace and TV area, this redesign is perfectly suited for modern family life and entertaining.

 MBS Interiors
Mountain style l-shaped kitchen photo in Indianapolis with an integrated sink, glass-front cabinets, white cabinets, quartz countertops, stainless steel appliances and an island
119