
Search results for "Integral engine" in Home Design Ideas

 Green Works Construction & Design Inc.
Inspiration for a large modern master brown tile and porcelain tile ceramic tile and brown floor alcove shower remodel in Los Angeles with gray cabinets, white walls, an integrated sink, quartz countertops, flat-panel cabinets and a hinged shower door

 Denca Distributors
Boasting a creatie color palette of earthy greys and browns paired with rustic functional accents such as the vintage stove, rustic display cabinet, patterned tile backsplash and lighting. Using a combination of stained distressed oak and brushstroke finishes, the kitchen achieves a touch of time worn appearance.

 Frederick + Frederick Architects
The wall color is Sherwin Williams “Ancient Marble.” The floors are engineered hickory. The mantle is reclaimed cypress. The brick on the fireplace is Old Carolina “Savannah Gray.” The fireplace is scored tabby (stucco with oyster shells). The beams are made of pine with Minwax “Ipswitch Pine” stain. The front door was custom made. It is douglas fir with Minwax “Natural Beige” stain.
John McManus
Find the right local pro for your project

 LeichtUSA
Wood looks at its best in combination with plain colours, here in ash
madeira with a white matt lacquer. The shelving with its glare-free
LED stripes forms the backdrop for the inserted dining table. It provides
plenty of space for everything you like to have to hand close
to where you are sitting.
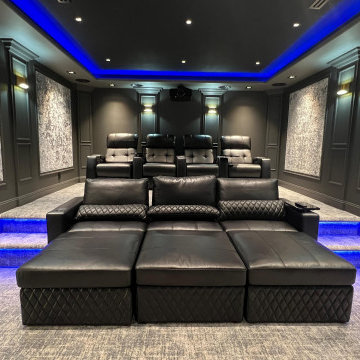
 Audio/Video Systems Integration, Inc.
Cinematic luxury, right at home.
We transformed an empty room into the ultimate private cinema experience.
We engineered this custom home theater from the ground up, blending high-end architectural design with studio-grade audio and video technology.
Every detail of this custom build was engineered for peak performance and comfort:
4K Laser Projection for pristine picture quality.
Dolby Atmos Sound for fully immersive audio.
Custom Acoustic Panels blended into the design.
Smart LED Lighting that dims when the movie starts.
Premium Reclining Chairs with built-in climate control.
From the initial spatial 3D blueprint to the final acoustic calibration, our team handled every single step.
Call Us today 1(818)370-9278 if you need this in your home!
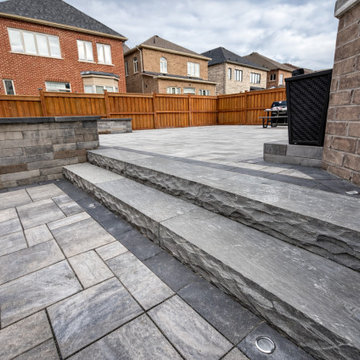
 AVL Landscape & Design Ltd
Starting from bare sod, this backyard was fully excavated with geogrid installation for a solid engineered base before being transformed into a stunning multi-level outdoor living space.
The patio and walkways were installed using Unilock Trevista pavers in Glacier Creek, paired with bold natural stone split-face steps for a dramatic level transition.
The raised garden bed was built with Unilock Soho wall and Melville coping, and landscape lighting was integrated throughout for ambiance and safety after dark.
A complete backyard transformation — engineered to last and built to impress.
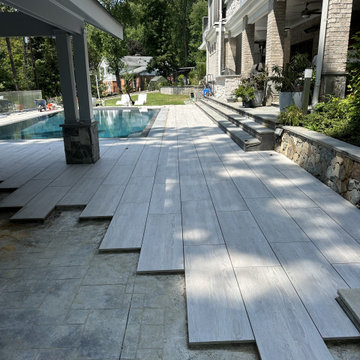
 AM DEVELOPERS LLC
AM Developers LLC executed this high-end residential backyard transformation in McLean, VA, showcasing our expertise in luxury outdoor living and complex structural hardscaping. This resort-style poolscape features the precision installation of large-format outdoor porcelain plank tile decking, laid over a monolithic poured concrete sub-base for maximum durability and climate resilience. The comprehensive design-build project includes custom stone masonry retaining walls, engineered drainage control, and a fully integrated custom poolhouse with structural carpentry and wood framing. As a premier custom pool builder and masonry contractor in the DMV, we engineered this space to seamlessly blend modern aesthetics with heavy-duty construction standards, delivering a flawless foundation for poolside entertaining and year-round outdoor living.


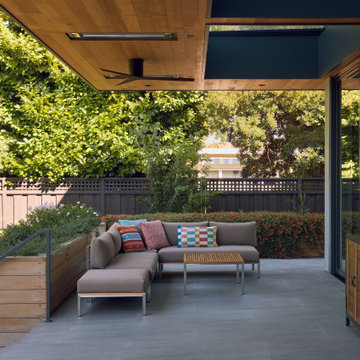
 Klopf Architecture
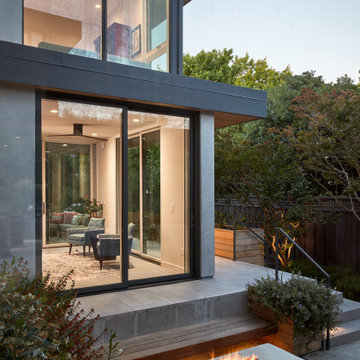
Conceived of as a C-shaped house with a small private courtyard and a large private rear yard, this new house maximizes the floor area available to build on this smaller Palo Alto lot. An Accessory Dwelling Unit (ADU) integrated into the main structure gave a floor area bonus. For now, it will be used for visiting relatives. One challenge of this design was keeping a low profile and proportional design while still meeting the FEMA flood plain requirement that the finished floor start about 3′ above grade.
The new house has four bedrooms (including the attached ADU), a separate family room with a window seat, a music room, a prayer room, and a large living space that opens to the private small courtyard as well as a large covered patio at the rear. Mature trees around the perimeter of the lot were preserved, and new ones planted, for private indoor-outdoor living.
C-shaped house, New home, ADU, Palo Alto, CA, courtyard,
KA Project Team: John Klopf, AIA, Angela Todorova, Lucie Danigo
Structural Engineer: ZFA Structural Engineers
Landscape Architect: Outer Space Landscape Architects
Contractor: Coast to Coast Development
Photography: ©2023 Mariko Reed
Year Completed: 2022
Location: Palo Alto, CA
 Klopf Architecture
Conceived of as a C-shaped house with a small private courtyard and a large private rear yard, this new house maximizes the floor area available to build on this smaller Palo Alto lot. An Accessory Dwelling Unit (ADU) integrated into the main structure gave a floor area bonus. For now, it will be used for visiting relatives. One challenge of this design was keeping a low profile and proportional design while still meeting the FEMA flood plain requirement that the finished floor start about 3′ above grade.
The new house has four bedrooms (including the attached ADU), a separate family room with a window seat, a music room, a prayer room, and a large living space that opens to the private small courtyard as well as a large covered patio at the rear. Mature trees around the perimeter of the lot were preserved, and new ones planted, for private indoor-outdoor living.
C-shaped house, New home, ADU, Palo Alto, CA, courtyard,
KA Project Team: John Klopf, AIA, Angela Todorova, Lucie Danigo
Structural Engineer: ZFA Structural Engineers
Landscape Architect: Outer Space Landscape Architects
Contractor: Coast to Coast Development
Photography: ©2023 Mariko Reed
Year Completed: 2022
Location: Palo Alto, CA


 Lisa OBrien Interior Designs
Large elegant 3/4 pink tile vinyl floor and beige floor alcove shower photo with furniture-like cabinets, white cabinets, a two-piece toilet, an integrated sink, quartz countertops, white countertops and orange walls

 RST Brands
Create the perfect outdoor living room with this complete seating group, offering unparalleled quality, comfort and value in outdoor living. Sink in and relax with true deep seating featuring plush 5-inch thick Sunbrella wrapped cushions with accent toss pillows. Constructed from the highest quality materials engineered for outdoor use, this outdoor seating set is the perfect seating group for any outdoor relaxation space.
Features:
Set includes one-piece 88-inch sofa, two club chairs, two club ottomans, a coffee table, and a side table.
Constructed from durable SolarFast® all-weather resin wicker engineered for outdoor use, hand-woven over a strong and lightweight powder-coated aluminum frame.
High density, quick drying foam cushions wrapped in Sunbrella® fabric ensures comfort and convenience.
Cushions feature a breathable mesh bottom with integrated Velcro® straps to hold cushions securely in place.
Easy to clean with mild soap and water.
Designed to coordinate with the pieces in the Portofino Comfort Collection in Taupe Mist.

 MAK Design + Build Inc.
Dave Adams Photography
Open concept kitchen - mid-sized contemporary galley terrazzo floor and beige floor open concept kitchen idea in Sacramento with an undermount sink, flat-panel cabinets, white cabinets, quartz countertops, gray backsplash, glass tile backsplash, stainless steel appliances and an island
Open concept kitchen - mid-sized contemporary galley terrazzo floor and beige floor open concept kitchen idea in Sacramento with an undermount sink, flat-panel cabinets, white cabinets, quartz countertops, gray backsplash, glass tile backsplash, stainless steel appliances and an island

Sponsored
Westerville, OH

Custom Home Works
Franklin County's Award-Winning Design, Build and Remodeling Expert

 Regal Construction & Remodeling Inc.
This home stuck to the same concept of having a modern style home with light colored walls to give it that spacious look.
Bathroom - mid-sized craftsman 3/4 gray tile and porcelain tile porcelain tile bathroom idea in Los Angeles with an integrated sink, beaded inset cabinets, white cabinets, quartz countertops, a one-piece toilet and gray walls
Bathroom - mid-sized craftsman 3/4 gray tile and porcelain tile porcelain tile bathroom idea in Los Angeles with an integrated sink, beaded inset cabinets, white cabinets, quartz countertops, a one-piece toilet and gray walls
 Audio/Video Systems Integration, Inc.
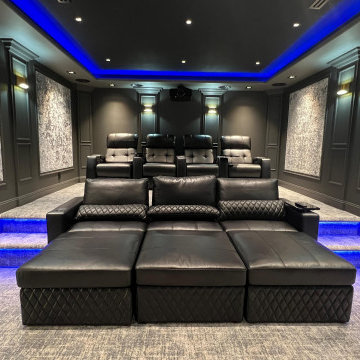
Cinematic luxury, right at home.
We transformed an empty room into the ultimate private cinema experience.
We engineered this custom home theater from the ground up, blending high-end architectural design with studio-grade audio and video technology.
Every detail of this custom build was engineered for peak performance and comfort:
4K Laser Projection for pristine picture quality.
Dolby Atmos Sound for fully immersive audio.
Custom Acoustic Panels blended into the design.
Smart LED Lighting that dims when the movie starts.
Premium Reclining Chairs with built-in climate control.
From the initial spatial 3D blueprint to the final acoustic calibration, our team handled every single step.
Call Us today 1(818)370-9278 if you need this in your home!
 Audio/Video Systems Integration, Inc.
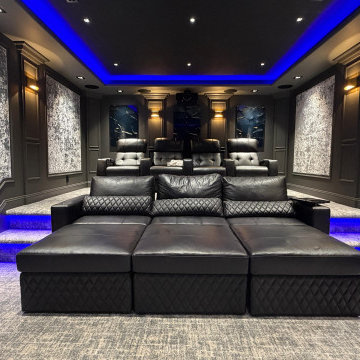
Cinematic luxury, right at home.
We transformed an empty room into the ultimate private cinema experience.
We engineered this custom home theater from the ground up, blending high-end architectural design with studio-grade audio and video technology.
Every detail of this custom build was engineered for peak performance and comfort:
4K Laser Projection for pristine picture quality.
Dolby Atmos Sound for fully immersive audio.
Custom Acoustic Panels blended into the design.
Smart LED Lighting that dims when the movie starts.
Premium Reclining Chairs with built-in climate control.
From the initial spatial 3D blueprint to the final acoustic calibration, our team handled every single step.
Call Us today 1(818)370-9278 if you need this in your home!
 Tutto Interiors
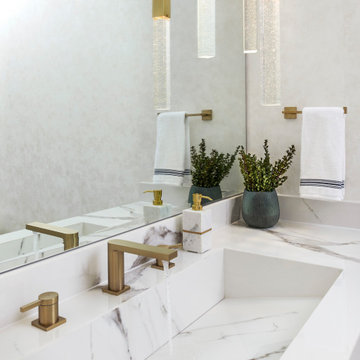
Mid-sized transitional porcelain tile powder room photo in Detroit with flat-panel cabinets, dark wood cabinets, a one-piece toilet, white walls, an integrated sink, quartz countertops, white countertops and a floating vanity


 Crown Homes of London
Stainless steel appliances and classic cottage-style accents were used throughout and create an overall rustic, yet modern aesthetic.
Inspiration for a large timeless l-shaped medium tone wood floor and brown floor eat-in kitchen remodel in Toronto with a farmhouse sink, flat-panel cabinets, white cabinets, quartz countertops, beige backsplash, stainless steel appliances, an island and white countertops
Inspiration for a large timeless l-shaped medium tone wood floor and brown floor eat-in kitchen remodel in Toronto with a farmhouse sink, flat-panel cabinets, white cabinets, quartz countertops, beige backsplash, stainless steel appliances, an island and white countertops

 European Cabinets & Design Studios
Cabinets – ARAN Cucine (Italy)
Model – Doga and Volare
Appliances – MIELE
Computer desk – PIANCA (Italy)
Countertop – Caserstone
Countertop fabrication – Bay StoneWorks

 Amber Garcia
Bathroom - mid-sized transitional master gray floor bathroom idea in San Francisco with flat-panel cabinets, gray cabinets, multicolored walls, an integrated sink and quartz countertops
123