
Search results for "Integral engine" in Home Design Ideas

 Larissa Hicks- S&W Kitchens, Inc.
This remodel transformed a dark grey closed in space to an open beautiful spac full of natural light. Poggen Pohl high gloss laquered seemless cabientry, with warm matte finish walnut flooring was the perfect compliment to the SubZero and Wolf luxury appliances.

 Sagart Studio
Concealed and open spaces, both for storage and display.
Example of a large trendy l-shaped beige floor eat-in kitchen design in DC Metro with an integrated sink, flat-panel cabinets, dark wood cabinets, quartz countertops, brown backsplash, stone slab backsplash, stainless steel appliances and an island
Example of a large trendy l-shaped beige floor eat-in kitchen design in DC Metro with an integrated sink, flat-panel cabinets, dark wood cabinets, quartz countertops, brown backsplash, stone slab backsplash, stainless steel appliances and an island
 Klopf Architecture
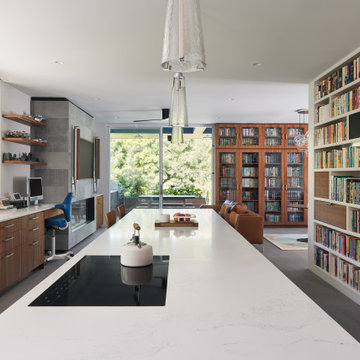
Conceived of as a C-shaped house with a small private courtyard and a large private rear yard, this new house maximizes the floor area available to build on this smaller Palo Alto lot. An Accessory Dwelling Unit (ADU) integrated into the main structure gave a floor area bonus. For now, it will be used for visiting relatives. One challenge of this design was keeping a low profile and proportional design while still meeting the FEMA flood plain requirement that the finished floor start about 3′ above grade.
The new house has four bedrooms (including the attached ADU), a separate family room with a window seat, a music room, a prayer room, and a large living space that opens to the private small courtyard as well as a large covered patio at the rear. Mature trees around the perimeter of the lot were preserved, and new ones planted, for private indoor-outdoor living.
C-shaped house, New home, ADU, Palo Alto, CA, courtyard,
KA Project Team: John Klopf, AIA, Angela Todorova, Lucie Danigo
Structural Engineer: ZFA Structural Engineers
Landscape Architect: Outer Space Landscape Architects
Contractor: Coast to Coast Development
Photography: ©2023 Mariko Reed
Year Completed: 2022
Location: Palo Alto, CA
Find the right local pro for your project
 Larissa Hicks- S&W Kitchens, Inc.
This remodel transformed a dark grey closed in space to an open beautiful spac full of natural light. Poggen Pohl high gloss laquered seemless cabientry, with warm matte finish walnut flooring was the perfect compliment to the SubZero and Wolf luxury appliances.

 Michael Menn Ltd.
The sink here features a recessed mirror within the beautiful floral tile wall. The soft gray and white colors throughout are feminine yet peaceful.
Example of a mid-sized transitional gray tile and ceramic tile marble floor and beige floor shower curtain design in Chicago with flat-panel cabinets, white cabinets, white walls, an integrated sink, quartz countertops and white countertops
Example of a mid-sized transitional gray tile and ceramic tile marble floor and beige floor shower curtain design in Chicago with flat-panel cabinets, white cabinets, white walls, an integrated sink, quartz countertops and white countertops

 Walker Architecture
Mid-sized minimalist master white tile and porcelain tile porcelain tile and white floor freestanding bathtub photo in New York with flat-panel cabinets, white cabinets, a one-piece toilet, white walls, an integrated sink, quartz countertops, a hinged shower door and white countertops

 Sarah Kahn Turner
Kitchen pantry - modern kitchen pantry idea in DC Metro with an integrated sink, flat-panel cabinets, brown cabinets, quartz countertops, gray backsplash, stone slab backsplash and an island



 Hermitage Kitchen Gallery LLC
Photography: Melissa M. Mills
Trendy glass tile bathroom photo in Nashville with flat-panel cabinets, medium tone wood cabinets, quartz countertops and an integrated sink
Trendy glass tile bathroom photo in Nashville with flat-panel cabinets, medium tone wood cabinets, quartz countertops and an integrated sink

 Ernestomeda Toronto
Icon Kitchen with counter top organizer and snack top
Example of a large minimalist l-shaped concrete floor open concept kitchen design in Toronto with an integrated sink, flat-panel cabinets, beige cabinets, quartz countertops and an island
Example of a large minimalist l-shaped concrete floor open concept kitchen design in Toronto with an integrated sink, flat-panel cabinets, beige cabinets, quartz countertops and an island
 WL Kitchen & Home
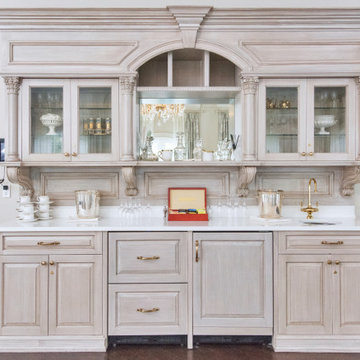
With such a wide variety of finishes and materials available to choose from, these pieces are designed to be integrated into any type of style our clients can imagine. From beautifully hand carved elements to clean modern designs, the options are truly limitless.
For more about this projects visit our website
wlkitcheandhome.com
#custombar #walkupbar #woodinteriors #residentialbar #homebar #homebardesign #interiorwoodwork #entertainmentarea #customcabinets #customstorage #partyhome #liquorstorage #customdesign #homeremodelingideas #instadesign #instadesign #kitchenremodeling #woodfurnituredesign #highendfurniture #customfurnituredesign #traditionaldesigns #winelover #njdesign #newjersydesign #homebarawards #basementbar #wetbar #customhomes #homedecor #interiordesigners #interiordecor

 LD Design
Small minimalist master white tile and porcelain tile porcelain tile alcove bathtub photo with flat-panel cabinets, gray cabinets, a one-piece toilet, purple walls, an integrated sink and quartz countertops
 Quartz Co Surfaces
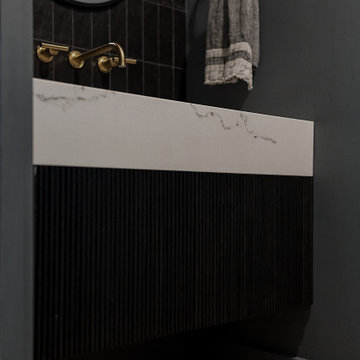
This modern powder room features a sleek mitered edge profile on a Calacatta inspired quartz countertop.
Example of a small transitional powder room design in Toronto with black cabinets, an integrated sink, quartz countertops, white countertops and a floating vanity
Example of a small transitional powder room design in Toronto with black cabinets, an integrated sink, quartz countertops, white countertops and a floating vanity
 RnD Builders Inc
 - Custom Home Builders | Woodland Hills
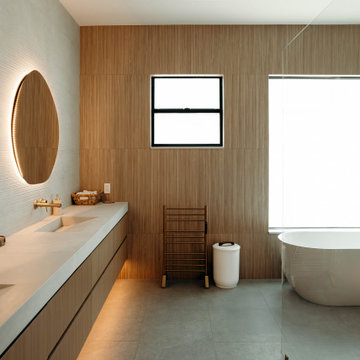
Example of a trendy bathroom design in Los Angeles
Example of a trendy bathroom design in Los Angeles

Sponsored
Plain City, OH

The Creative Kitchen Company
Columbus Area Kitchen Remodeling and Refacing Professional
 Boss Design Center
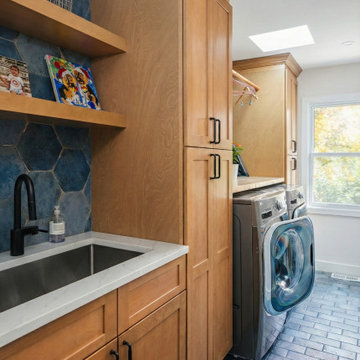
This sophisticated laundry room and mudroom space in McLean, VA, masterfully balances utility with high-end interior design. The area is anchored by custom light-wood shaker cabinetry, offering a warm and organic contrast to the striking, deep blue hexagon-tiled walls and matching floor tiles. A pristine white engineered quartz countertop provides a durable and elegant surface for laundry tasks, paired with a sleek undermount sink. With its hidden side-by-side appliances, matte black fixtures, and custom open shelving for personal touches, this space turns a functional necessity into a stylish design statement. The seamless integration of a modern industrial sliding glass door further elevates the room, making it a perfectly organized and inviting sanctuary within the home.
 Creative Re-Design by Neecy
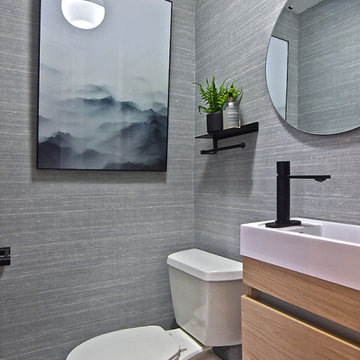
small modern powder room
Small minimalist ceramic tile and wallpaper bathroom photo in New York with light wood cabinets, an integrated sink, quartz countertops, white countertops and a floating vanity
Small minimalist ceramic tile and wallpaper bathroom photo in New York with light wood cabinets, an integrated sink, quartz countertops, white countertops and a floating vanity

 Spire Integrated Systems Inc.
Sustainable Home Design & Technology
Welcome to LEED Platinum Certified efficiency combined with luxury living. Built around the historic 1815 studio of architectural photographer Balthazar Korab, this unique home marries unparalleled aesthetics with the latest in green technology, all of which is fully integrated to provide a seamless user experience.
Lutron RadioRA 2 lighting control and Lutron QS Wireless motorized shades work in harmony with solar panels and light harvesting techniques to create a sustainable, efficient lifestyle. A Savant control system not only choreographs all this, but monitors all energy both used and generated by the home.
Photo Credit: McKee Creations

 Tamarack North
This traditional Lake Rosseau build featuring stunning views and rugged rocky landscapes is a little piece of paradise with something that everyone can enjoy. The bridge leading into the cottage makes for a great first impression with a glass railing and a lit-up walkway as you enter the cottage. Below the bridge is a waterslide integrated into the landscape which takes filtered water from the lake, every kid’s dream! Located next to the waterslide is a hot tub built solely from the natural rock found originally on the property giving you your very own hot spring.
Tamarack North prides their company of professional engineers and builders passionate about serving Muskoka, Lake of Bays and Georgian Bay with fine seasonal homes.

Sponsored
Plain City, OH

Kuhns Contracting, Inc.
Central Ohio's Trusted Home Remodeler Specializing in Kitchens & Baths

 Grand Oaks Manor
Example of a large arts and crafts gray tile and porcelain tile freestanding bathtub design in Orlando with shaker cabinets, white cabinets, an integrated sink and quartz countertops
 Quartz Co Surfaces
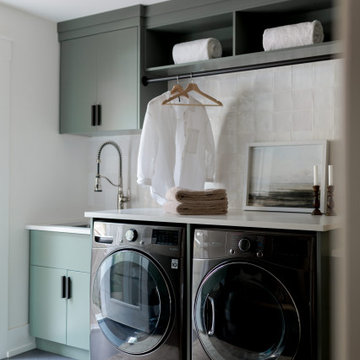
Crisp white quartz countertops complement this charming laundry room area.
Custom multilevel counters create depth and offer functionality to this space.

 AG&M Raleigh (Architectural Granite & Marble)
Scott Borders Photography
Example of a classic 3/4 bathroom design in Raleigh with raised-panel cabinets, brown cabinets, a two-piece toilet, brown walls, an integrated sink and quartz countertops
Example of a classic 3/4 bathroom design in Raleigh with raised-panel cabinets, brown cabinets, a two-piece toilet, brown walls, an integrated sink and quartz countertops
122