
Search results for "Integral engine" in Home Design Ideas
 Integrity Design Studio, LLC
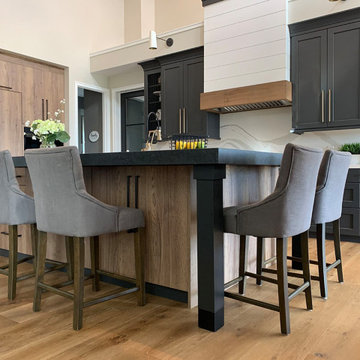
This modern-farmhouse kitchen remodel was part of an entire home remodel in the Happy Canyon area of Santa Ynez. The overall project was designed to maximize the views, with the interiors lending a modern and inspired, yet warm and relaxed transition to the landscape of mountains, horses and vineyards just outside.
 PEDINI NY
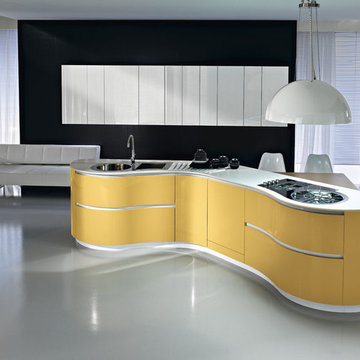
The inspiration for the Dune began with the simple idea to seamlessly connect the kitchen to the living space. Dune is a unique contemporary kitchen cabinet design without handles. It is defined by asymmetrically curved base units and echoing flowing forms found in nature. Opening is achieved by a groove on the edge of the extra thick 23mm front panel (base units) or by a vertical aluminum profile (tall units). Drawers in the curved units allow Pedini to offer this remarkable Italian kitchen design without compromising the environment, ergonomics or functionality.
Dune contemporary kitchens offer a high component of adaptability and individual variations, which allows room for harmony between the functional aspects of the house. Dune truly adapts to the nature of it’s surrounding.
Soft technology. Pedini makes daily living more practical thanks to the quality of the opening systems of doors and drawers, and with an automated closing mechanism, great storage capacity, and the total personalization of the spaces. Dune aesthetics provide attractive contrasts between wood veneers, steel, and quartz worktops. Modern kitchen designs like Dune are a perfect fit in any home. Dune, like all of Pedini’s contemporary kitchens, was designed with ease of function in mind. Dune is a flexible product for diversified solutions. Among the various possibilities of Dune, the option of the island allows complete access from more sides of the working area. Deep drawers are also a staple of the Dune line.
Dune is available in natural or stained eco friendly walnut as well as matte, high gloss and textured lacquer in any color. Aluminum profiles and plinths are available in white, gray, black or matte silver. Complementary glass fronts available with walnut frame and 6 colors of mirror glass.

 Tom Howley
This modern grey kitchen is a perfect example of how a classic style can be used to create a modern industrial kitchen design. Updated with features such as square-cut frames and a smoked oak veneer, this kitchen features top-of-the-range appliances and strong, clean lines to create the industrial look.
The unique blend of Marjoram painted perimeter cabinets and the Smoked Oak veneer on the kitchen island creates a stunning industrial grey kitchen that is the ultimate in contemporary style, particularly when coupled with the Snowy Ibiza work surfaces.
Find the right local pro for your project

 Dan Brunn Architecture
Brandon Shigeta
Example of a mid-sized minimalist master white tile and stone tile limestone floor bathroom design in Los Angeles with an integrated sink, flat-panel cabinets, light wood cabinets, quartz countertops and white walls
Example of a mid-sized minimalist master white tile and stone tile limestone floor bathroom design in Los Angeles with an integrated sink, flat-panel cabinets, light wood cabinets, quartz countertops and white walls
 Klopf Architecture
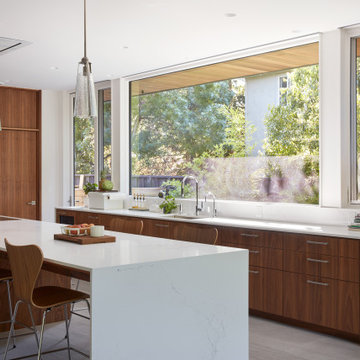
Conceived of as a C-shaped house with a small private courtyard and a large private rear yard, this new house maximizes the floor area available to build on this smaller Palo Alto lot. An Accessory Dwelling Unit (ADU) integrated into the main structure gave a floor area bonus. For now, it will be used for visiting relatives. One challenge of this design was keeping a low profile and proportional design while still meeting the FEMA flood plain requirement that the finished floor start about 3′ above grade.
The new house has four bedrooms (including the attached ADU), a separate family room with a window seat, a music room, a prayer room, and a large living space that opens to the private small courtyard as well as a large covered patio at the rear. Mature trees around the perimeter of the lot were preserved, and new ones planted, for private indoor-outdoor living.
C-shaped house, New home, ADU, Palo Alto, CA, courtyard,
KA Project Team: John Klopf, AIA, Angela Todorova, Lucie Danigo
Structural Engineer: ZFA Structural Engineers
Landscape Architect: Outer Space Landscape Architects
Contractor: Coast to Coast Development
Photography: ©2023 Mariko Reed
Year Completed: 2022
Location: Palo Alto, CA

 Silex Interiors
Bertch Contemporary Vanity, Stainless steel hardware, Fuzzy soft rug, Reclaimed Wood Walls, Concrete Floor
Small trendy master concrete floor bathroom photo in Oklahoma City with furniture-like cabinets, beige cabinets, brown walls, an integrated sink and quartz countertops
Small trendy master concrete floor bathroom photo in Oklahoma City with furniture-like cabinets, beige cabinets, brown walls, an integrated sink and quartz countertops

 Stephen Alexander Homes & Neighborhoods
Jonathan Edwards Media
Example of a large minimalist l-shaped porcelain tile and white floor utility room design with an undermount sink, shaker cabinets, blue cabinets, quartz countertops, white walls, an integrated washer/dryer and white countertops
Example of a large minimalist l-shaped porcelain tile and white floor utility room design with an undermount sink, shaker cabinets, blue cabinets, quartz countertops, white walls, an integrated washer/dryer and white countertops



 Matarozzi Pelsinger Builders
Originally built in 1929 and designed by famed architect Albert Farr who was responsible for the Wolf House that was built for Jack London in Glen Ellen, this building has always had tremendous historical significance. In keeping with tradition, the new design incorporates intricate plaster crown moulding details throughout with a splash of contemporary finishes lining the corridors. From venetian plaster finishes to German engineered wood flooring this house exhibits a delightful mix of traditional and contemporary styles. Many of the rooms contain reclaimed wood paneling, discretely faux-finished Trufig outlets and a completely integrated Savant Home Automation system. Equipped with radiant flooring and forced air-conditioning on the upper floors as well as a full fitness, sauna and spa recreation center at the basement level, this home truly contains all the amenities of modern-day living. The primary suite area is outfitted with floor to ceiling Calacatta stone with an uninterrupted view of the Golden Gate bridge from the bathtub. This building is a truly iconic and revitalized space.

 Jennifer Gilmer Kitchen & Bath
Downtown Washington DC Small Contemporary Condo Refresh Design by #SarahTurner4JenniferGilmer. Photography by Bob Narod. http://www.gilmerkitchens.com/
 Mr. & Mrs. Construction & Remodeling
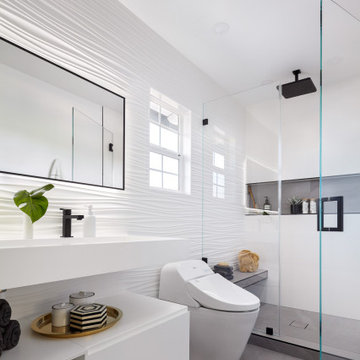
Example of a large minimalist master white tile and porcelain tile porcelain tile, gray floor and double-sink alcove shower design in San Francisco with flat-panel cabinets, white cabinets, a wall-mount toilet, gray walls, an integrated sink, quartz countertops, a hinged shower door, white countertops and a floating vanity

 Lakeville Kitchen and Bath
This custom built Mission style home, set high on a cliff overlooking the Long Island Sound, features beautifully designed interior spaces, to reflect it's architecture. These wonderful homeowners' turned to Lakeville Kitchen Designer, Kathleen Fredrich, to help them bring their dream home to life.
For the lady of the house, a well appointed dressing room, is the envy of all women who enter this space. White painted Santa Cruz door by Medallion's Platinum line, creates a seamless integration of semi custom cabinetry and mirrored closet doors. The homeowner wanted a well organized but beautiful space to put on makeup, get dressed, conceal clothing behind doors, and organize shoes, belts, handbags. This is truly a woman's dream hide away.

Inspiration for a large contemporary master white tile and marble tile light wood floor and gray floor freestanding bathtub remodel in Atlanta with flat-panel cabinets, medium tone wood cabinets, a two-piece toilet, white walls, an integrated sink, quartz countertops and a hinged shower door

 Rosehall Homes
Meghan Hall
Inspiration for a small contemporary kids' ceramic tile and gray floor alcove bathtub remodel in Toronto with flat-panel cabinets, white cabinets, a one-piece toilet, white walls, an integrated sink and quartz countertops
Inspiration for a small contemporary kids' ceramic tile and gray floor alcove bathtub remodel in Toronto with flat-panel cabinets, white cabinets, a one-piece toilet, white walls, an integrated sink and quartz countertops



 Projects Contemporary Furniture
Poliform Varenna kitchen with Poliform barstools and dining table + Roll & Hill 'Antlers' chandelier
Example of a large trendy u-shaped ceramic tile eat-in kitchen design with an integrated sink, glass-front cabinets, dark wood cabinets, quartz countertops, paneled appliances and an island
Example of a large trendy u-shaped ceramic tile eat-in kitchen design with an integrated sink, glass-front cabinets, dark wood cabinets, quartz countertops, paneled appliances and an island

 Leader Design Studio
Ryan Gamma
Inspiration for a mid-sized contemporary beige tile and limestone tile light wood floor powder room remodel in Tampa with flat-panel cabinets, light wood cabinets, a one-piece toilet, white walls, an integrated sink and quartz countertops
Inspiration for a mid-sized contemporary beige tile and limestone tile light wood floor powder room remodel in Tampa with flat-panel cabinets, light wood cabinets, a one-piece toilet, white walls, an integrated sink and quartz countertops

 Gruver Cooley
Mary Parker Architectural Photography
Example of a small transitional porcelain tile porcelain tile alcove bathtub design in DC Metro with medium tone wood cabinets, beige walls, an integrated sink and quartz countertops
Example of a small transitional porcelain tile porcelain tile alcove bathtub design in DC Metro with medium tone wood cabinets, beige walls, an integrated sink and quartz countertops

 Brightwork Original Interiors
Reiner Photography
Mid-sized arts and crafts u-shaped medium tone wood floor kitchen pantry photo in Philadelphia with an integrated sink, shaker cabinets, medium tone wood cabinets, quartz countertops, blue backsplash, glass tile backsplash, stainless steel appliances and no island
Mid-sized arts and crafts u-shaped medium tone wood floor kitchen pantry photo in Philadelphia with an integrated sink, shaker cabinets, medium tone wood cabinets, quartz countertops, blue backsplash, glass tile backsplash, stainless steel appliances and no island

Sponsored
Plain City, OH

The Creative Kitchen Company
Columbus Area Kitchen Remodeling and Refacing Professional
 August Interiors
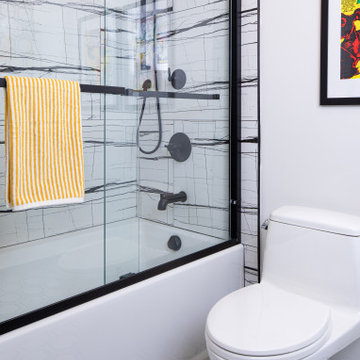
This project involved 2 bathrooms, one in front of the other. Both needed facelifts and more space. We ended up moving the wall to the right out to give the space (see the before photos!) This is the kids' bathroom, so we amped up the graphics and fun with a bold, but classic, floor tile; a blue vanity; mixed finishes; matte black plumbing fixtures; and pops of red and yellow.

 Interiors By Shelly Preziosi
Example of a mid-sized trendy subway tile alcove shower design in Miami with flat-panel cabinets, gray cabinets, white walls, an integrated sink and quartz countertops
 WL Kitchen & Home
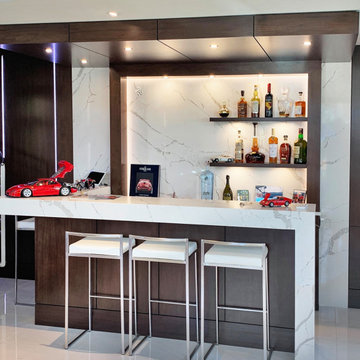
Custom bars exquisitely handcrafted by our dedicated team of designers and wood masters.
#residentialbar #bardesign #liquorstorage #smallbar #homebar #newyorkbar #newjerseybar #custombar #woodwork #carvedwood #interiordesign #inhome #partyinhome #barinspiration #luxurydesign #barinhouse #traditionalbar #modernbar #homedesign #designideas
118