
Search results for "Integral engine" in Home Design Ideas

 Levi Design Build
Located in Wrightwood Estates, Levi Construction’s latest residency is a two-story mid-century modern home that was re-imagined and extensively remodeled with a designer’s eye for detail, beauty and function. Beautifully positioned on a 9,600-square-foot lot with approximately 3,000 square feet of perfectly-lighted interior space. The open floorplan includes a great room with vaulted ceilings, gorgeous chef’s kitchen featuring Viking appliances, a smart WiFi refrigerator, and high-tech, smart home technology throughout. There are a total of 5 bedrooms and 4 bathrooms. On the first floor there are three large bedrooms, three bathrooms and a maid’s room with separate entrance. A custom walk-in closet and amazing bathroom complete the master retreat. The second floor has another large bedroom and bathroom with gorgeous views to the valley. The backyard area is an entertainer’s dream featuring a grassy lawn, covered patio, outdoor kitchen, dining pavilion, seating area with contemporary fire pit and an elevated deck to enjoy the beautiful mountain view.
Project designed and built by
Levi Construction
http://www.leviconstruction.com/
Levi Construction is specialized in designing and building custom homes, room additions, and complete home remodels. Contact us today for a quote.

 Eco Renovate Pros - Design + Build
Eat-in kitchen - mid-sized transitional u-shaped medium tone wood floor and brown floor eat-in kitchen idea in Los Angeles with a farmhouse sink, shaker cabinets, white cabinets, quartz countertops, white backsplash, subway tile backsplash, stainless steel appliances, an island and white countertops

 Sheila Rich Interiors, LLC
Bright white, textured wall tiles and a glass shower enclosure create a crisp, fresh new look for this once-dark and dated 5' x 7' guest bathroom. The introduction of cement floor tiles added interest and contrast.
Photography Lauren Hagerstrom
Find the right local pro for your project
 Reico Kitchen & Bath
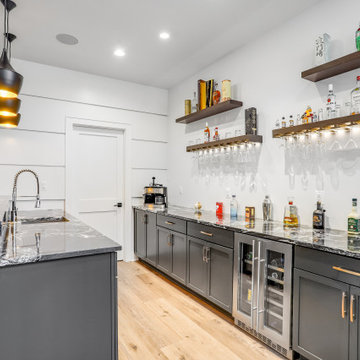
In collaboration with Touchstone Custom Homes, Scott Schunk of Reico Kitchen & Bath in Springfield, VA, designed multiple rooms in this new construction project. The entire project conveys a transitional style and features a range of collections, styles, and finishes in both Ultracraft and Merillat Cabinetry.
The kitchen is a showcase of Ultracraft Cabinetry in the Shaker door style, with a custom paint Granite Peak finish on the perimeter cabinets paired with a kitchen island designed in the Simply White finish.
Both the primary bathroom and mini bar display the Ultracraft Cabinetry Slab door style in Rift Cut Oak with a Chestnut stain finish. The main bar features Merillat Masterpiece cabinets in the Shaker door style with a painted Riverbed finish.
Appliances, countertops, and tiles were sourced from other providers.
Photos courtesy of BTW Images.


 Cervo Design
Filò
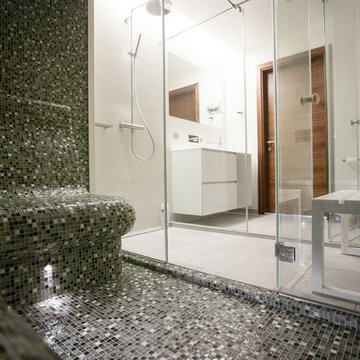
Portrait of a top-class kitchen, a composition that fits harmoniously into a historic dwelling.
FILÒ Doors for base units, tall units and finishing panels in mat optic cashmere lacquered screen-printed fumé glass

 studiopiperov
Design by Julian Piperov,
Photo: Alexandra Doleva,
Small white tile and ceramic tile slate floor bathroom photo with a wall-mount toilet, white walls, an integrated sink and quartz countertops
Small white tile and ceramic tile slate floor bathroom photo with a wall-mount toilet, white walls, an integrated sink and quartz countertops



 Havlicek Builders Inc.
Beautiful guest bathroom featuring a navy vanity, quartz countertops, antique gold/brass fixtures, and a pattern tile with walk-in shower.
Large elegant 3/4 ceramic tile and gray floor corner shower photo in Chicago with shaker cabinets, blue cabinets, white walls, an integrated sink, quartz countertops and a hinged shower door
Large elegant 3/4 ceramic tile and gray floor corner shower photo in Chicago with shaker cabinets, blue cabinets, white walls, an integrated sink, quartz countertops and a hinged shower door

 Lewis Interiors Limited
Complete interior remodel and redesign of a mews house in Richmond Surrey UK
Inspiration for a mid-sized modern single-wall dark wood floor eat-in kitchen remodel in Richmond with an integrated sink, flat-panel cabinets, white cabinets, quartz countertops, gray backsplash, glass sheet backsplash, stainless steel appliances and white walls
Inspiration for a mid-sized modern single-wall dark wood floor eat-in kitchen remodel in Richmond with an integrated sink, flat-panel cabinets, white cabinets, quartz countertops, gray backsplash, glass sheet backsplash, stainless steel appliances and white walls
 Master Edge Homes
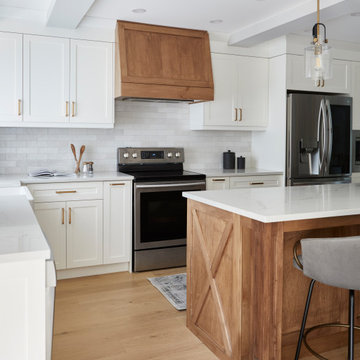
We removed the walls that separated the galley kitchen, dining area and living room. As one of the walls was load-bearing, we installed a support beam, ensuring structural integrity without the intrusion of obstructive posts. Extending the kitchen area, a generously proportioned quartz vanity island now serves as both a meal preparation haven and an entertainment focal point.
 Christine Lakas, The Designer, LLC
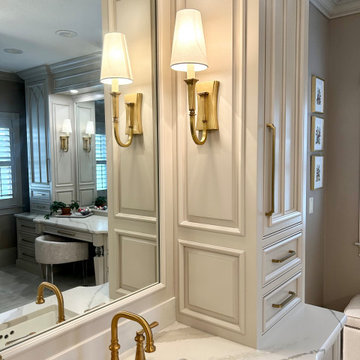
Words are hard to describe how gorgeous this bathroom is! Unfortunately, the original space was chopped up and did not flow properly, so I started with the original footprint and removed everything internally. The homeowner's requirements for the new area were a large vanity with a separate make-up vanity, steam shower, coffee station, water closet, and a built-in TV with storage.
The custom inset cabinetry combines raised and flat panel doors and drawers, and the mosaic water-jet marble tile is the focal point entering the steam shower. Gold lighting brings warmth into the space, and the two windows let natural light stream in.
Make sure you see the adjoining custom closet designed to harmonize with the bathroom.

 Frederick + Frederick Architects
The wall color is Sherwin Williams “Ancient Marble.” The floors are engineered hickory. The mantle is cypress. The brick hearth is Old Carolina “Savannah Gray.” The fireplace is scored tabby (stucco with oyster shells). The beams are made of pine with Minwax “Ipswitch Pine” stain. The front door was custom made. It is douglas fir with Minwax “Natural Beige” stain.
Photo by John McManus
 Harth Builders
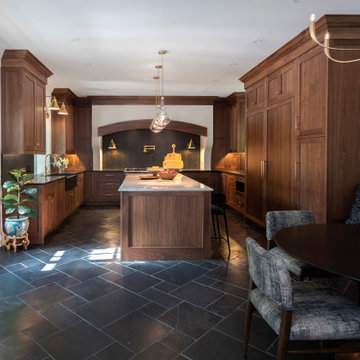
Large transitional u-shaped porcelain tile and black floor kitchen photo in Philadelphia with an integrated sink, shaker cabinets, dark wood cabinets, quartz countertops, white backsplash, quartz backsplash, an island and white countertops

 Lasley Brahaney Architecture + Construction
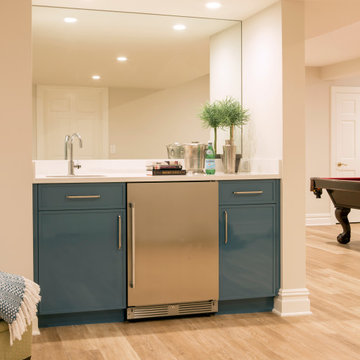
This full-home renovation included a sunroom addition in the first phase. In the second phase of renovations, our work focused on the primary bath, basement renovations, powder room and guest bath. The basement is divided into a game room/entertainment space, a home gym, a storage space, and a guest bedroom and bath.
 First & Main Design Market
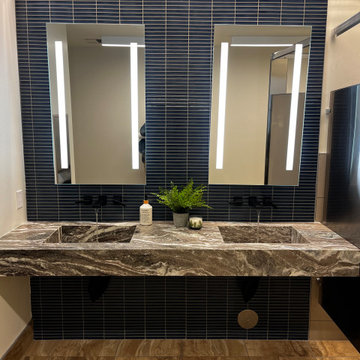
Inspiration for a modern blue tile and mosaic tile powder room remodel in Seattle with an integrated sink, quartz countertops, brown countertops and a built-in vanity

 Hermitage Kitchen Gallery LLC
Photography: Melissa M. Mills
Trendy glass tile bathroom photo in Nashville with flat-panel cabinets, quartz countertops, medium tone wood cabinets and an integrated sink
Trendy glass tile bathroom photo in Nashville with flat-panel cabinets, quartz countertops, medium tone wood cabinets and an integrated sink
 Lugbill Designs
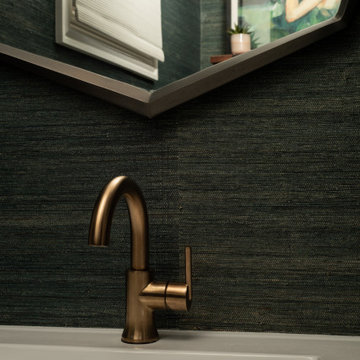
This powder room is wrapped in green grasscloth wallpaper, making the room smell natural and fresh. The polished bronze fixtures gives this compact room an elegant feel.
Sponsored
Columbus, OH

Trish Takacs Design
Award Winning & Highly Skilled Kitchen & Bath Designer in Columbus

 J.Garloff Design
This enchanting lamp with its royal appeal will enrich any space and decor.
1,440 lumens of warm cascading light.
Enchanting starlit shimmers of illumination descend down a spiraling path with a family of brass spheres down to its base, the wedding cake.
Fantastic wedding gift or just because. Easy to remove for cleaning, eighteen inches sandblasted, white glass dish.
One vintage Ford engine pulley for the lamp base, wedding cake.
Lamp switch is nicely blended with brass spheres at lamp base.
The idea for this lamp design took its sweet time. The process was started at the base with a retired Ford engine pulley. For me, this part was straightforward and I knew just what to do. From there on up, I was stuck in the thought until it felt right to continue. The whole spiral effect was a meticulous process that demanded a great deal of patience and focus. For the first time working with this color scheme of pure white, sensual and subtly hidden pink, and the regal tone of gold surprisingly grew on me and filled me with unimaginable splendor. This lamp deserves and requires a closer look.
This is a one time build, so if you are considering, best to make the move.
Handmade in Ashland, Oregon with integrity! All real materials, heavy steel, solid brass, and well engineered!

 Aloe Design Studio
Small minimalist porcelain tile and black floor bathroom photo in Toronto with shaker cabinets, dark wood cabinets, white walls, an integrated sink, quartz countertops and white countertops

 Madeval
Example of a mid-sized trendy master porcelain tile bathroom design in Houston with flat-panel cabinets, white cabinets, white walls, an integrated sink and quartz countertops
125