
Search results for "Integral engine" in Home Design Ideas

 Small Job Specialists
Bathroom - mid-sized modern ceramic tile bathroom idea in Vancouver with flat-panel cabinets, white cabinets, blue walls, an integrated sink, quartz countertops and a hinged shower door

 Agnieszka Jakubowicz PHOTOGRAPHY
Photography: Agnieszka Jakubowicz
Build: Baron Construction and Remodeling Co.
Trendy master porcelain tile bathroom photo in San Francisco with flat-panel cabinets, yellow walls, an integrated sink, quartz countertops and white countertops
Trendy master porcelain tile bathroom photo in San Francisco with flat-panel cabinets, yellow walls, an integrated sink, quartz countertops and white countertops
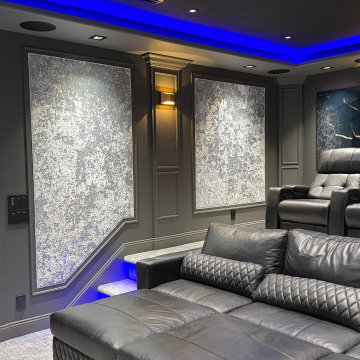
 Audio/Video Systems Integration, Inc.
Cinematic luxury, right at home.
We transformed an empty room into the ultimate private cinema experience.
We engineered this custom home theater from the ground up, blending high-end architectural design with studio-grade audio and video technology.
Every detail of this custom build was engineered for peak performance and comfort:
4K Laser Projection for pristine picture quality.
Dolby Atmos Sound for fully immersive audio.
Custom Acoustic Panels blended into the design.
Smart LED Lighting that dims when the movie starts.
Premium Reclining Chairs with built-in climate control.
From the initial spatial 3D blueprint to the final acoustic calibration, our team handled every single step.
Call Us today 1(818)370-9278 if you need this in your home!
Find the right local pro for your project
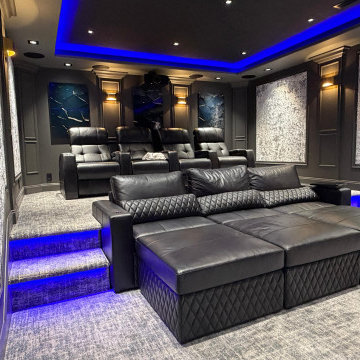 Audio/Video Systems Integration, Inc.
Cinematic luxury, right at home.
We transformed an empty room into the ultimate private cinema experience.
We engineered this custom home theater from the ground up, blending high-end architectural design with studio-grade audio and video technology.
Every detail of this custom build was engineered for peak performance and comfort:
4K Laser Projection for pristine picture quality.
Dolby Atmos Sound for fully immersive audio.
Custom Acoustic Panels blended into the design.
Smart LED Lighting that dims when the movie starts.
Premium Reclining Chairs with built-in climate control.
From the initial spatial 3D blueprint to the final acoustic calibration, our team handled every single step.
Call Us today 1(818)370-9278 if you need this in your home!
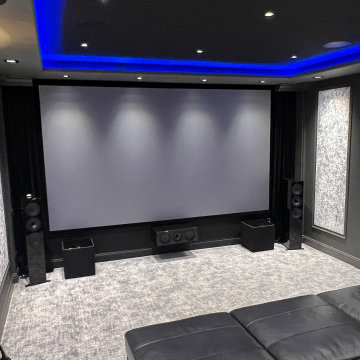 Audio/Video Systems Integration, Inc.
Cinematic luxury, right at home.
We transformed an empty room into the ultimate private cinema experience.
We engineered this custom home theater from the ground up, blending high-end architectural design with studio-grade audio and video technology.
Every detail of this custom build was engineered for peak performance and comfort:
4K Laser Projection for pristine picture quality.
Dolby Atmos Sound for fully immersive audio.
Custom Acoustic Panels blended into the design.
Smart LED Lighting that dims when the movie starts.
Premium Reclining Chairs with built-in climate control.
From the initial spatial 3D blueprint to the final acoustic calibration, our team handled every single step.
Call Us today 1(818)370-9278 if you need this in your home!
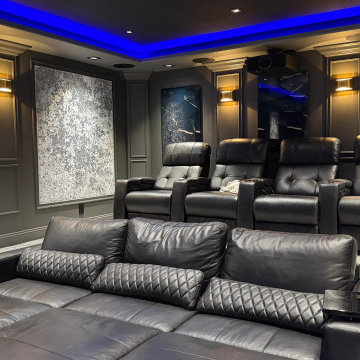 Audio/Video Systems Integration, Inc.
Cinematic luxury, right at home.
We transformed an empty room into the ultimate private cinema experience.
We engineered this custom home theater from the ground up, blending high-end architectural design with studio-grade audio and video technology.
Every detail of this custom build was engineered for peak performance and comfort:
4K Laser Projection for pristine picture quality.
Dolby Atmos Sound for fully immersive audio.
Custom Acoustic Panels blended into the design.
Smart LED Lighting that dims when the movie starts.
Premium Reclining Chairs with built-in climate control.
From the initial spatial 3D blueprint to the final acoustic calibration, our team handled every single step.
Call Us today 1(818)370-9278 if you need this in your home!
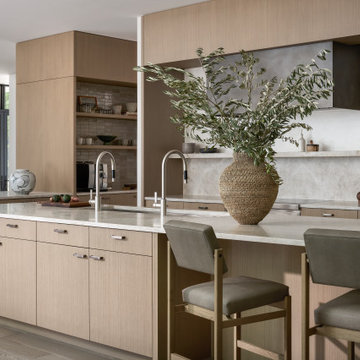
 Jaffe Architecture
A generously sized kitchen island anchors this Ravine Reimagined kitchen, designed as a natural gathering point for daily life and entertaining. White oak cabinetry brings warmth and continuity, while the stone countertop and backsplash introduce subtle variation and durability. Integrated appliances and tailored storage keep the backdrop quiet and uncluttered, allowing materials to take center stage. Designed by Jaffe Architecture, the kitchen balances performance, comfort, and understated elegance.

Sponsored
Plain City, OH

The Creative Kitchen Company
Columbus Area Kitchen Remodeling and Refacing Professional
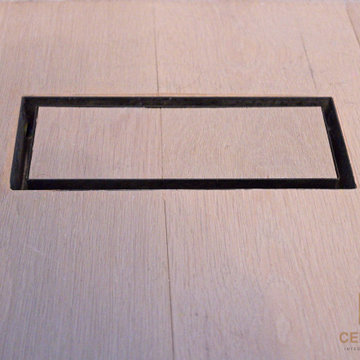
 Cedarstone Group Inc.
A slim black outline frames the wood-matched centre of this flush floor vent. The rectangular insert sits within the pale engineered wood boards, keeping the flooring visually continuous. The close detail shows the restrained ventilation finish used alongside the new interior flooring.
Inspired Interiors is a downtown Toronto condo renovation by Cedarstone Group Inc. Custom wall detailing, refreshed stairs, coordinated bathrooms and an open kitchen, dining and living area create a distinctive interior with natural wood and bold accents.
Explore Toronto condo renovations, kitchen and bathroom remodels, custom millwork and interior transformations at cedarstonereno.com.
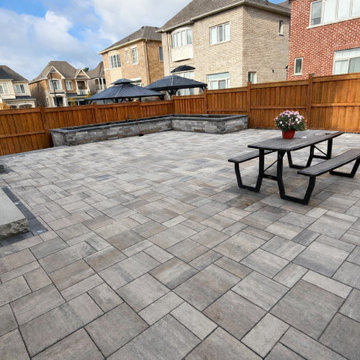
 AVL Landscape & Design Ltd
Starting from bare sod, this backyard was fully excavated with geogrid installation for a solid engineered base before being transformed into a stunning multi-level outdoor living space.
The patio and walkways were installed using Unilock Trevista pavers in Glacier Creek, paired with bold natural stone split-face steps for a dramatic level transition.
The raised garden bed was built with Unilock Soho wall and Melville coping, and landscape lighting was integrated throughout for ambiance and safety after dark.
A complete backyard transformation — engineered to last and built to impress.
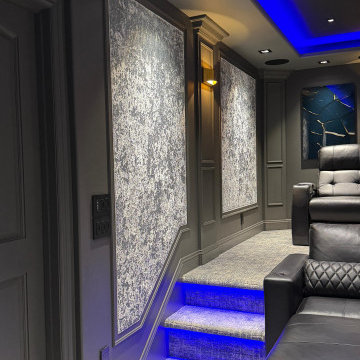 Audio/Video Systems Integration, Inc.
Cinematic luxury, right at home.
We transformed an empty room into the ultimate private cinema experience.
We engineered this custom home theater from the ground up, blending high-end architectural design with studio-grade audio and video technology.
Every detail of this custom build was engineered for peak performance and comfort:
4K Laser Projection for pristine picture quality.
Dolby Atmos Sound for fully immersive audio.
Custom Acoustic Panels blended into the design.
Smart LED Lighting that dims when the movie starts.
Premium Reclining Chairs with built-in climate control.
From the initial spatial 3D blueprint to the final acoustic calibration, our team handled every single step.
Call Us today 1(818)370-9278 if you need this in your home!

 Jordan Iverson Signature Homes
Darius Kuzmickas - KuDa Photography
Example of a mid-sized minimalist loft-style dark wood floor living room design with gray walls
Example of a mid-sized minimalist loft-style dark wood floor living room design with gray walls

 Cervo Design
Filò
Portrait of a top-class kitchen, a composition that fits harmoniously into a historic dwelling.
FILÒ Doors for base units, tall units and finishing panels in mat optic cashmere lacquered screen-printed fumé glass

 ANNE THULL FINE ART DESIGNS, LLC
View this display in person at San Francisco Design Center Galleria Building. Our Design Studio Gallery in on the 4th floor #424
Country dark wood floor eat-in kitchen photo in San Francisco with an integrated sink, white cabinets, quartz countertops and white backsplash
Country dark wood floor eat-in kitchen photo in San Francisco with an integrated sink, white cabinets, quartz countertops and white backsplash



 Design Alliance
Marisa Martinez Photography www.mmpho.co
Large trendy porcelain tile kitchen photo in Albuquerque with an integrated sink, quartz countertops, glass sheet backsplash, stainless steel appliances and an island
Large trendy porcelain tile kitchen photo in Albuquerque with an integrated sink, quartz countertops, glass sheet backsplash, stainless steel appliances and an island
 Anna Design LA
Slik modern kitchen with waterfall island. Beautiful house by the beach.
Example of a large minimalist galley light wood floor and beige floor open concept kitchen design in Los Angeles with an integrated sink, flat-panel cabinets, light wood cabinets, quartzite countertops, white backsplash, quartz backsplash, stainless steel appliances, an island and white countertops
Example of a large minimalist galley light wood floor and beige floor open concept kitchen design in Los Angeles with an integrated sink, flat-panel cabinets, light wood cabinets, quartzite countertops, white backsplash, quartz backsplash, stainless steel appliances, an island and white countertops

 Betz Pools Limited
This aquatic paradise on Lake Ontario features a zero edge pool and flagstone deck surrounded by spectacular floral plantings. The light gray Armourcoat interior is framed by the stone coping of the pool which matches the ledge rock on the walls. The integrated spa features spill-under coping. Specially engineered retaining walls support this pool, which a mature family uses for fitness and relaxation. (17 x 32 custom geometric)
 Klopf Architecture
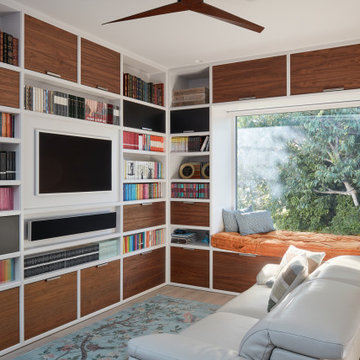
Conceived of as a C-shaped house with a small private courtyard and a large private rear yard, this new house maximizes the floor area available to build on this smaller Palo Alto lot. An Accessory Dwelling Unit (ADU) integrated into the main structure gave a floor area bonus. For now, it will be used for visiting relatives. One challenge of this design was keeping a low profile and proportional design while still meeting the FEMA flood plain requirement that the finished floor start about 3′ above grade.
The new house has four bedrooms (including the attached ADU), a separate family room with a window seat, a music room, a prayer room, and a large living space that opens to the private small courtyard as well as a large covered patio at the rear. Mature trees around the perimeter of the lot were preserved, and new ones planted, for private indoor-outdoor living.
C-shaped house, New home, ADU, Palo Alto, CA, courtyard,
KA Project Team: John Klopf, AIA, Angela Todorova, Lucie Danigo
Structural Engineer: ZFA Structural Engineers
Landscape Architect: Outer Space Landscape Architects
Contractor: Coast to Coast Development
Photography: ©2023 Mariko Reed
Year Completed: 2022
Location: Palo Alto, CA

Sponsored
Sunbury, OH

J.Holderby - Renovations
Franklin County's Leading General Contractors - 2X Best of Houzz!

 User
Cameron St.
Bathroom - mid-sized coastal 3/4 cement tile floor and multicolored floor bathroom idea in Toronto with open cabinets, white walls, an integrated sink and quartz countertops
Bathroom - mid-sized coastal 3/4 cement tile floor and multicolored floor bathroom idea in Toronto with open cabinets, white walls, an integrated sink and quartz countertops

 Larissa Hicks- S&W Kitchens, Inc.
This remodel transformed a dark grey closed in space to an open beautiful spac full of natural light. Poggen Pohl high gloss laquered seemless cabientry, with warm matte finish walnut flooring was the perfect compliment to the SubZero and Wolf luxury appliances.

 Bayberry Cottage
This fabulous chandelier is made from vintage silver-plate spoons. While it's stunning and dramatic, it doesn't take itself too seriously, and that makes it the very best sort of statement piece!
124