
Search results for "Integrated k che" in Home Design Ideas
 B.C.D. Interiors
Design By: Sandra Bargiel, Suzannah Tobin and Nancy Duke.
Photos by Mike Gullon

Large transitional single-wall medium tone wood floor enclosed kitchen photo with a farmhouse sink, beaded inset cabinets, gray cabinets, granite countertops, gray backsplash, stone tile backsplash, stainless steel appliances and an island
Large transitional single-wall medium tone wood floor enclosed kitchen photo with a farmhouse sink, beaded inset cabinets, gray cabinets, granite countertops, gray backsplash, stone tile backsplash, stainless steel appliances and an island
 k. smith interiors
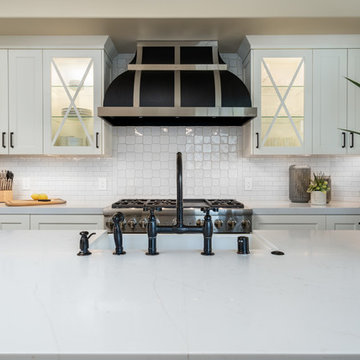
Kitchen - traditional porcelain tile kitchen idea in Orange County with a farmhouse sink, white cabinets, quartz countertops, white backsplash, ceramic backsplash, stainless steel appliances, an island and white countertops
 Landmark Building Contractors LLC

This new home is the last newly constructed home within the historic Country Club neighborhood of Edina. Nestled within a charming street boasting Mediterranean and cottage styles, the client sought a synthesis of the two that would integrate within the traditional streetscape yet reflect modern day living standards and lifestyle. The footprint may be small, but the classic home features an open floor plan, gourmet kitchen, 5 bedrooms, 5 baths, and refined finishes throughout.
Find the right local pro for your project
 k YODER design
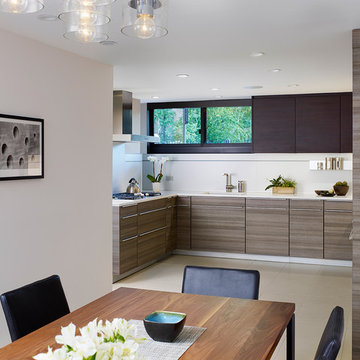
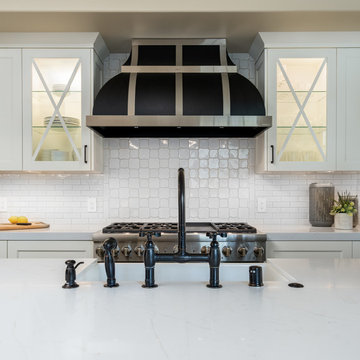
The clean line of the upper cabinets and backsplash was integrated with the existing window in the kitchen, as viewed from the adjacent dining area. Photograph © Jeffrey Totaro.
 k. smith interiors
Example of a classic porcelain tile kitchen design in Orange County with a farmhouse sink, white cabinets, quartz countertops, white backsplash, ceramic backsplash, stainless steel appliances, an island and white countertops
 The House of Audio
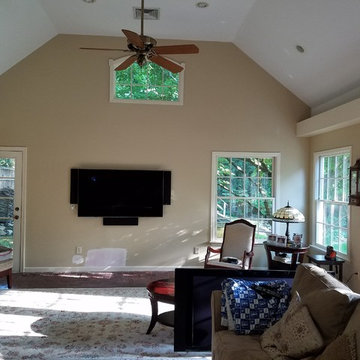
65 inch 4K TV, 2 zone Receiver, Front & Center channel speakers, Line conditioners, Streaming device.Universal remotes.
Labor, Installation, Integration, Assigning & Programming.
 Michael K Chen Architecture
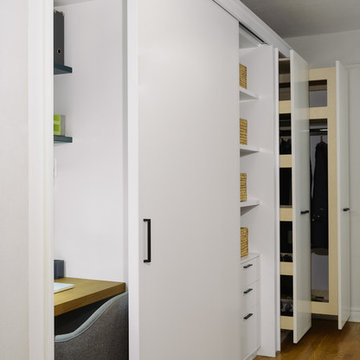
Pocket Office. Brooklyn, NY - MKCA//Michael Chen Architecture. Secret home office makes use of a former closet space. Integrated with a large sliding door, display shelving, and new pullout storage and hanging units.

Sponsored
Fredericksburg, OH

High Point Cabinets
Columbus' Experienced Custom Cabinet Builder | 4x Best of Houzz Winner
 Sola-Sole Architects
Maxine Schnitzer Photography
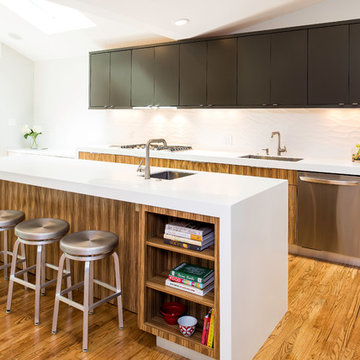
Example of a trendy galley medium tone wood floor kitchen design in DC Metro with an undermount sink, flat-panel cabinets, medium tone wood cabinets, white backsplash, porcelain backsplash and an island
Example of a trendy galley medium tone wood floor kitchen design in DC Metro with an undermount sink, flat-panel cabinets, medium tone wood cabinets, white backsplash, porcelain backsplash and an island

 Sater Design Collection, Inc.
Master Bathroom. The Sater Design Collection's "Ferretti" (Plan #6786) luxury, courtyard Tuscan home plan. saterdesign.com
Drop-in bathtub - large mediterranean master beige tile and stone tile travertine floor drop-in bathtub idea in Miami with an integrated sink, raised-panel cabinets, dark wood cabinets and beige walls
Drop-in bathtub - large mediterranean master beige tile and stone tile travertine floor drop-in bathtub idea in Miami with an integrated sink, raised-panel cabinets, dark wood cabinets and beige walls
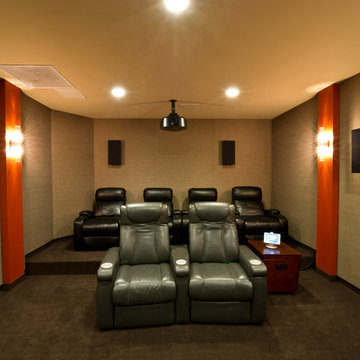
 Logic Integration
Shawn Hansson, Jen Grammling
Example of a mid-sized trendy enclosed carpeted home theater design in Denver with beige walls and a projector screen
Example of a mid-sized trendy enclosed carpeted home theater design in Denver with beige walls and a projector screen
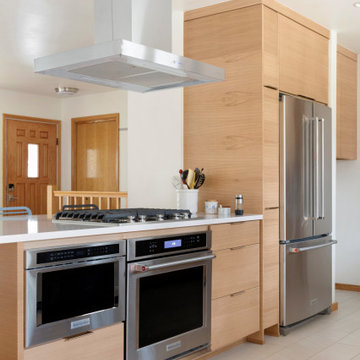
 10K Architecture
Daylight was maximized in a previously segmented and enclosed space by removing a load-bearing wall to the living room. The kitchen design incorporates a new island for added countertop space and entertaining. 10K worked closely with our clients to ensure the existing mid-century integrity of the home was maintained.

 Lenox House Design
Spacecrafting Inc
Mid-sized minimalist gender-neutral light wood floor and gray floor walk-in closet photo in Minneapolis with flat-panel cabinets and medium tone wood cabinets
Mid-sized minimalist gender-neutral light wood floor and gray floor walk-in closet photo in Minneapolis with flat-panel cabinets and medium tone wood cabinets



 Logic Integration
This exclusive guest home features excellent and easy to use technology throughout. The idea and purpose of this guesthouse is to host multiple charity events, sporting event parties, and family gatherings. The roughly 90-acre site has impressive views and is a one of a kind property in Colorado.
The project features incredible sounding audio and 4k video distributed throughout (inside and outside). There is centralized lighting control both indoors and outdoors, an enterprise Wi-Fi network, HD surveillance, and a state of the art Crestron control system utilizing iPads and in-wall touch panels. Some of the special features of the facility is a powerful and sophisticated QSC Line Array audio system in the Great Hall, Sony and Crestron 4k Video throughout, a large outdoor audio system featuring in ground hidden subwoofers by Sonance surrounding the pool, and smart LED lighting inside the gorgeous infinity pool.
J Gramling Photos
 K-Co Construction, Inc.

Example of a transitional u-shaped light wood floor kitchen pantry design in San Diego with an undermount sink, recessed-panel cabinets, medium tone wood cabinets, granite countertops, stainless steel appliances and an island




 pracownia projektowa
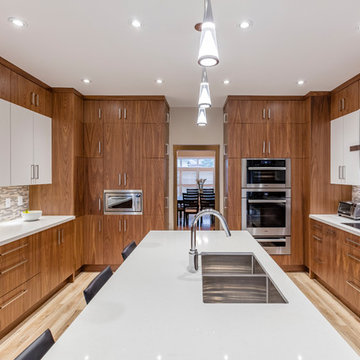
Example of a small trendy master white tile and glass tile porcelain tile corner bathtub design with an integrated sink, shaker cabinets, white cabinets, a wall-mount toilet and white walls
 Morgan Howarth Photography
Morgan Howarth PHOTOGRAPHY
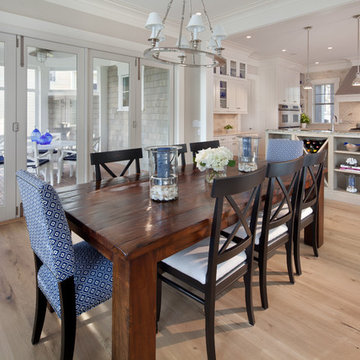
Beach style light wood floor kitchen/dining room combo photo in DC Metro
Beach style light wood floor kitchen/dining room combo photo in DC Metro
43