
Search results for "Interior wall cladding tiles" in Home Design Ideas

 Spectrum Lighting & Interiors
ET2 Lighting
Example of a large trendy master gray tile porcelain tile and gray floor freestanding bathtub design with a vessel sink, flat-panel cabinets, white cabinets, white walls, solid surface countertops and white countertops
Example of a large trendy master gray tile porcelain tile and gray floor freestanding bathtub design with a vessel sink, flat-panel cabinets, white cabinets, white walls, solid surface countertops and white countertops

 Jess Cooney Interiors
Master bath with custom Pietra Cardosa sinks, shiplap walls and Ann Sacks Floor tile
Example of a country beige floor freestanding bathtub design in Boston with recessed-panel cabinets, white cabinets, white walls and white countertops
Example of a country beige floor freestanding bathtub design in Boston with recessed-panel cabinets, white cabinets, white walls and white countertops
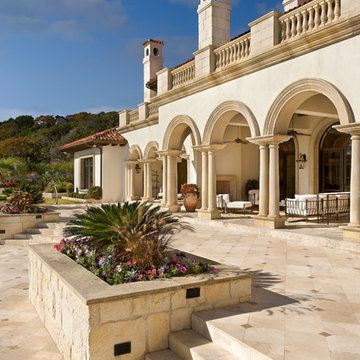
 JAUREGUI Architecture Interiors Construction
Piston Design
Huge tuscan porch idea in Austin with no cover
Huge tuscan porch idea in Austin with no cover
Find the right local pro for your project

 Knock Architecture and Design
Inspiration for a mid-sized modern master gray tile concrete floor walk-in shower remodel in San Francisco with flat-panel cabinets, dark wood cabinets, a one-piece toilet, white walls and an undermount sink

 Carriage Lane Design-Build Inc.
Photography: Stephani Buchman
Floral: Bluebird Event Design
Mid-sized transitional master gray tile and subway tile marble floor and gray floor alcove bathtub photo in Toronto with an undermount sink, recessed-panel cabinets, quartzite countertops, gray walls and black cabinets
Mid-sized transitional master gray tile and subway tile marble floor and gray floor alcove bathtub photo in Toronto with an undermount sink, recessed-panel cabinets, quartzite countertops, gray walls and black cabinets
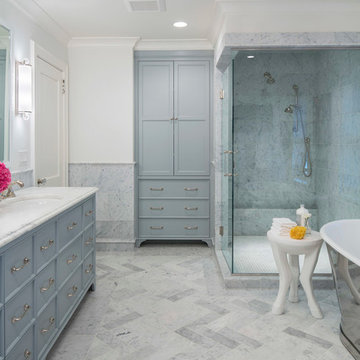
 O’Hara Interiors
Martha O'Hara Interiors, Interior Design & Photo Styling | John Kraemer & Sons, Remodel | Troy Thies, Photography
Please Note: All “related,” “similar,” and “sponsored” products tagged or listed by Houzz are not actual products pictured. They have not been approved by Martha O’Hara Interiors nor any of the professionals credited. For information about our work, please contact design@oharainteriors.com.

 Nate Fischer Interiors
Inspiration for a coastal 3/4 gray tile and ceramic tile cement tile floor and multicolored floor alcove shower remodel in Orange County with marble countertops, a hinged shower door, shaker cabinets, black cabinets, a two-piece toilet, gray walls and an undermount sink

Sponsored
Sunbury, OH

J.Holderby - Renovations
Franklin County's Leading General Contractors - 2X Best of Houzz!

 Keely Brewer Interior Design
Example of a large classic master beige tile, brown tile and glass tile porcelain tile and beige floor alcove shower design in San Diego with raised-panel cabinets, white cabinets, an undermount tub, beige walls, an undermount sink, granite countertops and a hinged shower door

 Lucy Interior Design
Interior Design: Lucy Interior Design
Builder: Claremont Design + Build
Photography: SPACECRAFTING
Transitional gender-neutral carpeted playroom photo in Minneapolis with multicolored walls
Transitional gender-neutral carpeted playroom photo in Minneapolis with multicolored walls

 A-List Interiors
Marco Ricca
Example of a mid-sized trendy 3/4 mosaic tile, gray tile and white tile marble floor and white floor bathroom design in New York with flat-panel cabinets, gray cabinets, marble countertops, white countertops, gray walls and an undermount sink
Example of a mid-sized trendy 3/4 mosaic tile, gray tile and white tile marble floor and white floor bathroom design in New York with flat-panel cabinets, gray cabinets, marble countertops, white countertops, gray walls and an undermount sink

 Blackband Design
This Coastal Inspired Farmhouse with bay views puts a casual and sophisticated twist on beach living.
Interior Design by Blackband Design and Home Build by Arbor Real Estate.

 Gary Keith Jackson Design Inc.
Bruce Glass Photography
Staircase - mediterranean wooden staircase idea in Houston with beige walls and travertine risers
Staircase - mediterranean wooden staircase idea in Houston with beige walls and travertine risers

 Sweetlake Interior Design LLC
This amazing bathroom was renovated to have a modern flare. The tile is a shiny gray porcelain that has a rectified edge so it could be butted up tight and the grout lines minimal. My client had previously chosen this tile throughout her home. The Graff Luna freestanding tub filler is mounted on a floating glass mosaic tiled wall. We relocated the tub. Instead of saw cutting into the slab floor we built a platform to hide the plumbing that the tub rests on. The floating vanity cabinets are made of laminate beautifully displaying the quartz countertop with a straight 3" mitered edge. The sides of the countertops drop to the floor on each side of the cabinet, known as a waterfall edge. My client and I designed a cut in wave on the tiled floor leading into the shiny white shower with a floating white quartz bench seat. We built in custom planters made from the quartz countertop material that balance out each side of the floating tub wall in the center of the bathroom. I must say, throughout this design process my client was involved the entire time. She played an integral role in selecting the amazing fixtures seen in this master bathroom remodel. She needed help with the layout so she reached out to us. As you can see in the results we collaborated well together. It was pleasure to work with a client who has such exquisite taste.

Sponsored
Columbus, OH

Snider & Metcalf Interior Design, LTD
Leading Interior Designers in Columbus, Ohio & Ponte Vedra, Florida

 Henrietta Heisler Interiors Inc
Beautiful relaxing freestanding tub surrounded by luxurious elements such as Carrera marble tile flooring and brushed gold bath filler. Our favorite feature is the custom functional ledge below the window!

 Mariano & Co., LLC
Master Bathroom - Demo'd complete bathroom. Installed Large soaking tub, subway tile to the ceiling, two new rain glass windows, custom smokehouse cabinets, Quartz counter tops and all new chrome fixtures.

 Shannon Callaghan Interior Design

Inspiration for a large rustic slate floor and multicolored floor sauna remodel with brown walls, dark wood cabinets and an undermount sink

 Pegasus Builders, Inc.

Example of a large transitional white floor and porcelain tile foyer design in Miami with beige walls and a glass front door


 O’Hara Interiors
Martha O'Hara Interiors, Interior Design & Photo Styling | Troy Thies, Photography |
Please Note: All “related,” “similar,” and “sponsored” products tagged or listed by Houzz are not actual products pictured. They have not been approved by Martha O’Hara Interiors nor any of the professionals credited. For information about our work, please contact design@oharainteriors.com.


 Bernard Andre Photography
Bernard Andre Photography
Spectrum Interior Design
I am the photographer and cannot answer any questions regarding the design, finishing, or furnishing. For any question you can contact the interior designer:
http://www.spectruminteriordesign.com
72