
Search results for "Inviting space" in Home Design Ideas

 Boss Design Center
This thoughtfully designed kitchen blends the clean simplicity of Scandinavian style with the warmth of natural materials. Light oak shaker cabinetry pairs seamlessly with a soft blue quartzite island, creating a balanced palette that feels fresh yet timeless. Brass hardware, a farmhouse sink, and oversized pendant lights add refined character without overpowering the space.
A custom range hood and full-height ceramic tile backsplash provide subtle texture and visual interest, while panel-ready appliances and smart storage solutions keep the look streamlined. The spacious island offers ample prep space and casual seating, making it both functional and welcoming for everyday life.
From the light porcelain tile flooring to the gold-toned fixtures and tailored detailing, every element works in harmony to create a bright, inviting kitchen that celebrates craftsmanship and modern living.

 Devine Bath & Kitchen
What makes a bathroom accessible depends on the needs of the person using it, which is why we offer many custom options. In this case, a difficult to enter drop-in tub and a tiny separate shower stall were replaced with a walk-in shower complete with multiple grab bars, shower seat, and an adjustable hand shower. For every challenge, we found an elegant solution, like placing the shower controls within easy reach of the seat. Along with modern updates to the rest of the bathroom, we created an inviting space that's easy and enjoyable for everyone.

 Toledo Geller
Jacob Snavely Photography
Small transitional formal and enclosed dark wood floor and brown floor living room photo in New York with beige walls, a wall-mounted tv, a standard fireplace and a metal fireplace
Small transitional formal and enclosed dark wood floor and brown floor living room photo in New York with beige walls, a wall-mounted tv, a standard fireplace and a metal fireplace
Find the right local pro for your project

 Great American Landscapes
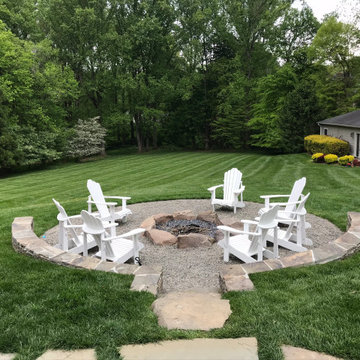
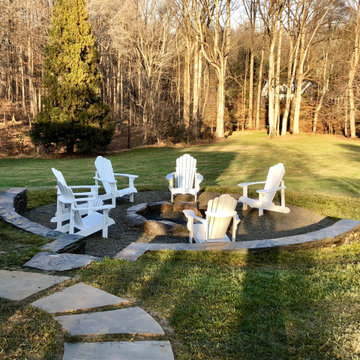
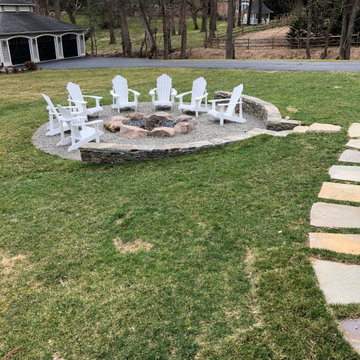
Our goal for this Great Falls, Virginia property was to create an inviting space for a growing family to gather around the fire with songs and s'mores.
This Nemacolin Woodlands Resort-inspired space is sure to please the family that loves entertaining. To make this boulder fire pit just right we covered the surrounding area with gravel. Wrapping the space with a stacked stone sitting wall allowing extra guests a sturdy place to rest and enjoy the scenery. To finish off this space, the stepping stone path connects the driveway and deck allowing multiple exits.
The client’s backyard is sure to be a popular spot amongst their family and friends. We loved getting the chance to make their vision come to life.

Study room - mid-sized traditional freestanding desk dark wood floor study room idea in New York with gray walls



 Jeffrey Erb
Jeffrey Erb
Hot tub - small contemporary courtyard rectangular hot tub idea in New York with decking
Hot tub - small contemporary courtyard rectangular hot tub idea in New York with decking
 Amazing Spaces

This small space home office is part of a larger renovation project we were hired to design which included a kitchen, family room, butler’s pantry, mudroom, laundry room, and powder room. These additional spaces, including the new home office, did not exist previously and were created from the home’s existing square footage. This office was designed for the very busy mother of the household. Her wishlist included as much storage as possible, generous countertop space, and lots of natural light. The location was paramount as it needed to be easily accessible from the kitchen, yet tucked away. We selected a textured glass door that would hide the mess when closed and still permit light and shadows to permeate helping to indicate her presence to her family. The color scheme is mostly monochromic in a peaceful warm grey to help visually enlarge the space, and accented with a large section of countertop in a natural wood finish. A wall of floor-to-ceiling storage is an organizing dream and is complimented by a full wall of windows on the other side. Open shelves show off her extensive cookbook collection and keep the space from getting overwhelmed with cabinet doors. The far wall is void of cabinetry keeping the room breathable, and features a large handy corkboard providing a much-needed area for notes, invites, school schedules, etc. Small pops of aqua in the table lamp, office chair and file storage make the space cheery and inviting.
Photo: Peter Krupenye
 Great American Landscapes
Our goal for this Great Falls, Virginia property was to create an inviting space for a growing family to gather around the fire with songs and s'mores.
This Nemacolin Woodlands Resort-inspired space is sure to please the family that loves entertaining. To make this boulder fire pit just right we covered the surrounding area with gravel. Wrapping the space with a stacked stone sitting wall allowing extra guests a sturdy place to rest and enjoy the scenery. To finish off this space, the stepping stone path connects the driveway and deck allowing multiple exits.
The client’s backyard is sure to be a popular spot amongst their family and friends. We loved getting the chance to make their vision come to life.

 Cummings Architecture + Interiors
The beautiful, old barn on this Topsfield estate was at risk of being demolished. Before approaching Mathew Cummings, the homeowner had met with several architects about the structure, and they had all told her that it needed to be torn down. Thankfully, for the sake of the barn and the owner, Cummings Architects has a long and distinguished history of preserving some of the oldest timber framed homes and barns in the U.S.
Once the homeowner realized that the barn was not only salvageable, but could be transformed into a new living space that was as utilitarian as it was stunning, the design ideas began flowing fast. In the end, the design came together in a way that met all the family’s needs with all the warmth and style you’d expect in such a venerable, old building.
On the ground level of this 200-year old structure, a garage offers ample room for three cars, including one loaded up with kids and groceries. Just off the garage is the mudroom – a large but quaint space with an exposed wood ceiling, custom-built seat with period detailing, and a powder room. The vanity in the powder room features a vanity that was built using salvaged wood and reclaimed bluestone sourced right on the property.
Original, exposed timbers frame an expansive, two-story family room that leads, through classic French doors, to a new deck adjacent to the large, open backyard. On the second floor, salvaged barn doors lead to the master suite which features a bright bedroom and bath as well as a custom walk-in closet with his and hers areas separated by a black walnut island. In the master bath, hand-beaded boards surround a claw-foot tub, the perfect place to relax after a long day.
In addition, the newly restored and renovated barn features a mid-level exercise studio and a children’s playroom that connects to the main house.
From a derelict relic that was slated for demolition to a warmly inviting and beautifully utilitarian living space, this barn has undergone an almost magical transformation to become a beautiful addition and asset to this stately home.

Sponsored
Columbus, OH
Free consultation for landscape design!

Peabody Landscape Group
Columbus' Reliable Landscape Design & Contracting

 Design Associates - Lynette Zambon, Carol Merica
Exterior of transitional mountain home with inviting hot tub.
Large mountain style brown two-story mixed siding gable roof photo
Large mountain style brown two-story mixed siding gable roof photo
 Great American Landscapes
Our goal for this Great Falls, Virginia property was to create an inviting space for a growing family to gather around the fire with songs and s'mores.
This Nemacolin Woodlands Resort-inspired space is sure to please the family that loves entertaining. To make this boulder fire pit just right we covered the surrounding area with gravel. Wrapping the space with a stacked stone sitting wall allowing extra guests a sturdy place to rest and enjoy the scenery. To finish off this space, the stepping stone path connects the driveway and deck allowing multiple exits.
The client’s backyard is sure to be a popular spot amongst their family and friends. We loved getting the chance to make their vision come to life.

 Pamela Glazer Architect
The casual family room has added charm due to the recycled barn beams. The basic elements of stainless steel, natural fabrics and plenty of light form a casual but elegant air in this inviting beach house.
Builder: Blair Dibble Builder - www.blairdibble.com
 Great American Landscapes
Our goal for this Great Falls, Virginia property was to create an inviting space for a growing family to gather around the fire with songs and s'mores.
This Nemacolin Woodlands Resort-inspired space is sure to please the family that loves entertaining. To make this boulder fire pit just right we covered the surrounding area with gravel. Wrapping the space with a stacked stone sitting wall allowing extra guests a sturdy place to rest and enjoy the scenery. To finish off this space, the stepping stone path connects the driveway and deck allowing multiple exits.
The client’s backyard is sure to be a popular spot amongst their family and friends. We loved getting the chance to make their vision come to life.

Sponsored
Columbus, OH

Structural Remodeling
Franklin County's Heavy Timber Specialists | Best of Houzz 2020!
 Keechi Creek Builders
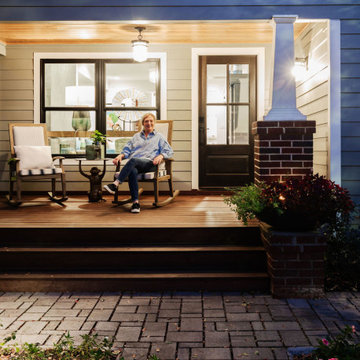
This front porch retreat in Houston, TX is a prime example of how Keechi Creek Builders transforms everyday areas into standout specialty spaces. Featuring a cozy wood deck, classic rocking chairs, and warm-toned ceiling paneling, the design invites slow mornings and serene evenings. Brick column bases anchor the structure, while soft lighting enhances comfort and curb appeal. This space demonstrates Keechi Creek Builders’ dedication to blending form and function in personalized outdoor settings.

 New Eco Landscapes
Photos by Lori Cannava
Inspiration for a small contemporary backyard concrete paver patio container garden remodel in New York with no cover
Inspiration for a small contemporary backyard concrete paver patio container garden remodel in New York with no cover

 Tutto Interiors
Soft grey and Charcoal palette. Drapery adorned with mixed use fabrics. Chairs were carefully selected with a combination of solid and geometric patterned fabrics. Full design of all Architectural details and finishes with turn-key furnishings and styling throughout.
Carslon Productions, LLC
11