
Search results for "Involvement" in Home Design Ideas

 Pamela Wilmoth, ASID Interior Design
Over the years, my jobs have involved collaborating with homeowners, business owners, architects and contractors analyzing and designing plans for new construction and remodels, renovating kitchens, designing fireplaces, cabinetry, lighting, window treatments and furnishings.
But even more important than the design, I believe the ability to communicate all the ideas and concepts of the design to the various trades people involved is critical to achieving the end results my clients and I envision.
My 35 years in the business as well as my academic background in design have given me the ability to confidently provide this service. Give me a call, I'd love to hear from you and discuss your project.

 JS Interiors LLC
An eclectic, bohemian parlor level apartment in the historic Crown Heights neighborhood of Brooklyn, New York. This project involved selecting paint colors and furnishings for a 1-bedroom apartment, as well as art installation and styling.
 Kelly Thompson Interior Design
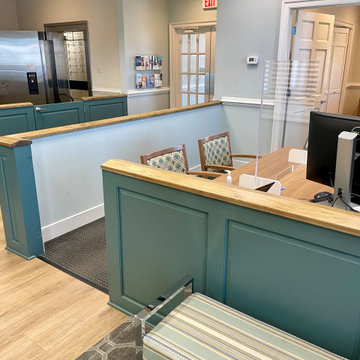
This renovation involved updating a tired commercial space. Performance grade fabrics and quality commercial grade finishes were used for durability. It still looks fresh after completing this project almost 5 years ago!
Find the right local pro for your project

Example of a trendy master gray tile and green tile concrete floor, gray floor and double-sink walk-in shower design in San Diego with flat-panel cabinets, black cabinets, white walls, an undermount sink, a hinged shower door, white countertops, a niche and a floating vanity

 Bulson Building Contractors
Bulson joined forces with Andrew Mihkael Architect ( http://www.houzz.com/projects/405015/Midtown-West-Apartment-Combination) to renovate and design this midtown penthouse. The project involved combining three apartments to develop a comprehensive, modern sleek look.
Photos by: Jeffrey Kilmer
 Deskins Group LLC

This project involved building back a home that was gutted to remove mold. Most of the project was pretty basic so we are highlighting the fireplace on a shiplap wall.

 Interiors by Blackwood
The existing space was over compartmentalized and was never going to function properly as a place to cook and entertain friends. The new design involved removing an extra entry point & created all the zones necessary for fine entertaining while overlooking the vineyard.
 Pamela Wilmoth, ASID Interior Design
Over the years, my jobs have involved collaborating with homeowners, business owners, architects and contractors analyzing and designing plans for new construction and remodels, renovating kitchens, designing fireplaces, cabinetry, lighting, window treatments and furnishings.
But even more important than the design, I believe the ability to communicate all the ideas and concepts of the design to the various trades people involved is critical to achieving the end results my clients and I envision.
My 35 years in the business as well as my academic background in design have given me the ability to confidently provide this service. Give me a call, I'd love to hear from you and discuss your project.
 Shine Star Hardwood Flooring
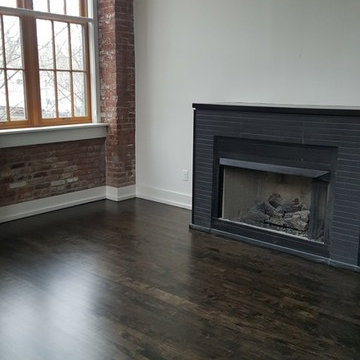
Water Pop technique involves applying a coat of water (yes, water) on the floors in order to open the grain and follow it by the application of the stain. Because the wood grain is open, the stain colors takes better and results into beautiful floors.

 DNC Stair Builders Inc.
This renovation involves a complete tear out and rebuilt with some contemporary style
Inspiration for a large timeless wooden straight wood railing staircase remodel with painted risers
Inspiration for a large timeless wooden straight wood railing staircase remodel with painted risers

 Designer Cabinets, Granite & Tile
A kitchen remodeling project, featuring Wellborn Cabinetry. This project involves simple white cabinetry, with elaborate tiling on the walls underneath. It was all brought together with the darker granite countertops and silver kitchen appliances.
Photo byAdam Abrams, CKD

 Wills Company
This project involves the remodeling of the entryway into a 1990’s townhouse. The Clients needed to turn a somewhat boring first impression into an attractive statement of their design aesthetic.
Photo Credit: Wiff Harmer Photography

 Christiane Millinger Handmade Rugs and Textiles
Inspiration for a contemporary concrete floor and gray floor bedroom remodel in Portland with pink walls
 DNC Stair Builders Inc.
This renovation involves a complete tear out and rebuilt with some contemporary style
Inspiration for a large timeless wooden straight wood railing staircase remodel with painted risers
Inspiration for a large timeless wooden straight wood railing staircase remodel with painted risers
 Pamela Wilmoth, ASID Interior Design
Over the years, my jobs have involved collaborating with homeowners, business owners, architects and contractors analyzing and designing plans for new construction and remodels, renovating kitchens, designing fireplaces, cabinetry, lighting, window treatments and furnishings.
But even more important than the design, I believe the ability to communicate all the ideas and concepts of the design to the various trades people involved is critical to achieving the end results my clients and I envision.
My 35 years in the business as well as my academic background in design have given me the ability to confidently provide this service. Give me a call, I'd love to hear from you and discuss your project.

 Design West
Example of a huge minimalist l-shaped medium tone wood floor open concept kitchen design in Miami with a farmhouse sink, white cabinets, onyx countertops, gray backsplash, stone tile backsplash, paneled appliances and an island

 L&K Real Estate
Photos by Whitney Kamman Photography
Inspiration for a huge rustic three-story mixed siding exterior home remodel
Inspiration for a huge rustic three-story mixed siding exterior home remodel
 Interiors by Blackwood
The existing space was over compartmentalized and was never going to function properly as a place to cook and entertain friends. The new design involved removing an extra entry point & created all the zones necessary for fine entertaining while overlooking the vineyard.

 Pulatani Builders
Inspiration for a contemporary galley light wood floor and beige floor eat-in kitchen remodel in New York with an undermount sink, flat-panel cabinets, white cabinets, white backsplash, paneled appliances and white countertops
 Bel Air Construction

The focus of this bath remodel was to accommodate the needs of a wheelchair bound disabled veteran. The remodel involved improving the function as well as the aesthetics of the bath.
53