
Search results for "Involvement" in Home Design Ideas

 Pulatani Builders
Inspiration for a contemporary galley light wood floor and beige floor eat-in kitchen remodel in New York with an undermount sink, flat-panel cabinets, white cabinets, white backsplash, paneled appliances and white countertops

 Bel Air Construction
The focus of this bath remodel was to accommodate the needs of a wheelchair bound disabled veteran. The remodel involved improving the function as well as the aesthetics of the bath.

 KZ Architecture
The project involved a large program that would yield a massive home on a limited and restricted site. The design strategy involved deconstructing the volume into pavilions that could generate a dialogue between built form and landscape and create intimate connections between the golf course and the living spaces.
Robin Hill
Find the right local pro for your project
 Bel Air Construction
The focus of this bath remodel was to accommodate the needs of a wheelchair bound disabled veteran. The remodel involved improving the function as well as the aesthetics of the bath.

 HU-22880096
This project involved designing and building a custom cedar gate and fence as the first part of a multi-stage backyard project.
This is an example of a small contemporary backyard garden path in Portland.
This is an example of a small contemporary backyard garden path in Portland.
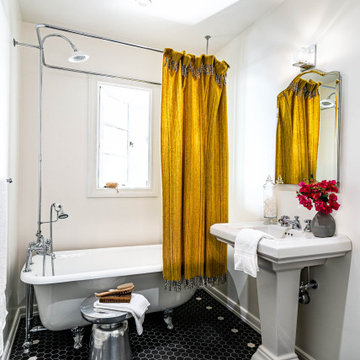
 Home Front Build
Full house remodel that involves expanding the kitchen into the pantry area and remodeling all four bathrooms to create a more functional and updated living space. The project focuses on maximizing the home's potential by optimizing layout and modernizing finishes.
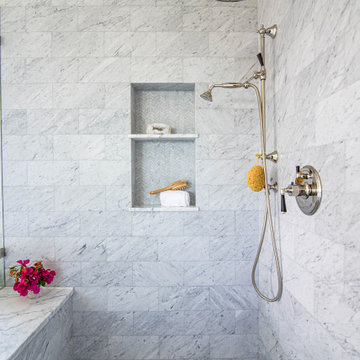 Home Front Build
Full house remodel that involves expanding the kitchen into the pantry area and remodeling all four bathrooms to create a more functional and updated living space. The project focuses on maximizing the home's potential by optimizing layout and modernizing finishes.
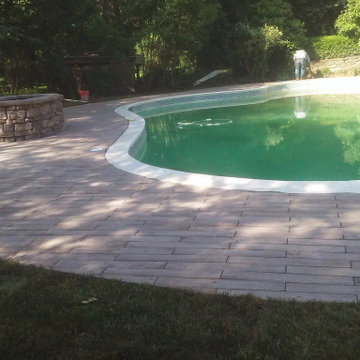
 GT Masonry Construction MD
This project involves removing the existing concrete patio around the pool and building a new paver[ wood floor paver design]and steps to connect with the screen porch and a wonderful design of the fire pit.

 Torrco Design Center
Take a peek at Torrco Design Center's involvement in a Stamford, CT home along the Long Island Sound.
Trendy kids' gray tile and subway tile alcove bathtub photo in New York with an undermount sink, white cabinets, a one-piece toilet and gray walls
Trendy kids' gray tile and subway tile alcove bathtub photo in New York with an undermount sink, white cabinets, a one-piece toilet and gray walls
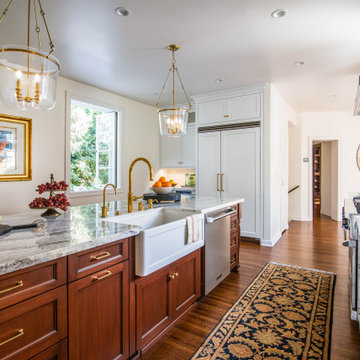 Home Front Build
Full house remodel that involves expanding the kitchen into the pantry area and remodeling all four bathrooms to create a more functional and updated living space. The project focuses on maximizing the home's potential by optimizing layout and modernizing finishes.
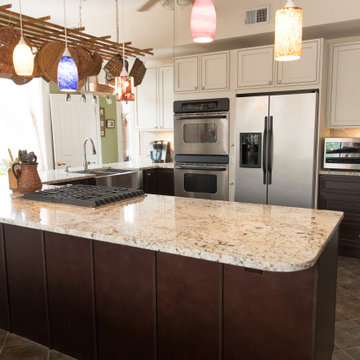
 SMART BUILD LLC
Kitchen remodel in Baltimore, Maryland involving all new cabinets, a new kitchen island, farmhouse sink, custom shelving, hidden storage, and new countertops.
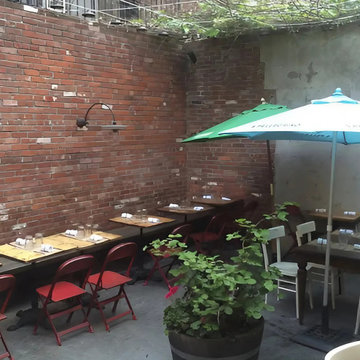
 Leet Architecture
This project, for a vibrant restaurant in the fashionable Williamsburg neighborhood of Brooklyn, NY, involves the design of a custom retractable awning and supporting structure for its rear yard to facilitate the owner’s vision of an all-weather enclosure to provide additional seating for the venue.
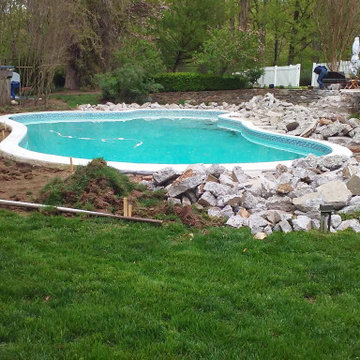 GT Masonry Construction MD
This project involves removing the existing concrete patio around the pool and building a new paver[ wood floor paver design]and steps to connect with the screen porch and a wonderful design of the fire pit.


 KZ Architecture
The project involved a large program that would yield a massive home on a limited and restricted site. The design strategy involved deconstructing the volume into pavilions that could generate a dialogue between built form and landscape and create intimate connections between the golf course and the living spaces.
Robin Hill

 Pamela Wilmoth, ASID Interior Design
Over the years, my jobs have involved collaborating with homeowners, business owners, architects and contractors analyzing and designing plans for new construction and remodels, renovating kitchens, designing fireplaces, cabinetry, lighting, window treatments and furnishings.
But even more important than the design, I believe the ability to communicate all the ideas and concepts of the design to the various trades people involved is critical to achieving the end results my clients and I envision.
My 35 years in the business as well as my academic background in design have given me the ability to confidently provide this service. Give me a call, I'd love to hear from you and discuss your project.

 Greenleaf Construction | Home
This project wasn't just the ultimate in creating an open concept home -- it was a great team building exercise as well. This massive effort couldn't have succeeded without the contributions of everyone involved, and with a project of this scale it takes the entire team to get every last detail correct from start to finish. I particularly enjoyed the structural feat of making a massive 20' tall load bearing wall completely disappear and then seeing the impact natural light can have in an open area. We love challenges like this one!
Photo: Alan Gilbert

 OMNIA Group Architects
This project involved multiple additions, a complete interior renovation and reconfiguration and a new detached garage and studio.
Large elegant red two-story mixed siding exterior home photo in Philadelphia
Large elegant red two-story mixed siding exterior home photo in Philadelphia

 Interiors by Blackwood
The existing space was over compartmentalized and was never going to function properly as a place to cook and entertain friends. The new design involved removing an extra entry point & created all the zones necessary for fine entertaining while overlooking the vineyard.

54