
Search results for "Involvement" in Home Design Ideas

 Greenleaf Construction | Home
This project wasn't just the ultimate in creating an open concept home -- it was a great team building exercise as well. This massive effort couldn't have succeeded without the contributions of everyone involved, and with a project of this scale it takes the entire team to get every last detail correct from start to finish. I particularly enjoyed the structural feat of making a massive 20' tall load bearing wall completely disappear and then seeing the impact natural light can have in an open area. We love challenges like this one!
Photo: Alan Gilbert

 OMNIA Group Architects
This project involved multiple additions, a complete interior renovation and reconfiguration and a new detached garage and studio.
Large elegant red two-story mixed siding exterior home photo in Philadelphia
Large elegant red two-story mixed siding exterior home photo in Philadelphia

 Interiors by Blackwood
The existing space was over compartmentalized and was never going to function properly as a place to cook and entertain friends. The new design involved removing an extra entry point & created all the zones necessary for fine entertaining while overlooking the vineyard.
Find the right local pro for your project

Example of a small trendy freestanding desk medium tone wood floor home office design in Seattle with no fireplace and gray walls
 Home Front Build
Full house remodel that involves expanding the kitchen into the pantry area and remodeling all four bathrooms to create a more functional and updated living space. The project focuses on maximizing the home's potential by optimizing layout and modernizing finishes.
 HCS Exterior
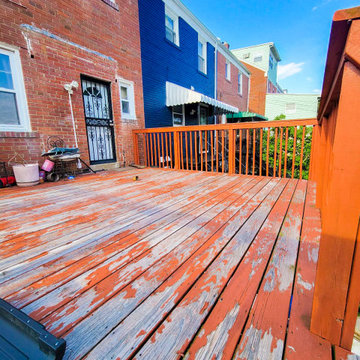
The project involved installing a 225 sq ft deck with a new substructure, Trex Enhance Grey decking, hidden clips, and black railing. Footings were set to 24 in-depth, with stairs and grey fascia boards completing the design.

 Torrco Design Center
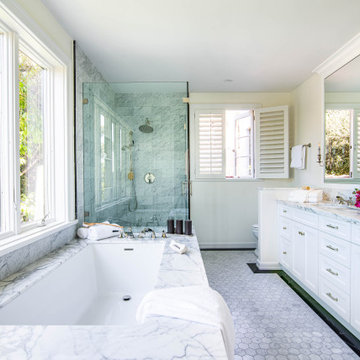
Take a peek at Torrco Design Center's involvement in a Stamford, CT home along the Long Island Sound.
Freestanding bathtub - contemporary master white tile freestanding bathtub idea in New York with an integrated sink, a one-piece toilet and white walls
Freestanding bathtub - contemporary master white tile freestanding bathtub idea in New York with an integrated sink, a one-piece toilet and white walls
 Adams Project Services of Texas

Customer wanted to access bedroom that didn't involve a Ship Ladder. We added walkway, enlarged primary closet by double, created a custom entertainment center with built-ins.
 GT Masonry Construction MD
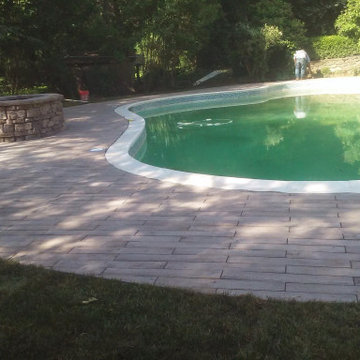
This project involves removing the existing concrete patio around the pool and building a new paver[ wood floor paver design]and steps to connect with the screen porch and a wonderful design of the fire pit.
 Torrco Design Center
Take a peek at Torrco Design Center's involvement in a Stamford, CT home along the Long Island Sound.
Example of a trendy master white tile freestanding bathtub design in New York with an integrated sink, a one-piece toilet and white walls
Example of a trendy master white tile freestanding bathtub design in New York with an integrated sink, a one-piece toilet and white walls
 Built By Wade
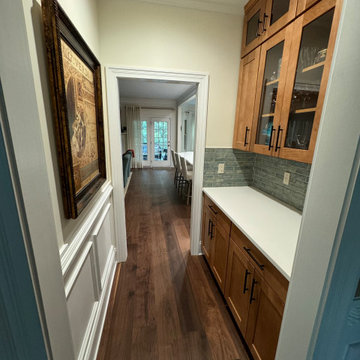
This kitchen involved taking two large support poles out and adding an LVL header system in order to open up the space and allow for a large entertaining island.
 Shine Star Hardwood Flooring
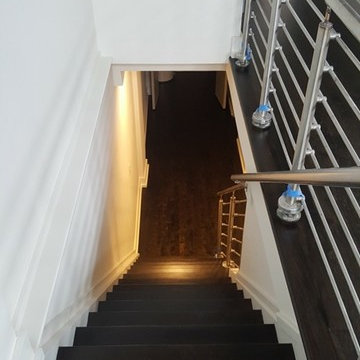
Water Pop technique involves applying a coat of water (yes, water) on the floors in order to open the grain and follow it by the application of the stain. Because the wood grain is open, the stain colors takes better and results into beautiful floors.
 Home Front Build
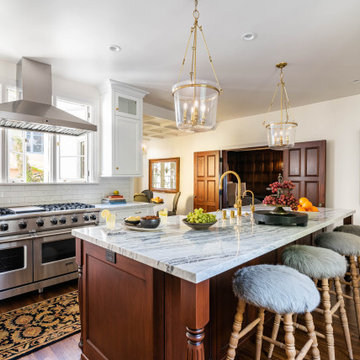
Full house remodel that involves expanding the kitchen into the pantry area and remodeling all four bathrooms to create a more functional and updated living space. The project focuses on maximizing the home's potential by optimizing layout and modernizing finishes.


 Provost Companies, Inc.
This landscape construction project involved the design and construction of a fully functional custom outdoor kitchen featuring Lynx appliances, Vetrazzo countertops, and stone veneer.
Includes a direct gas grill and side burner. Hot and cold fully functional sink with a cocktail station.
This project also features a Unilock Richcliff patio with a town hall accent.
Provost Companies is a landscaping company serving Canton, MA.

 Adam Abrams, CKD
This project involve a renovation of the kitchen and surrounding areas, with accommodation for the family pets. Elaborate cabinetry was used in the kitchen, with brown wood used for the surrounding areas that included storage space and a dog bath.
Photo by Adam Abrams, CKD

 Bencar Building Systems, LLC
The homeowners had a really good idea of what they wanted for their master bathroom remodel and it involved creating an awesome walk in shower!
The door into the bathroom made it tricky but the outcome is beautiful!
 Shine Star Hardwood Flooring
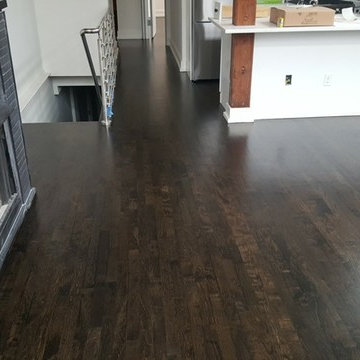
Water Pop technique involves applying a coat of water (yes, water) on the floors in order to open the grain and follow it by the application of the stain. Because the wood grain is open, the stain colors takes better and results into beautiful floors.

 Holly Phillips @ The English Room
Mekenzie France
Family room - eclectic open concept carpeted family room idea in Charlotte with white walls and a media wall
Family room - eclectic open concept carpeted family room idea in Charlotte with white walls and a media wall

 Deskins Group LLC
This project involved building back a home that was gutted to remove mold. Most of the project was pretty basic so we are highlighting the fireplace on a shiplap wall.
56