
Search results for "Involvement" in Home Design Ideas
 Adams Project Services of Texas

Customer wanted to access bedroom that didn't involve a Ship Ladder. We added walkway, enlarged primary closet by double, created a custom entertainment center with built-ins.
 GT Masonry Construction MD
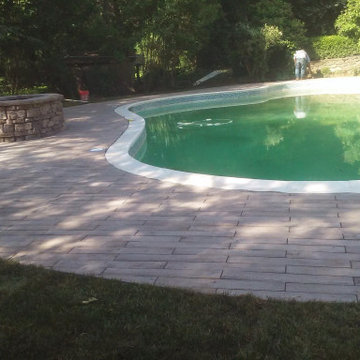
This project involves removing the existing concrete patio around the pool and building a new paver[ wood floor paver design]and steps to connect with the screen porch and a wonderful design of the fire pit.

 Torrco Design Center
Take a peek at Torrco Design Center's involvement in a Stamford, CT home along the Long Island Sound.
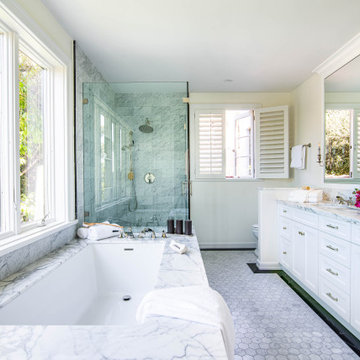
Example of a trendy master white tile freestanding bathtub design in New York with an integrated sink, a one-piece toilet and white walls
Example of a trendy master white tile freestanding bathtub design in New York with an integrated sink, a one-piece toilet and white walls
Find the right local pro for your project
 Shine Star Hardwood Flooring
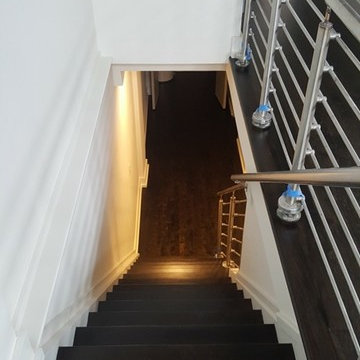
Water Pop technique involves applying a coat of water (yes, water) on the floors in order to open the grain and follow it by the application of the stain. Because the wood grain is open, the stain colors takes better and results into beautiful floors.
 HCS Exterior
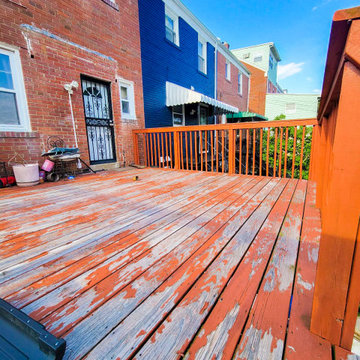
The project involved installing a 225 sq ft deck with a new substructure, Trex Enhance Grey decking, hidden clips, and black railing. Footings were set to 24 in-depth, with stairs and grey fascia boards completing the design.
 Home Front Build
Full house remodel that involves expanding the kitchen into the pantry area and remodeling all four bathrooms to create a more functional and updated living space. The project focuses on maximizing the home's potential by optimizing layout and modernizing finishes.


 Provost Companies, Inc.
This landscape construction project involved the design and construction of a fully functional custom outdoor kitchen featuring Lynx appliances, Vetrazzo countertops, and stone veneer.
Includes a direct gas grill and side burner. Hot and cold fully functional sink with a cocktail station.
This project also features a Unilock Richcliff patio with a town hall accent.
Provost Companies is a landscaping company serving Canton, MA.

 Bencar Building Systems, LLC
The homeowners had a really good idea of what they wanted for their master bathroom remodel and it involved creating an awesome walk in shower!
The door into the bathroom made it tricky but the outcome is beautiful!

 Adam Abrams, CKD
This project involve a renovation of the kitchen and surrounding areas, with accommodation for the family pets. Elaborate cabinetry was used in the kitchen, with brown wood used for the surrounding areas that included storage space and a dog bath.
Photo by Adam Abrams, CKD
 Deskins Group LLC


This project involved building back a home that was gutted to remove mold. Most of the project was pretty basic so we are highlighting the fireplace on a shiplap wall.
 April L Interior Design
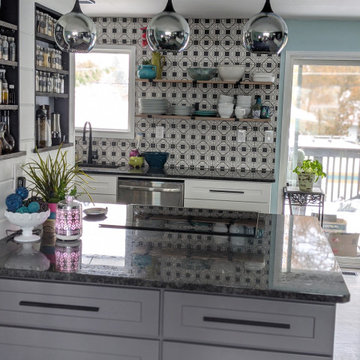
The island faces the family room. In this family, everyone gets involved in the cooking and no one is left out of a conversation. Task lighting and custom spice shelves make this island very functional.

 Holly Phillips @ The English Room
Mekenzie France
Family room - eclectic open concept carpeted family room idea in Charlotte with white walls and a media wall
Family room - eclectic open concept carpeted family room idea in Charlotte with white walls and a media wall
 Shine Star Hardwood Flooring
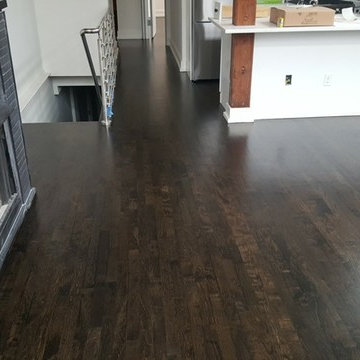
Water Pop technique involves applying a coat of water (yes, water) on the floors in order to open the grain and follow it by the application of the stain. Because the wood grain is open, the stain colors takes better and results into beautiful floors.

 KZ Architecture
The project involved a large program that would yield a massive home on a limited and restricted site. The design strategy involved deconstructing the volume into pavilions that could generate a dialogue between built form and landscape and create intimate connections between the golf course and the living spaces.
Robin Hill
 Deskins Group LLC
This project involved building back a home that was gutted to remove mold. Most of the project was pretty basic so we are highlighting the fireplace on a shiplap wall.
 User
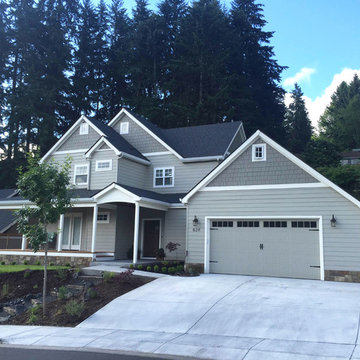
UserThis project involved installing a new driveway and driveway skirt in brushed finish concrete, new sidewalk, a stamped concrete walkway and front door landing. The new concrete driveway skirt leads to steps which wrap around the back of the house to an expansive stamped concrete patio with a modern concrete gas outdoor fireplace.

 Thomson Remodeling Company, Inc.
This was a larger project involving a new addition, kitchen, bathroom, mudroom and patio.
Photography by Andras Frenyo
Inspiration for a large timeless single-wall medium tone wood floor bathroom remodel in Baltimore with light wood cabinets, wood countertops and an island
Inspiration for a large timeless single-wall medium tone wood floor bathroom remodel in Baltimore with light wood cabinets, wood countertops and an island

 Jess Pedersen Architecture
PHOTOS: Mountain Home Photo
CONTRACTOR: 3C Construction
Main level living: 1455 sq ft
Upper level Living: 1015 sq ft
Guest Wing / Office: 520 sq ft
Total Living: 2990 sq ft
Studio Space: 1520 sq ft
2 Car Garage : 575 sq ft
General Contractor: 3C Construction: Steve Lee
The client, a sculpture artist, and his wife came to J.P.A. only wanting a studio next to their home. During the design process it grew to having a living space above the studio, which grew to having a small house attached to the studio forming a compound. At this point it became clear to the client; the project was outgrowing the neighborhood. After re-evaluating the project, the live / work compound is currently sited in a natural protected nest with post card views of Mount Sopris & the Roaring Fork Valley. The courtyard compound consist of the central south facing piece being the studio flanked by a simple 2500 sq ft 2 bedroom, 2 story house one the west side, and a multi purpose guest wing /studio on the east side. The evolution of this compound came to include the desire to have the building blend into the surrounding landscape, and at the same time become the backdrop to create and display his sculpture.
“Jess has been our architect on several projects over the past ten years. He is easy to work with, and his designs are interesting and thoughtful. He always carefully listens to our ideas and is able to create a plan that meets our needs both as individuals and as a family. We highly recommend Jess Pedersen Architecture”.
- Client
“As a general contractor, I can highly recommend Jess. His designs are very pleasing with a lot of thought put in to how they are lived in. He is a real team player, adding greatly to collaborative efforts and making the process smoother for all involved. Further, he gets information out on or ahead of schedule. Really been a pleasure working with Jess and hope to do more together in the future!”
Steve Lee - 3C Construction

 J. Carsten Remodeling
This handicap accessible shower involved removing a corner tub, installing a glass block window, and recessing the floor to allow for a zero- clearance entry. The Schluter shower system was used to water-proof the shower.
55