
Search results for "Iron angle bracket" in Home Design Ideas

 Jennifer Ryan Design
Debbie Schwab Photography
Small cottage 3/4 gray tile and stone tile marble floor and gray floor claw-foot bathtub photo in Seattle with a pedestal sink and gray walls
Small cottage 3/4 gray tile and stone tile marble floor and gray floor claw-foot bathtub photo in Seattle with a pedestal sink and gray walls

 LeGrand Construction, LLC
This breathtaking Durango mountain lodge has three levels totaling 7,000 square feet, that give the feeling of a mountain lodge overlooking incredible lake and mountain views. This quality, healthy home has ample room for friends and family gatherings with five bedrooms, six bathrooms, enormous rec room, wet bar, T.V. room and outdoor patio with barbeque.
The custom home construction also features three entertainment centers, two laundry rooms, loft office, four gas fireplaces, with a sand stone hearth in the commanding great room. A well-appointed master bedroom has his and her closets and a gas fireplace next to the tub.
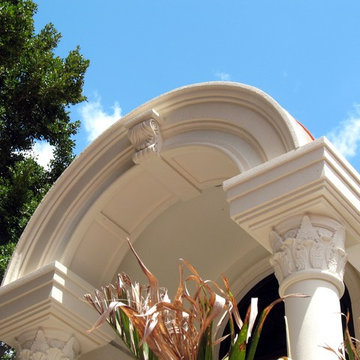
 Gingerbread, Inc.
This residence on Siesta Key uses our product to add a classical element to the architectural style of the house. The massive front entry features Corinthian column caps manufactured and installed by Gingerbread, Inc. To the right of the front entry the house showcases the flexibility and creativeness that can go into foam manufacturing and design. The owner wanted an easy and light-weight way to have faux balconies below the windows over the garage. The surface area was originally flat and plain but our Greek dentil trim on entirely faux foam balconies were designed and built in shop and then slipped over a metal support bracket in the field and were bolted to the bracket and the house. Wrought iron railing was bolted to the house itself and is not actually attached to the ‘balconies’. They were a hit and made the front façade of the house recognizable and defined the style the owner used throughout the exterior of the house.
Find the right local pro for your project

 User
Inspiration for a large transitional open concept medium tone wood floor family room remodel in Philadelphia with gray walls, a standard fireplace, a stone fireplace and a media wall

 Chairma Design Group
Office - study, fireplace, vaulted ceiling with wood beams, window seating with built in bookshelves, custom wood & iron desk. patterned rug, lantern lighting.

 Cabinet Innovations
Wine Bar featuring Brookhaven cabinets. When designing this piece, the idea was to make it stand out. The beautiful German glass (by Buffalo Glass) is perfect to showcase the homeowner's drinkware. The sides of the unit are finished off by 3" wide corbels that match those of the canopy hood. Bar area houses deep drawer storage for bottles, 15" wine cooler and 15" ice maker.
Cabinet Design by: Nicki Kana
Cabinet Innovations Copyright 2014 Don A. Hoffman

 Classic Kitchens Design Studio
Large elegant u-shaped dark wood floor enclosed kitchen photo in Kansas City with a farmhouse sink, raised-panel cabinets, white cabinets, quartz countertops, white backsplash, wood backsplash, paneled appliances, an island and white countertops

Sponsored
Sunbury, OH

J.Holderby - Renovations
Franklin County's Leading General Contractors - 2X Best of Houzz!

 Dennisbilt Fine Cabinetry & Design
This kitchen remodel in the historic neighborhood of Brookside in Kansas City, MO features 1920s French inspired cabinetry, hand brush painted white with Benjamin Moore Satin Impervo. Recessed panel inset doors with exposed steeple tip mortise hinges, bell shaped custom built range hood, glass doors with mullions, decorative toe kick. Crown molding was matched to the era of the home. Reclaimed white oak hardwood floors, gray subway tile, marble countertops, tin ceiling, white oak shelving with scrolled iron brackets. The arched hutch mullion doors are antique windows that had been reclaimed. Farm sink, cabinet depth refrigerator, combo wall oven/microwave. Oil rubbed bronze decorative hardware
Photos by Brynn Burns Photography

 TreHus Architects+Interior Designers+Builders
Example of a large classic u-shaped dark wood floor eat-in kitchen design in Minneapolis with a double-bowl sink, recessed-panel cabinets, white cabinets, white backsplash, stainless steel appliances, an island and black countertops
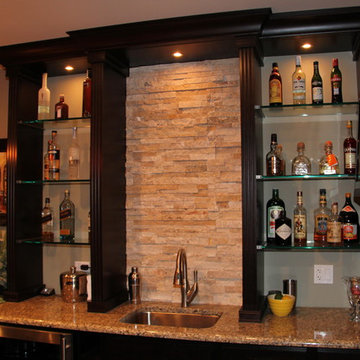
 Creative Homes - Lake Zurich, IL
Custom Back Bar with Granite countertop, stacked stone, Floating polished glass shelves.- topped with large crown moulding. Photos by Dominica Woodbury Photography
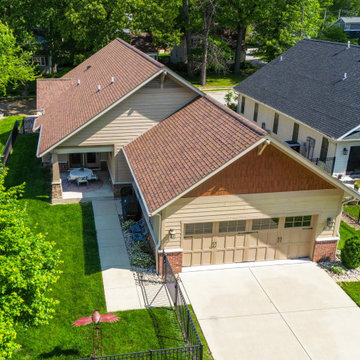
 Henderson Associates Architects
This handsome Craftsman inspired bungalow, built in 2015, is 2056 sqft with three bedrooms and two baths, with a fireplace and an attached garage accessible via paved alley. The recessed covered patio allows for privacy and outdoor comfort.

 Period Architecture Ltd.
Angle Eye Photography
Mudroom - large traditional mudroom idea in Philadelphia with beige walls
Mudroom - large traditional mudroom idea in Philadelphia with beige walls



Sponsored
Sunbury, OH
J.Holderby - Renovations
Franklin County's Leading General Contractors - 2X Best of Houzz!



 Kason Group Inc.
Custom Steel Canale Cover + Rain Chain Waterfall installed over an existing wooden canale. Kason Group Inc.

 DesigNich Home
The hallway and entry feature pieces are framed by sconces. The large mirror offering a lovely welcome to guests.
Example of a small tuscan light wood floor foyer design in Boise with beige walls
Example of a small tuscan light wood floor foyer design in Boise with beige walls

 Metal Inc.
Balustrade angle drilled allowing rods to slip through with crisp lines and close tolerences. LD

Sponsored
Delaware, OH

Buckeye Basements, Inc.
Central Ohio's Basement Finishing ExpertsBest Of Houzz '13-'21

 Hybrid Design Build
Inspiration for a mid-sized timeless multicolored two-story mixed siding gable roof remodel in Oklahoma City with a shingle roof
 LeGrand Construction, LLC
Inspiration for a huge rustic beige three-story wood gable roof remodel in Orange County
 Dennisbilt Fine Cabinetry & Design
This kitchen remodel in the historic neighborhood of Brookside in Kansas City, MO features 1920s French inspired cabinetry, hand brush painted white with Benjamin Moore Satin Impervo. Recessed panel inset doors with exposed steeple tip mortise hinges, bell shaped custom built range hood, glass doors with mullions, decorative toe kick. Crown molding was matched to the era of the home. Reclaimed white oak hardwood floors, gray subway tile, marble countertops, tin ceiling, white oak shelving with scrolled iron brackets. The arched hutch mullion doors are antique windows that had been reclaimed. Farm sink, cabinet depth refrigerator, combo wall oven/microwave. Oil rubbed bronze decorative hardware
Photos by Brynn Burns Photography
178