
Search results for "Iron angle bracket" in Home Design Ideas

 Divine Custom Homes
Home built and designed by Divine Custom Homes
Photos by Spacecrafting
Inspiration for a timeless medium tone wood floor and brown floor kitchen remodel in Minneapolis with dark wood cabinets, granite countertops, black backsplash, stainless steel appliances, an island and recessed-panel cabinets
Inspiration for a timeless medium tone wood floor and brown floor kitchen remodel in Minneapolis with dark wood cabinets, granite countertops, black backsplash, stainless steel appliances, an island and recessed-panel cabinets

 Martin Bros. Contracting, Inc.
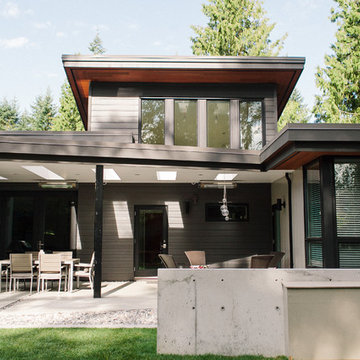
Royal Building Products Celect Cellular composite siding in Wrought Iron. Marvin Clad Wood Ultimate windows & doors in Ebony. Connecticut Stone blend of CT Split Fieldstone and CT Weathered Fieldstone. Combination of Unilock pavers, stamped concrete and slab stone on patio and hardscape.
General contracting by Martin Bros. Contracting, Inc.; Architecture by Helman Sechrist Architecture; Interior Design by Nanci Wirt; Professional Photo by Marie Martin Kinney.


Find the right local pro for your project

 Bohannon Design Team
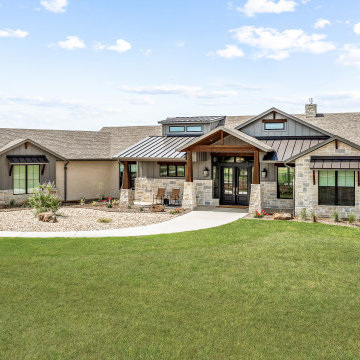
This special family desired an exterior look that would blend with the Texas hill country around them, but stand out from typical homes in our area. We found the perfect blend by creating a prairie-inspired design, utilizing timeless Craftsman details with the earthy elements of limestone, cedar and metal. The final result is interesting from every angle, and will look as good 100 years from now as it does today!
 Kalamazoo Custom Kitchens & Baths
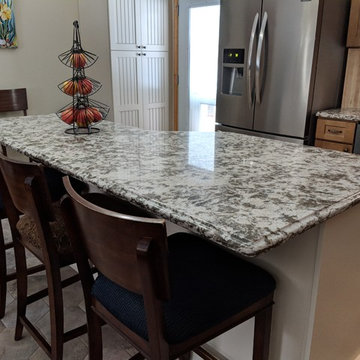
Home design - mid-sized country l-shaped linoleum floor and beige floor home design idea with an undermount sink, recessed-panel cabinets, light wood cabinets, quartz countertops, beige backsplash, mosaic tile backsplash, stainless steel appliances, an island and multicolored countertops

 Pederson Construction Inc.
Example of a mid-sized arts and crafts medium tone wood floor family room library design in San Francisco with beige walls, no fireplace and no tv

Sponsored
Delaware, OH

Buckeye Basements, Inc.
Central Ohio's Basement Finishing ExpertsBest Of Houzz '13-'21

 Hartman Homes
Inspiration for a mid-sized craftsman gray two-story mixed siding gable roof remodel in Minneapolis

 Boss Design Ltd
Loving the angles of the exterior of this house. Shows you that this is truly a custom designed and custom built home. Working off the foundation of this home also required a lot of construction that even though the drawings had one thing, had to be tweaked to make it work. Wanting to save the foundation of the home made it a bit of a struggle but in the end, it sure looks good!
Exterior Hardie Board is Iron Grey - in some cases it may be blue and in other lighting it is grey.
Photography by: Merle Prosofsky

 Michael McKinley and Associates, LLC
Kindra Clineff
Mid-sized beach style exterior home photo in Providence
Mid-sized beach style exterior home photo in Providence

 TreHus Architects+Interior Designers+Builders
The houses’ original cast iron sink was saved and the cabinetry from the sixties, replaced with a style more fitting to the original 1907 home.
Inspiration for a small timeless l-shaped eat-in kitchen remodel in Minneapolis with a double-bowl sink, recessed-panel cabinets, white cabinets, wood countertops, white backsplash, stainless steel appliances and no island
Inspiration for a small timeless l-shaped eat-in kitchen remodel in Minneapolis with a double-bowl sink, recessed-panel cabinets, white cabinets, wood countertops, white backsplash, stainless steel appliances and no island


 Lasley Brahaney Architecture + Construction
A spacious bar-kitchen is a gathering point. The rough stone backsplash and Caesarstone quartz countertops, molding detail and iron footrail are beautiful finishing details.
Deborah Leamann Interiors
Tom Grimes Photography



 ARCON Architects & Builders, LLC
Elegant open concept dark wood floor family room photo with a standard fireplace, a stone fireplace and a wall-mounted tv

 Nejad Rugs
 expert handmade wool oriental rug stair runner installation on client's very beautiful curved stair case with a wrought iron hand rail, wood stained treads & risers, an ornately inlaid newel post & skirting brackets.

 Tierra Concepts
Inspiration for a mid-sized contemporary concrete floor kitchen remodel in Albuquerque with flat-panel cabinets, light wood cabinets and two islands





 Christen Ales Interiors
Eclectic bathroom in a Bouldin Creek Austin home featuring a custom wood and metal vanity with a concrete countertop, black hex tile flooring, and open shelving.

 Archetype Interiors LLC
Linen blend print fabrics are the perfect window treatment in kitchens. The scalloped box pleated valance is extremely versatile. The window treatments have a contrast banding, buttons and tassel fringe.

 John Kraemer & Sons
Builder: John Kraemer & Sons | Architect: SKD Architects | Photography: Landmark Photography | Landscaping: TOPO LLC
Inspiration for a craftsman medium tone wood floor open concept kitchen remodel in Minneapolis with an undermount sink, medium tone wood cabinets, quartzite countertops, green backsplash, paneled appliances and an island
Inspiration for a craftsman medium tone wood floor open concept kitchen remodel in Minneapolis with an undermount sink, medium tone wood cabinets, quartzite countertops, green backsplash, paneled appliances and an island
195