
Search results for "Iron angle bracket" in Home Design Ideas

 Alka Pool Construction Ltd
Shown at yet another angle, one can see the many areas available to lounge and enjoy this spectacular outdoor living space.
Bob Young Photography
Trendy backyard custom-shaped infinity hot tub photo in Vancouver with decking
Trendy backyard custom-shaped infinity hot tub photo in Vancouver with decking
 Kalamazoo Custom Kitchens & Baths
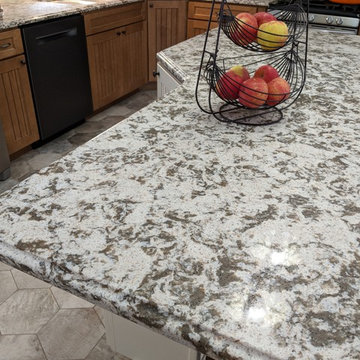
Mid-sized cottage l-shaped linoleum floor and beige floor home design photo with an undermount sink, recessed-panel cabinets, light wood cabinets, quartz countertops, beige backsplash, mosaic tile backsplash, stainless steel appliances, an island and multicolored countertops

 Golden Visions Design
This house is all about details, as seen in the corbeled arches of the curved mediterranean style windows as well as the Spanish accents on the balcony. These give the front entry a more elegant feel.
Find the right local pro for your project

 BEVOLO GAS & ELECTRIC LIGHTS
White Brick French Inspired Home in Jacksonville, Florida. See the whole house http://ow.ly/hI5i30qdn6D

 Michele Ahl
After vacationing in the Adirondack mountains, this client fell in love with the look of her vacation spot and commissioned her bath to have a adirondack flair

 BGD&C Custom Homes
The first floor includes a foyer, parlor, powder room, dining room, music room, kitchen, family room, wet bar, butler’s pantry, and game room. With an 11’+ ceiling height Studio Gild created a stepped ceiling treatment and designed the wood trim to allow for a more modern aesthetic. Wood timber beams with iron brackets adorn the celling of the great room.

 Stoa Studios
Olivera Construction (Builder) • W. Brandt Hay Architect (Architect) • Eva Snider Photography (Photographer)
Inspiration for a large eclectic wooden floating staircase remodel in Tampa with painted risers
Inspiration for a large eclectic wooden floating staircase remodel in Tampa with painted risers


 Kalamazoo Custom Kitchens & Baths
Inspiration for a mid-sized country l-shaped linoleum floor and beige floor open concept kitchen remodel with an undermount sink, recessed-panel cabinets, light wood cabinets, quartz countertops, beige backsplash, mosaic tile backsplash, stainless steel appliances, an island and multicolored countertops

 New Angle Design
Example of a mid-sized classic dark wood floor kitchen/dining room combo design with beige walls and no fireplace
 KNP Fencing and Gate, LLC.
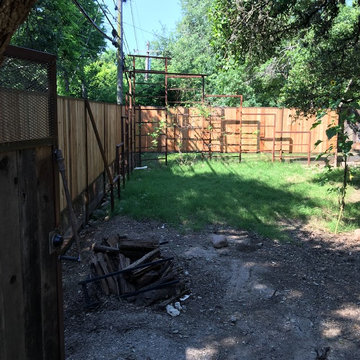
We stabilized the retaining wall (left of photo) and built a girder of angle iron, to which we mounted the posts.
The expanded metal skirt on this section of fence is about two feet high, with the cedar privacy fence atop.
We also lessened the visual breaks for elevation by lifting this section up.

 J. Tribble
Custom made cabinets, hand painted with a single glaze. Interiors are birch with euro beech drawers on Blum soft motion slides. Exterior hardware is handmade pewter from Finesse. Shelves are hand planed cherry on a custom made iron brackets. Countertops are granite and soft white subway tiles on backsplash Island is 19th century. Stunning Peruvian table. Lights are from Trend Lighting. Floors are made from reclaimed oak floors with an oil stain.

 Usable Space Interiors, LLC
Another angle from the back to the entry of the pool.
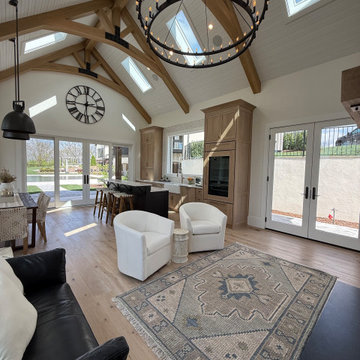
Inspiration for a large open concept light wood floor, beige floor, exposed beam and brick wall living room remodel in Nashville with white walls and a standard fireplace
Inspiration for a large open concept light wood floor, beige floor, exposed beam and brick wall living room remodel in Nashville with white walls and a standard fireplace

Sponsored
Delaware, OH

Buckeye Basements, Inc.
Central Ohio's Basement Finishing ExpertsBest Of Houzz '13-'21


 Wright Design Studio
Large mountain style open concept light wood floor family room photo with white walls, a standard fireplace, a stone fireplace and a wall-mounted tv





 Bluestem Remodeling
"Brandon Stengel - www.farmkidstudios.com”
Large minimalist l-shaped concrete floor eat-in kitchen photo in Minneapolis with a double-bowl sink, glass-front cabinets, dark wood cabinets, granite countertops, gray backsplash, stone tile backsplash, black appliances and an island
Large minimalist l-shaped concrete floor eat-in kitchen photo in Minneapolis with a double-bowl sink, glass-front cabinets, dark wood cabinets, granite countertops, gray backsplash, stone tile backsplash, black appliances and an island

 Bob Chatham Custom Home Design
Saints Johns Tower is a unique and elegant custom designed home. Located on a peninsula on Ono Island, this home has views to die for. The tower element gives you the feeling of being encased by the water with windows allowing you to see out from every angle. This home was built by Phillip Vlahos custom home builders and designed by Bob Chatham custom home designs.

 Jodi Fleming Design
A beach house getaway. Jodi Fleming Design scope: Architectural Drawings, Interior Design, Custom Furnishings, & Landscape Design. Photography by Billy Collopy
196