
Search results for "Iron angle bracket" in Home Design Ideas

 Curran & Co. Architects
Inspiration for a timeless dark wood floor double front door remodel in Atlanta with white walls and a gray front door


 Charmean Neithart Interiors
The homeowners of this California Cottage wanted a beach vibe in their 1700 sq. ft. home. They wanted to make the most of their spaces by widening doorways, adding wood floors throughout the house, and adding a skylight. The result is cozy, casual California living at its best with frequent family dinners and celebrations with friends.
Photos by Erika Bierman www.erikabiermanphotography.com
Find the right local pro for your project

 John Toates Architecture and Design
© Peter Zimmerman Architects, Inc.
John Toates, AIA Principle in Charge of Design
Elegant shed photo in Philadelphia
Elegant shed photo in Philadelphia


 Susan Berry Design, Inc.
Luxury Spanish Style home. Exterior materials, custom designed exterior doors and Interior architecture by Susan Berry Design, Inc. R.l.Vogel Home Builder. Greg Hyatt, architect. HighResMedia photo

 Bankston May Associates
A balanced mix of french contemporary furniture alongside antiques.
Inspiration for a large country formal light wood floor living room remodel in Houston with gray walls and a stone fireplace
Inspiration for a large country formal light wood floor living room remodel in Houston with gray walls and a stone fireplace

Sponsored
Columbus, OH

Wannemacher Interiors
Customized Award-Winning Interior Design Solutions in Franklin Cnty OH

 Barbara Felix Architecture + Design
Kate Russell | www.katerussellphotography.com
Inspiration for a small southwestern dark wood floor living room remodel in Albuquerque with white walls and a corner fireplace
Inspiration for a small southwestern dark wood floor living room remodel in Albuquerque with white walls and a corner fireplace

 Herbeau - Winckelmans Tiles - Line Art Vanities
Fit for the heroine of a Victorian romance novel, this ladies 'Boudoir' is beautifully detailed in soft pink colors, from the intricate hand-painted wall detail to the pink marble on the floor. Freestanding Herbeau 0706.20 Marie Louise white cast iron slipper tub is positioned to let in the light and take advantage of outdoor views. As Seen in Trends magazine.

 Dennisbilt Fine Cabinetry & Design
This kitchen remodel in the historic neighborhood of Brookside in Kansas City, MO features 1920s French inspired cabinetry, hand brush painted white with Benjamin Moore Satin Impervo. Recessed panel inset doors with exposed steeple tip mortise hinges, bell shaped custom built range hood, glass doors with mullions, decorative toe kick. Crown molding was matched to the era of the home. Reclaimed white oak hardwood floors, gray subway tile, marble countertops, tin ceiling, white oak shelving with scrolled iron brackets. The arched hutch mullion doors are antique windows that had been reclaimed. Farm sink, cabinet depth refrigerator, combo wall oven/microwave. Oil rubbed bronze decorative hardware
Photos by Brynn Burns Photography

 Fence Consultants of West Michigan
54" high black ornamental aluminum three rail pool fence
Large backyard rectangular pool photo in Grand Rapids
Large backyard rectangular pool photo in Grand Rapids

 New Angle Design
Mid-sized mid-century modern galley porcelain tile eat-in kitchen photo with an undermount sink, flat-panel cabinets, white cabinets, quartz countertops, stainless steel appliances and an island



Sponsored
Sunbury, OH

J.Holderby - Renovations
Franklin County's Leading General Contractors - 2X Best of Houzz!

 Specialized Spaces, Inc.
Right corner of "U" shape
Sapphire blue apron sink,
Open L-shaped 2" thick shelving supported with iron brackets with matching stacked cabinets above
Open cabinet above fridge
"Valance toe kicks"
Island purchased separately by client


 Howell Custom Building Group
Simple stick-style staircase balusters on the staircase were replaced with alternating vertical and spiral fluted balusters inspired by the roped corner boards on the home’s exterior. Scrolled skirt boards were added to the stairs, modeled after the Italianate brackets on home’s exterior. The stair treads and flooring were replaced with reclaimed antique oak. The handrail and newel posts were re-used. High wainscot paneling add formality and character.

 Reidbuilt Homes Calgary
Inspiration for a large timeless master beige tile corner bathtub remodel in Calgary with an undermount sink, raised-panel cabinets, white cabinets and beige walls

Sponsored
Delaware, OH

Buckeye Basements, Inc.
Central Ohio's Basement Finishing ExpertsBest Of Houzz '13-'21
 Kalamazoo Custom Kitchens & Baths
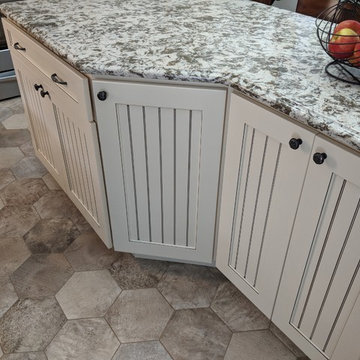
Mid-sized farmhouse l-shaped linoleum floor and beige floor home design photo with an undermount sink, recessed-panel cabinets, light wood cabinets, quartz countertops, beige backsplash, mosaic tile backsplash, stainless steel appliances, an island and multicolored countertops


194