
Search results for "Isolate" in Home Design Ideas
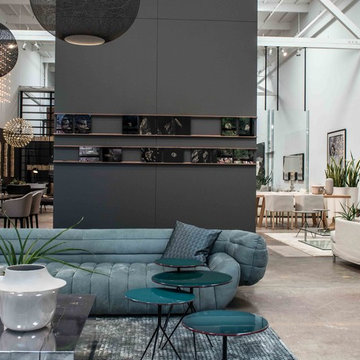
 DZINE
DZINEBaxter | Tactile sofa by Vincenzo De Cotiis & Liquid small tables by Draga e Aurel
Bosa | Umbravase by Luca Nichetto, …Issima 3! candleholder by Sam Baron & Isole vase by Sam Baron
Council | Periodic table by One & Co
Moooi | Non Random pendant lamps by Bertjan Pot
DZINE Gallery | Ambrotype Studies 1-15 by Kari Orvik
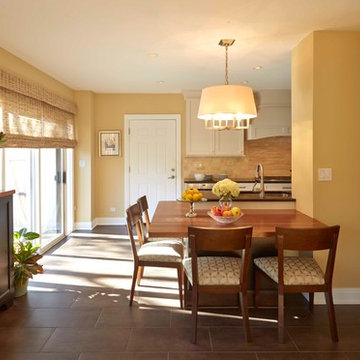
 Dream Kitchens, Inc.
In this renovation the kitchen was extended towards the old dining area to better connect with the living room, make it less isolated and to provide more counter space. To accomplish this, the door was moved to the left and the peninsula's shape was changed. The walnut table is attached to the peninsula. The dark cabinets that replaced the pantry have a furniture-like feel, adding warmth to the room. Furniture-like demi tall cabinets on the left provide extra storage.
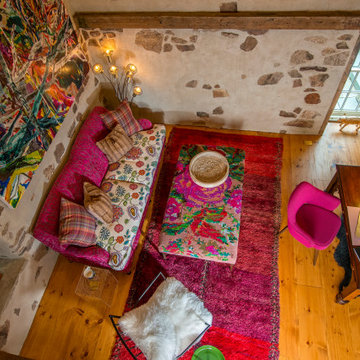
 Jennifer B Meyer
Cozy writing studio in abandoned barn on client's property.
It is my client's dream space, which she can isolate herself to create and develop her wonderful fiction stories. We were given carte blanche by her husband to create a space truly hers, reflecting her spunky side.
Find the right local pro for your project

 Robert L. Tobin Architect
Master Bedroom with lakeside patio.
Example of a mid-sized arts and crafts master concrete floor bedroom design in New York with green walls
Example of a mid-sized arts and crafts master concrete floor bedroom design in New York with green walls
 Jill Pfeiffer Design
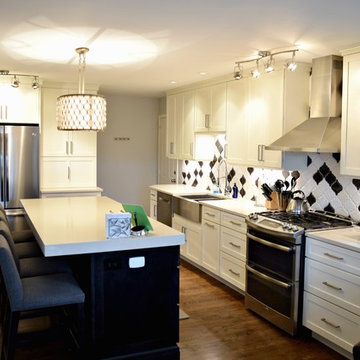
To transform this Southeast Denver kitchen from a dark isolated space to an open and integrated living area, we removed the wall between the kitchen and dining room as well as the support beam that remained from a previous remodel. By removing the support beam – which would have otherwise broken the sleek flow of the kitchen – we achieved a smooth transition throughout the kitchen. The inclusive room hosts clean, fresh cream and white with a splash of dark in the arabesque random backsplash which perfectly integrates the two-toned look of the darker island with the extra thick quartz counter and the of the off-white cabinets. The enhanced, low voltage lighting mixed with the added sparkle geometric crystal chandelier completes the finished look for the main room of the home.
 Jill Pfeiffer Design
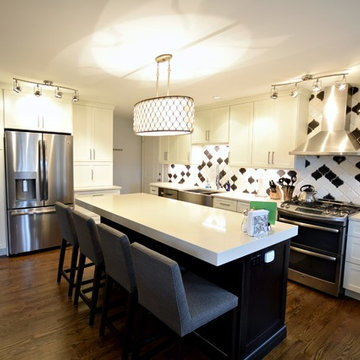
To transform this Southeast Denver kitchen from a dark isolated space to an open and integrated living area, we removed the wall between the kitchen and dining room as well as the support beam that remained from a previous remodel. By removing the support beam – which would have otherwise broken the sleek flow of the kitchen – we achieved a smooth transition throughout the kitchen. The inclusive room hosts clean, fresh cream and white with a splash of dark in the arabesque random backsplash which perfectly integrates the two-toned look of the darker island with the extra thick quartz counter and the of the off-white cabinets. The enhanced, low voltage lighting mixed with the added sparkle geometric crystal chandelier completes the finished look for the main room of the home.
 Bennett Design Co.
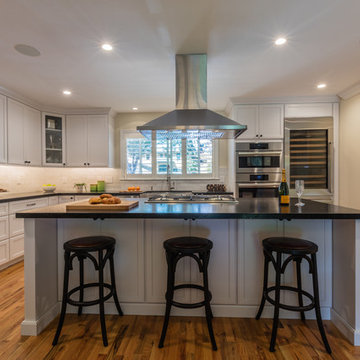
We focused on opening up this small, isolated, galley style kitchen into a space where these home owners could entertain, cook, and have an occasional glass of wine. Honestly - check out that wine refrigerator! By removing the central wall between the dining room and kitchen, it allowed light to flow through the entire home. We added a large pantry to ensure we maintained plenty of storage space while creating this open floorplan. White cabinets, dark countertops, and a medium tone hardwood floor leave this space feeling timeless and elegant.
 Fisher Heck Architects

Sometimes a home’s location is too good to move away from and so you start to look inward for your dream home. This would be the case for our Whisper Path House, where the interior of the house needed to be completely overhauled to accommodate the owner’s dream retirement home. Two living areas and isolated kitchen, divided by a solid walls will merge together, creating a single open-concept living-kitchen-dining room within the heart of the home. The new kitchen features a massive 14ft long island, custom cabinets and a separate dishwashing area that overlooks the lush backyard. The spacious living room follows suite and features folding glass doors that allows the room to double in size by opening up on to an adjacent covered patio. The project is currently under construction.
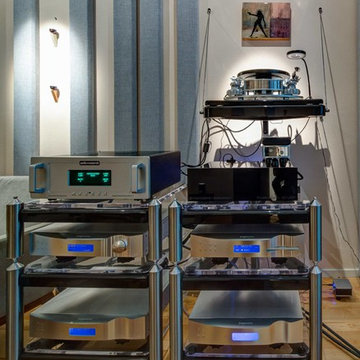
 Hammer & Hand
Hammer & Hand built this custom listening room for a Portland audiophile. To isolate the room from the rest of the home and improve the listening experience the space includes a self-contained minisplit heat pump and a dedicated cryogenically-treated electricity system. Tibetan bowls allow the client to tune the room. Noted acoustic engineer Art Noxon positioned gray bass traps along the walls of the room so bass frequencies penetrate the walls instead of bouncing around the room. The team removed a bathroom to increase the size of the space to 11 x 17. Double sound attenuating doors lock sound into the room and keep the rest of the home quiet. A small storage room adjoining the listening room includes a custom built bookshelf for holding records, CDs, and other items.
Photos by Jeff Amram Photography
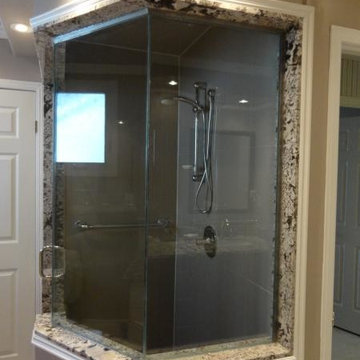
 HQ Construction & Supplies, Inc.
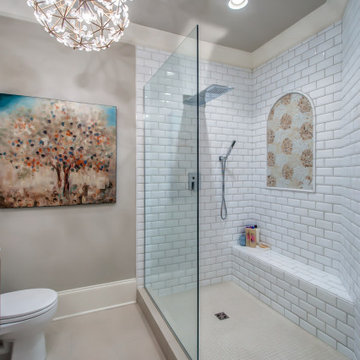
Inspiration for a mid-sized timeless 3/4 alcove shower remodel in Toronto with beige walls
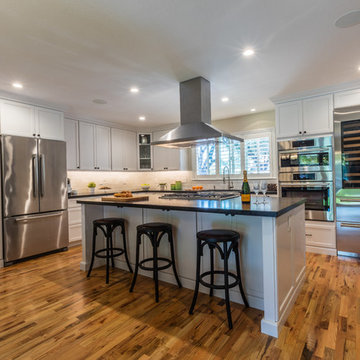 Bennett Design Co.
We focused on opening up this small, isolated, galley style kitchen into a space where these home owners could entertain, cook, and have an occasional glass of wine. Honestly - check out that wine refrigerator! By removing the central wall between the dining room and kitchen, it allowed light to flow through the entire home. We added a large pantry to ensure we maintained plenty of storage space while creating this open floorplan. White cabinets, dark countertops, and a medium tone hardwood floor leave this space feeling timeless and elegant.
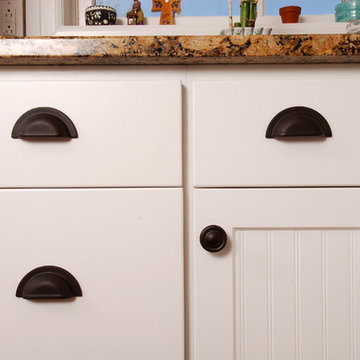
 Kitchens Direct, Inc
Prior to being renovated, the existing rooms of this home were compartmentalized into claustrophobic sections, barely serving their individual functions in relative isolation. With a belief that utility need not exist independent of comfort, we looked to open up and expand the kitchen space into an existing porch. We feel this answered the client's call for a combined kitchen and living space while improving on all functional elements of the design. Throughout the project we would keep our focus on the goal of bringing the home into the modern age, without sacrificing the client's desire for a comfortable, family friendly feel.
Photographed by: Skylim Photography
 Jill Pfeiffer Design
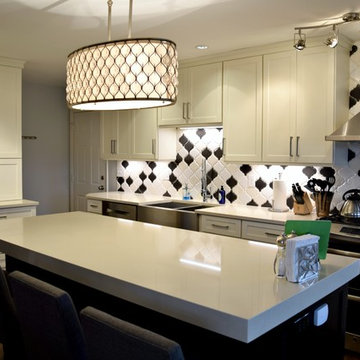
To transform this Southeast Denver kitchen from a dark isolated space to an open and integrated living area, we removed the wall between the kitchen and dining room as well as the support beam that remained from a previous remodel. By removing the support beam – which would have otherwise broken the sleek flow of the kitchen – we achieved a smooth transition throughout the kitchen. The inclusive room hosts clean, fresh cream and white with a splash of dark in the arabesque random backsplash which perfectly integrates the two-toned look of the darker island with the extra thick quartz counter and the of the off-white cabinets. The enhanced, low voltage lighting mixed with the added sparkle geometric crystal chandelier completes the finished look for the main room of the home.
 Unpatterned
Photo: Dustin Halleck
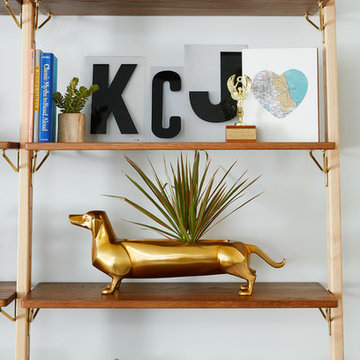
Inspiration for an eclectic open concept dark wood floor and brown floor living room remodel in Chicago with white walls
Inspiration for an eclectic open concept dark wood floor and brown floor living room remodel in Chicago with white walls
 User
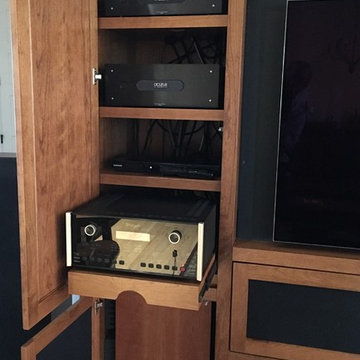
UserAnother view of the audio/ video gear area with adjustable shelving and the rollout tray for the McIntosh preamp/ processor that allows easier access for gear changes or repairs.
The down-firing subwoofer is below and mounted on an Auralex Subdude isolation platform to minimize interaction with the cabinet. Sub area also includes extensive acoustic foam for minimum cabinet reflection and better low frequency clarity.
In front of the sub is an air intake for max airflow to the gear cooling fans below the rollout tray. Warm air from the gear is routed through the top of the cabinet via a hidden vent behind the upper shelves.
 Chambers & Stark Design Studio Ltd.

Great room - scandinavian great room idea in Vancouver with black walls

 Maruca Design / Build
Mid-sized urban vinyl floor multiuse home gym photo in DC Metro with gray walls

 JandB Kitchen Designs
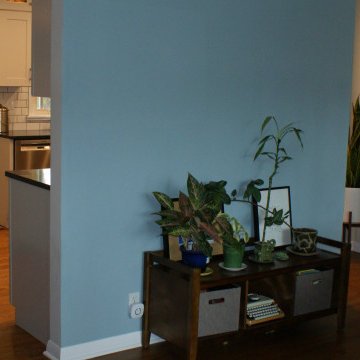
WALL ON OTHER SIDE OF PREVIOUS PIC (IN L/R).....WALL DOES PERFECT JOB OF ISOLATING KITCHEN JUST ENOUGH, BUT NOT TOO MUCH.....OPEN CONCEPT IS SUCH A DIFFERENCE FROM PREVIOUS LAYOUT.....CONTINUOUS FLOORING BRINGS IT ALL TOGETHER.
 Jill Pfeiffer Design
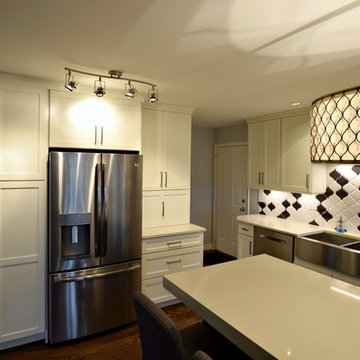
To transform this Southeast Denver kitchen from a dark isolated space to an open and integrated living area, we removed the wall between the kitchen and dining room as well as the support beam that remained from a previous remodel. By removing the support beam – which would have otherwise broken the sleek flow of the kitchen – we achieved a smooth transition throughout the kitchen. The inclusive room hosts clean, fresh cream and white with a splash of dark in the arabesque random backsplash which perfectly integrates the two-toned look of the darker island with the extra thick quartz counter and the of the off-white cabinets. The enhanced, low voltage lighting mixed with the added sparkle geometric crystal chandelier completes the finished look for the main room of the home.
57